Townhouse for sale in London North (North M), Ontario. Listed at $569,000.
3 bedrooms · 3 bathrooms
MLS® 30318972
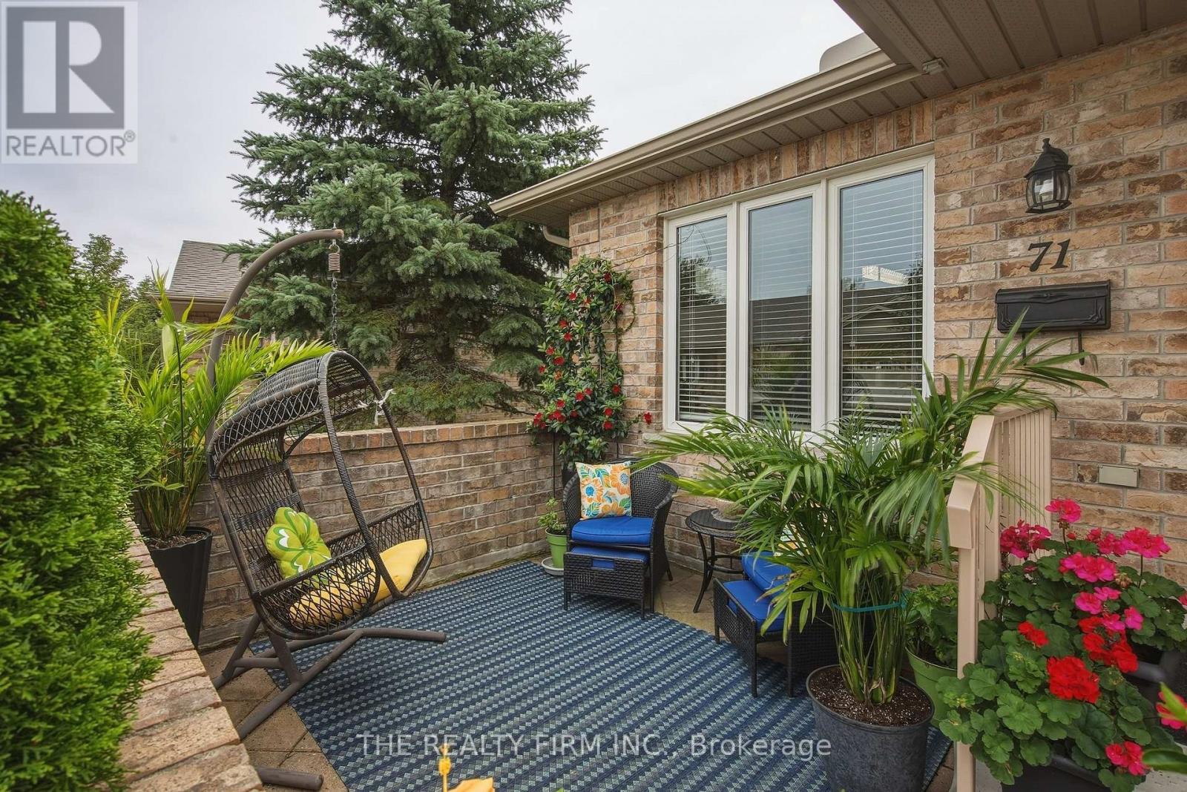
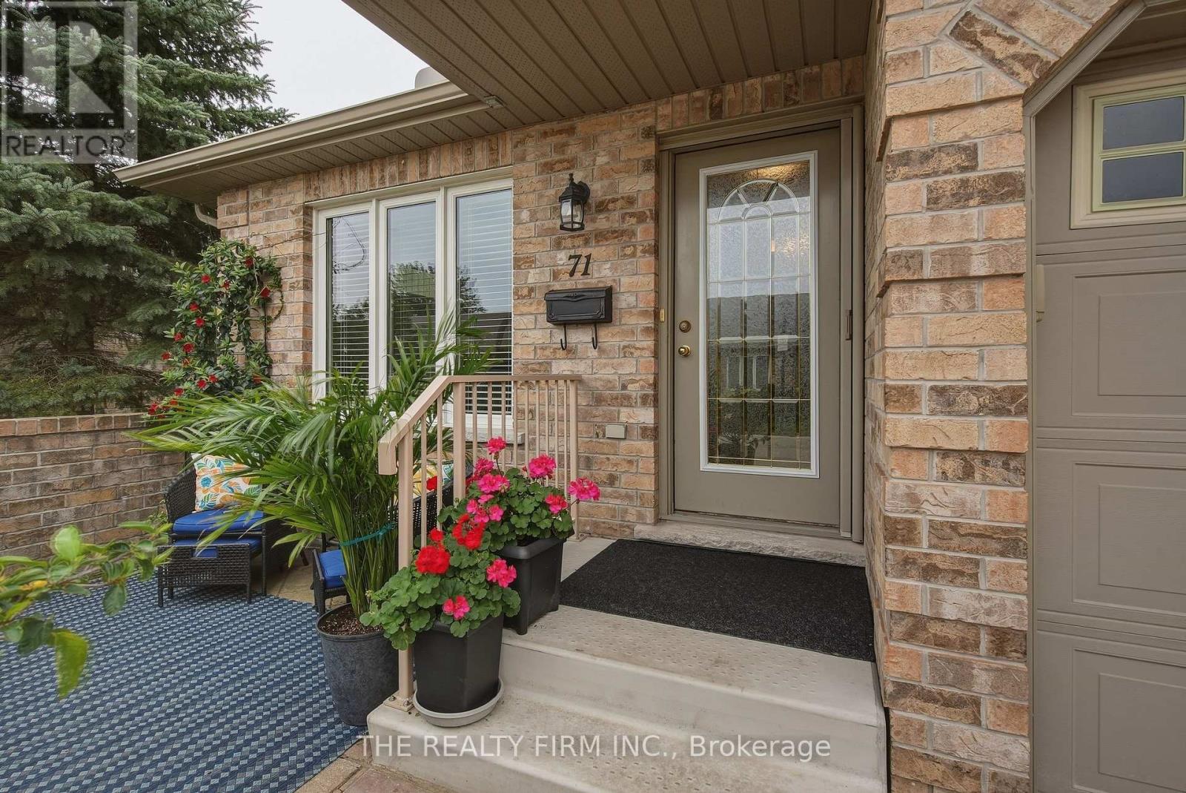
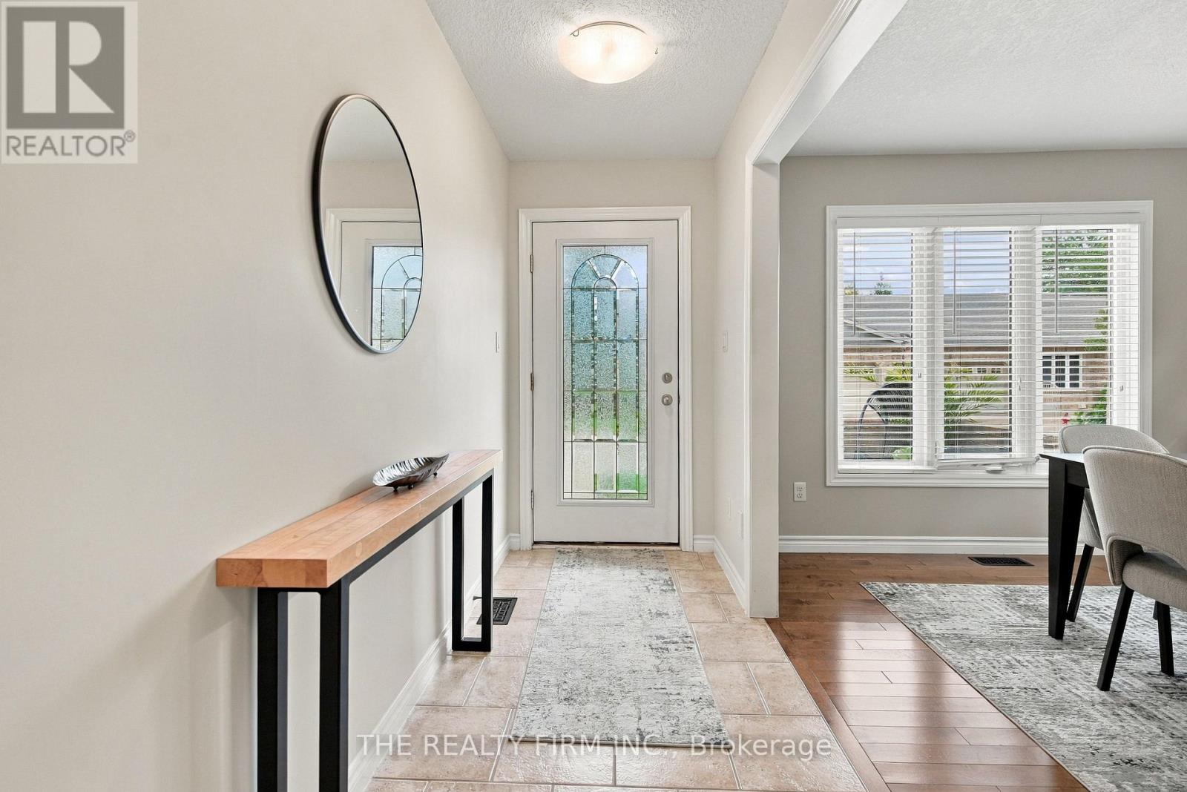
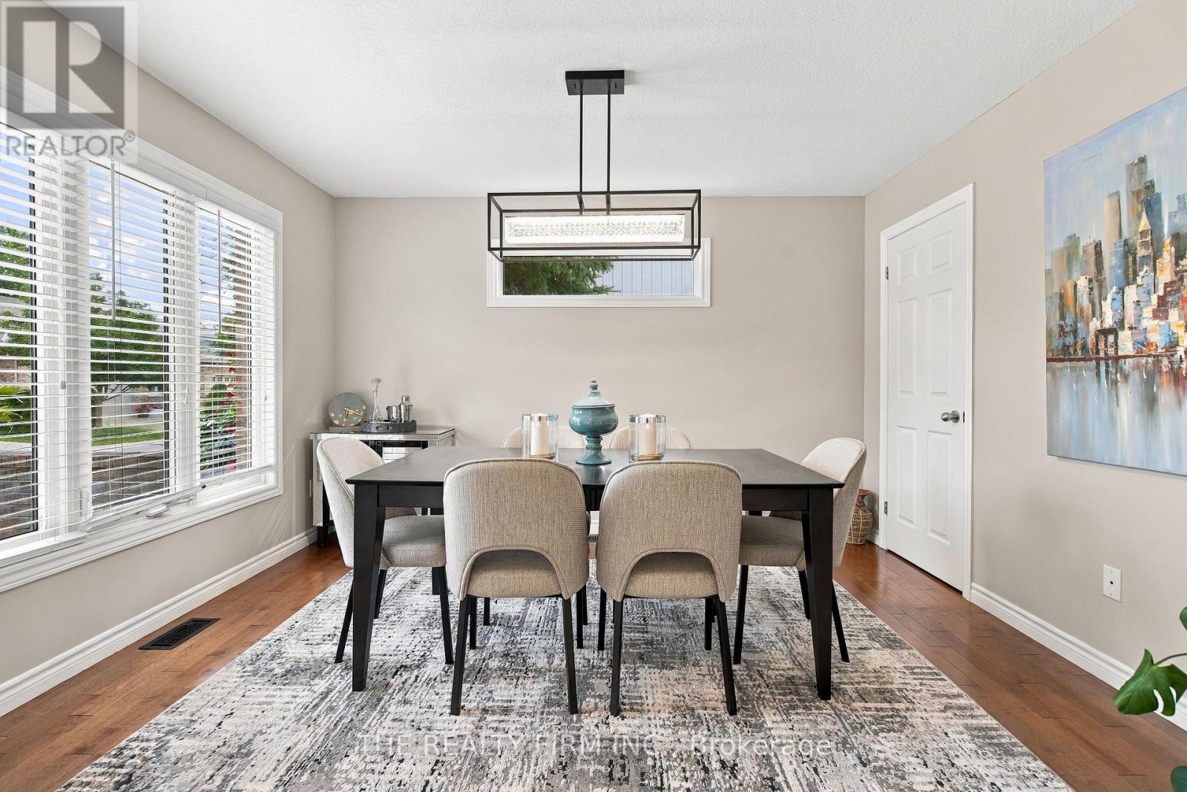
Welcome to Oakridge Crossing - Main-Floor Living at Its Best. Discover this immaculate, open-concept end-unit bungalow condo, offering a double garage, charming front patio, private back deck with no one behind, and a beautifully finished lower level-all in one of North West London's most sought-after communities. Step inside to a bright, welcoming main floor built for easy living. The spacious dining room works perfectly as-is, or converts back to a second bedroom. The eat-in kitchen impresses with excellent storage, stunning cabinetry, brand-new quartz counters, and a gorgeous backsplash, flowing seamlessly into a vaulted-ceiling living room with a cozy fireplace and serene rear views. Slide open the doors to your private deck and let the outdoors in. Hardwood and ceramic flooring flow throughout most of the main floor, with laundry conveniently tucked into the main bath, plus a generous primary bedroom with ensuite. Downstairs, the fully finished lower level adds impressive living space: a large family room with second fireplace and big windows, an additional bedroom, a full bathroom, and a flexible den/office/gym with hidden storage. Ample utility and storage space complete the level. Enjoy true lock-and-leave lifestyle-your condo corporation handles landscaping and snow removal. Residents also enjoy access to a private clubhouse with kitchen, dining, and lounge areas (available for personal events at a minimal fee), plus a lower-level fitness centre. Minutes to walking trails, Farm Boy, Costco, University Hospital, and Western University-this move-in-ready bungalow townhome offers space, comfort, and zero-maintenance living. (id:27495)
Listing courtesy of THE REALTY FIRM INC. · MELODY GILMORE
Communities.ca Inc.
Stuart Hall, REALTOR® · Licence #LIC-00651009 · Century 21 Bravo
Data from MLS® System. Deemed reliable but not guaranteed accurate by CREA. The trademarks MLS®, Multiple Listing Service® and the associated logos are owned by The Canadian Real Estate Association (CREA) and identify the quality of services provided by real estate professionals who are members of CREA.
REALTOR®, REALTORS®, and the REALTOR® logo are certification marks that are owned by REALTOR® Canada Inc. and licensed exclusively to The Canadian Real Estate Association (CREA). These certification marks identify real estate professionals who are members of CREA and who must abide by CREA’s By-Laws, Rules, and the REALTOR® Code.
Powered by CREA DDF®