Condo for sale in London North (North R), Ontario. Listed at $929,900.
2 bedrooms · 2 bathrooms
MLS® 30316463
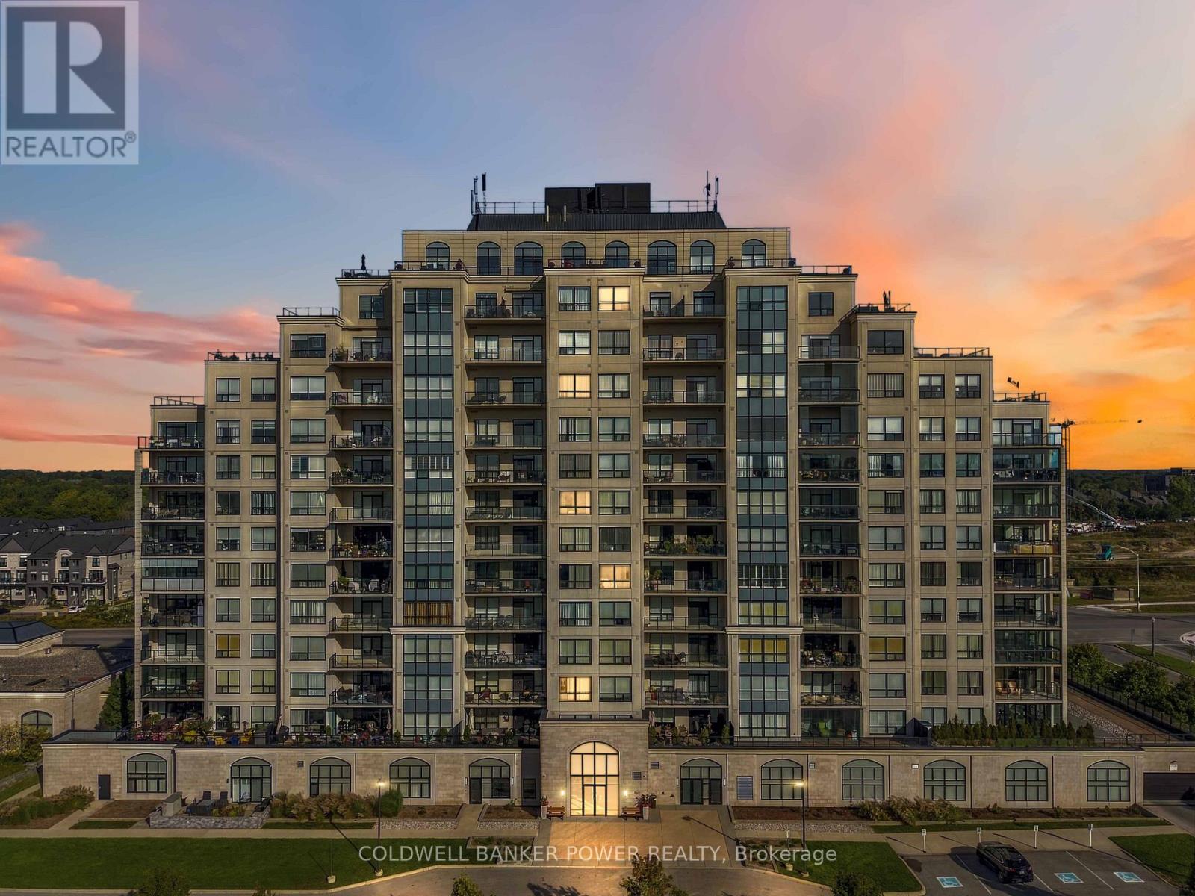
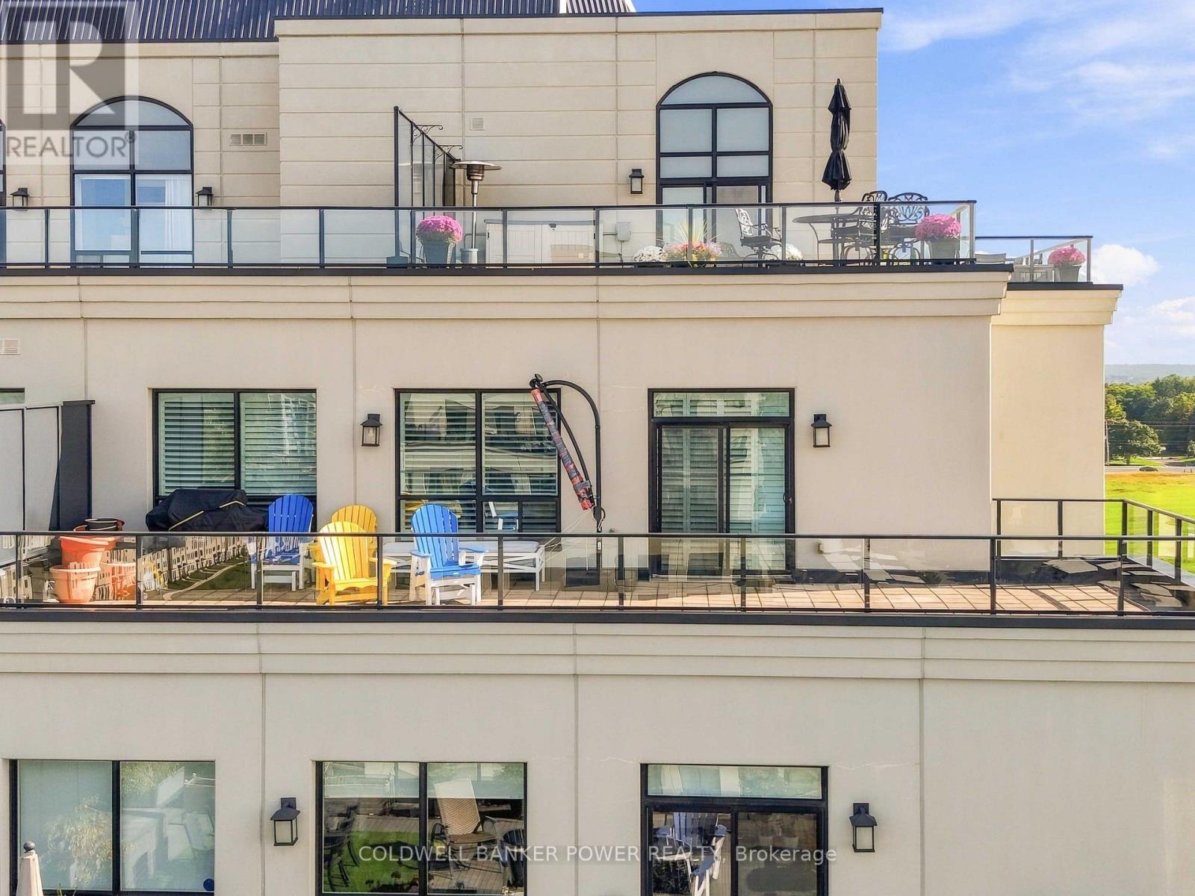
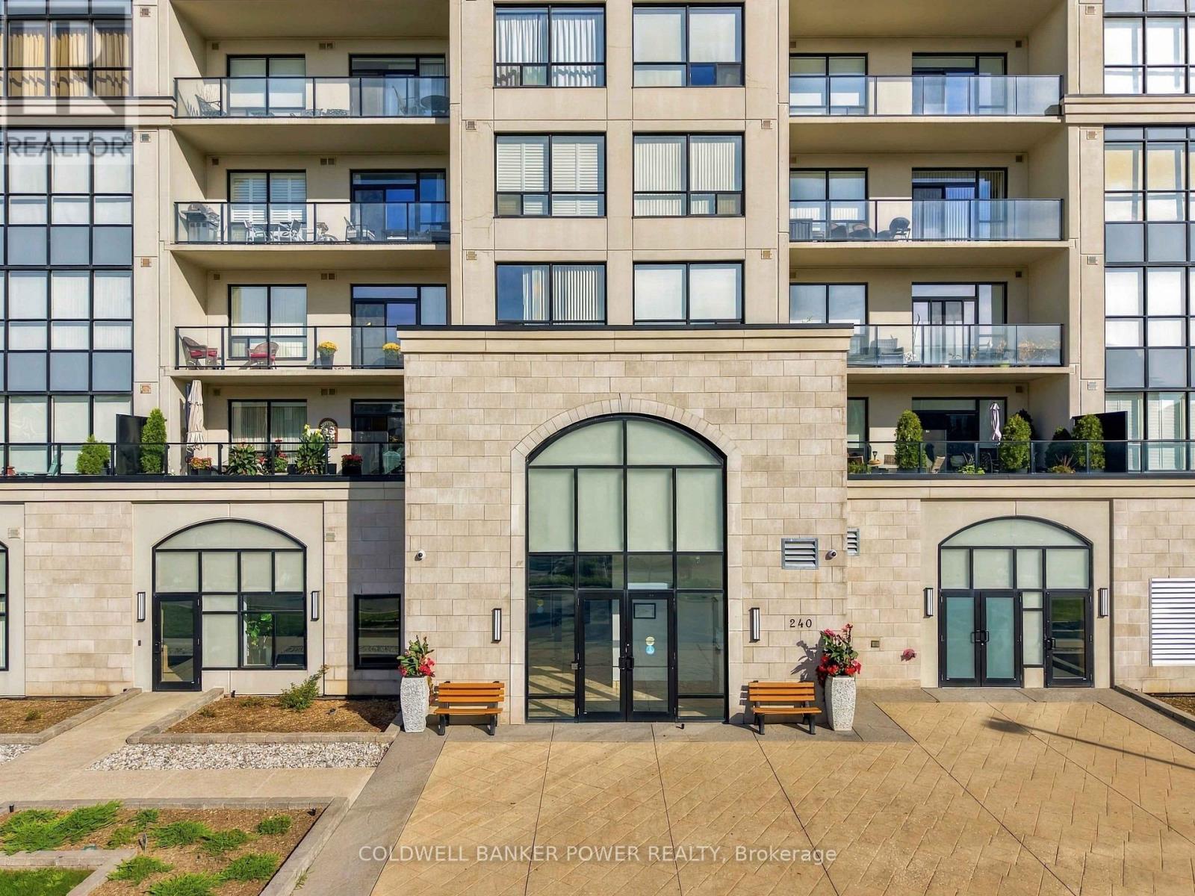
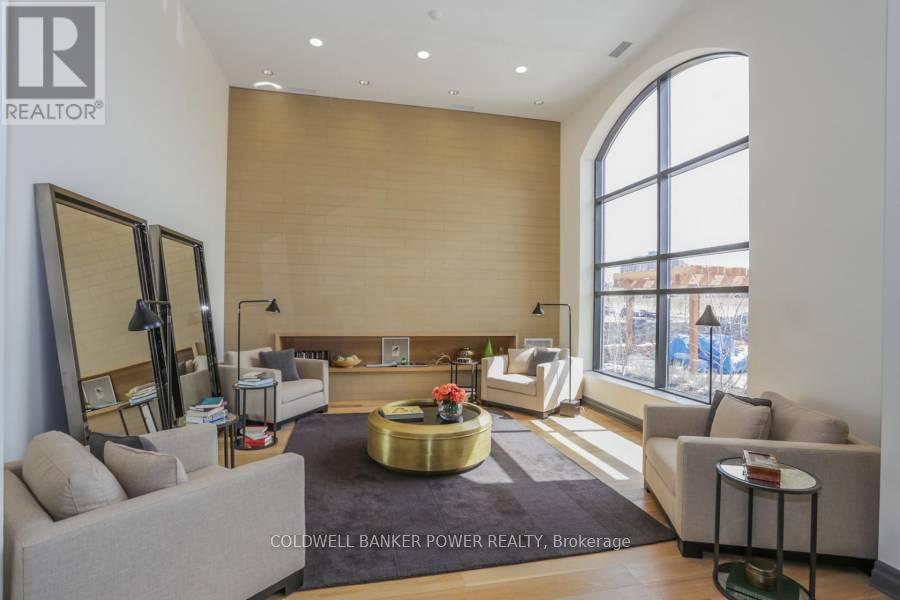
Much sought after Sunningdale 2 bedroom PLUS den PENTHOUSE UNIT...with nearly 1900 square feet of living space plus fantastic and spacious outdoor terrace space ( over 600 square feet) with panoramic views sweeping West and South..beautiful sunsets! The main terrace is 44'6" x 13'6". Beautiful open concept layout with huge great room featuring cozy fireplace and large dining area as well as open concept kitchen with large breakfast bar and gourmet kitchen. Expansive primary bedroom suite with full 5 piece luxury ensuite and walk-in closet and views of downtown and Masonville to the south. Second bedroom is like it's own suite with its own balcony. Just minutes to ALL amenities including Masonville Shopping District, cinemas, restaurants, churches, parks and trails and a short drive downtown. You will love the luxurious amenities included in this much sought after building including: indoor salt water pool with lounge area, guest suite, billiards room with kitchenette and lounge area, fitness centre, golf simulator, theatre room, a residents kitchen and private dining room for entertaining as well as outdoor entertaining space with barbecues. Two underground parking spaces and locker included. (id:27495)
Listing courtesy of COLDWELL BANKER POWER REALTY · DREW JOHNSON
Communities.ca Inc.
Stuart Hall, REALTOR® · Licence #LIC-00651009 · Century 21 Bravo
Data from MLS® System. Deemed reliable but not guaranteed accurate by CREA. The trademarks MLS®, Multiple Listing Service® and the associated logos are owned by The Canadian Real Estate Association (CREA) and identify the quality of services provided by real estate professionals who are members of CREA.
REALTOR®, REALTORS®, and the REALTOR® logo are certification marks that are owned by REALTOR® Canada Inc. and licensed exclusively to The Canadian Real Estate Association (CREA). These certification marks identify real estate professionals who are members of CREA and who must abide by CREA’s By-Laws, Rules, and the REALTOR® Code.
Powered by CREA DDF®