Detached House for sale in London North (North R), Ontario. Listed at $949,000.
3 bedrooms · 2 bathrooms
MLS® 30163628
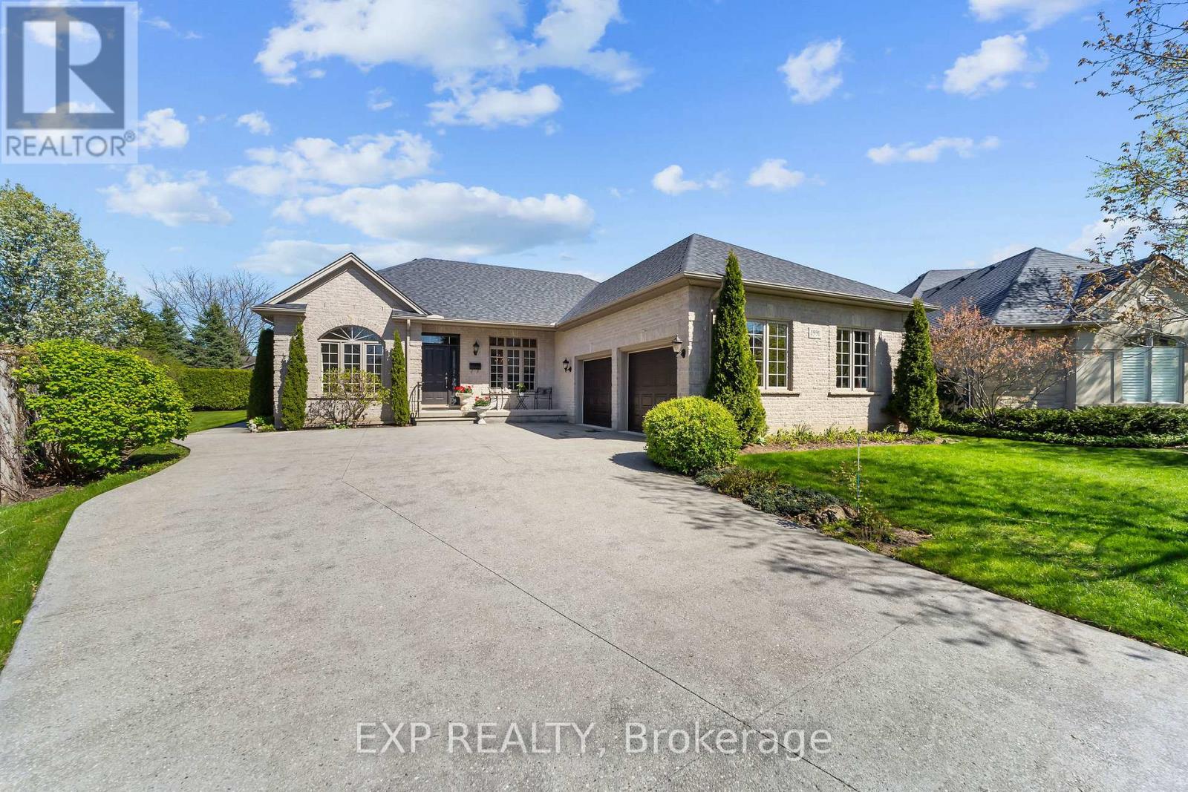
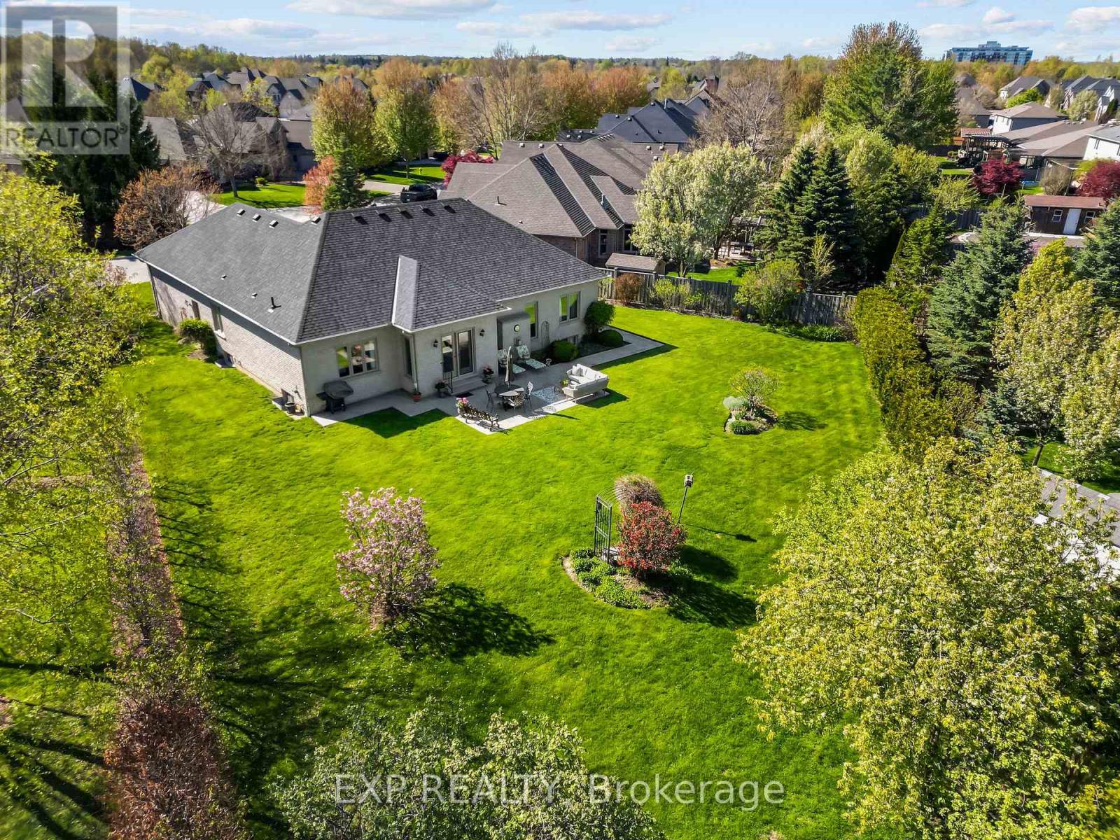
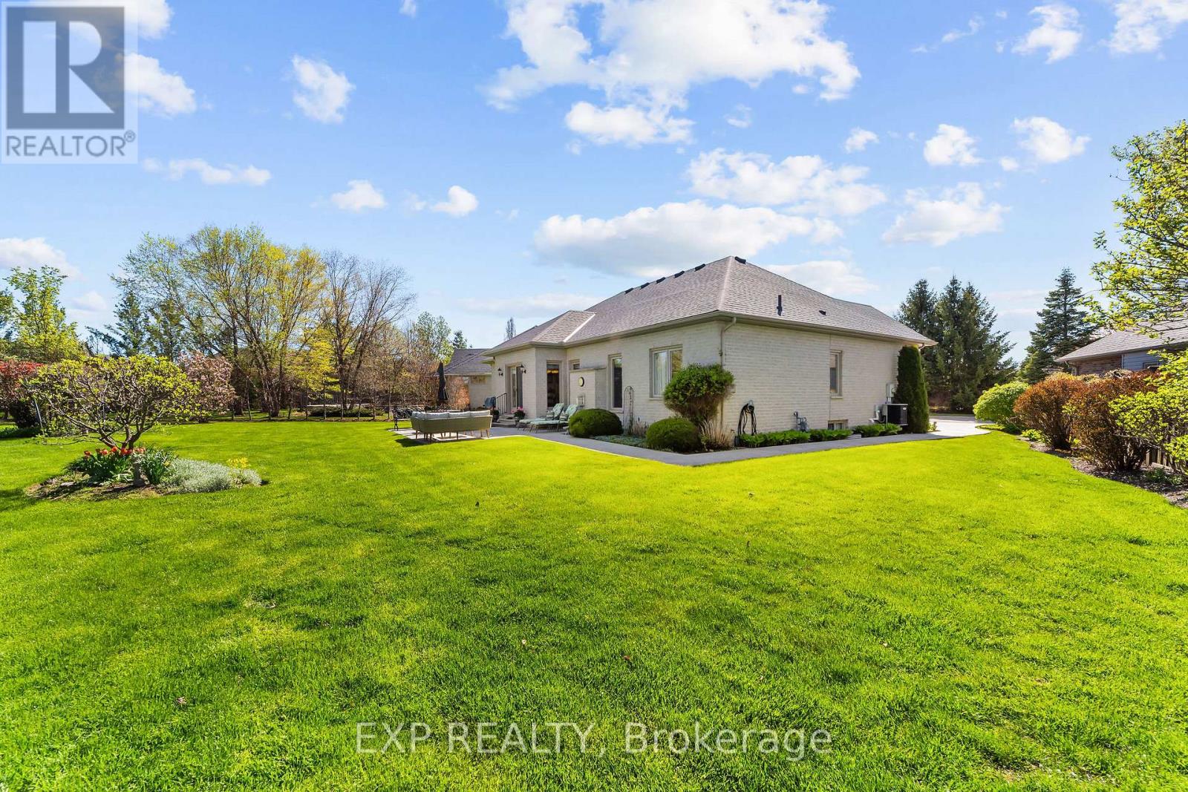
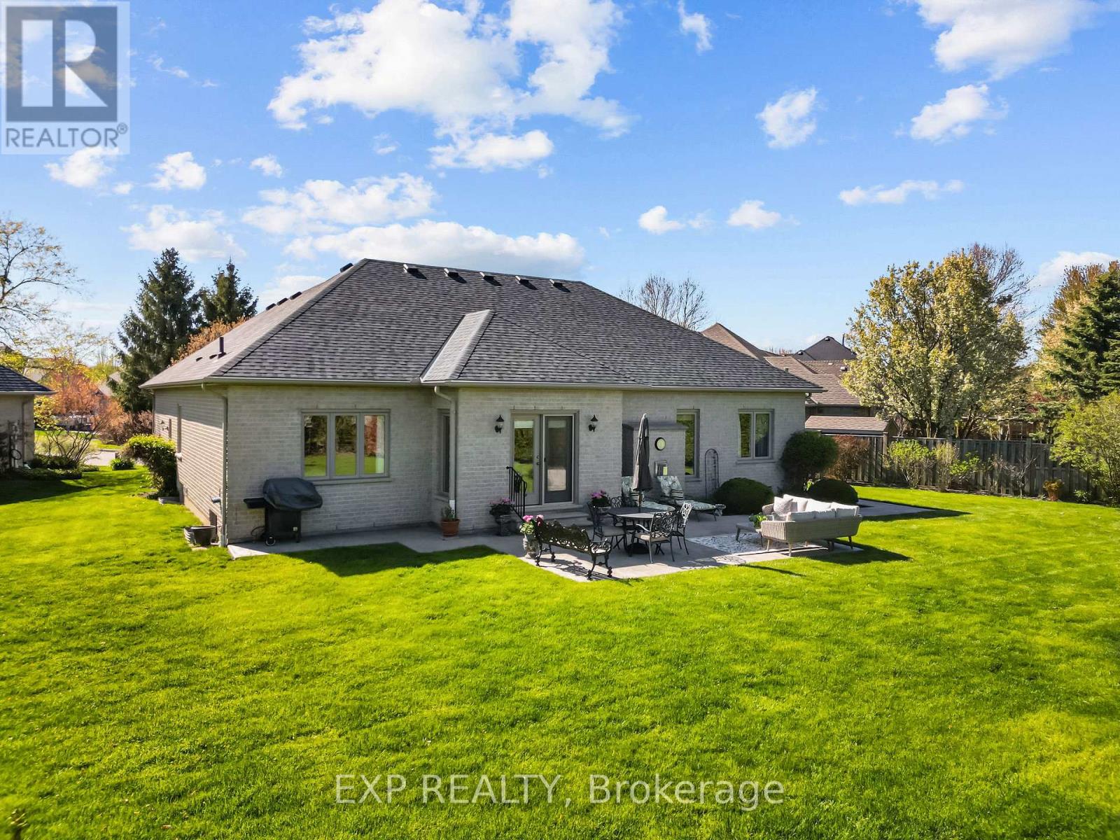
Massive pie shaped lot with lots of room for potential additions and great space for Retirees. Custom-built by Wasko Developments and tucked at the end of a quiet cul-de-sac directly across from a beautiful circular garden, this thoughtfully designed bungalow on a mature pie-shaped lot in established Sunningdale offers something increasingly rare in North London: true one-floor living without compromise. From the moment you pull in, the pride-of-ownership street, mature tree canopy, concrete driveway, and oversized two-car garage with high-voltage outlet set the tone. Inside, the layout was designed around comfortable, effortless everyday living with bright and airy principal rooms, hardwood throughout, a spacious primary suite with large 6-piece ensuite, and a flow that simply makes sense. The kitchen was built for a hosting lifestyle with ample prep space, quality appliances, and a garden-to-table sensibility that carries through every room. The lower level adds a full hobby kitchen with two wall ovens and a gas oven, cold storage for wine, beer, and preserves, a dedicated laundry area, and generous additional living and entertaining space. With 3 bedrooms, 2 full bathrooms on the main floor, a family room, and a partially finished basement adding further versatility, the layout delivers everything a growing or downsizing household could need on a single level. The backyard is the heart of this home. Private, lush, and anchored by a concrete patio, it has hosted forty-foot Tuscan dinner parties, quiet mornings with a book, productive vegetable and flower gardens, and years of visits from the neighbourhood birds and bunnies, with ample room for a future pool. Within five minutes you have everything North London offers: restaurants, grocery stores, gyms, trails, shopping, and every daily amenity, all while living on one of the most beautiful mature streets in the city. (id:27495)
Listing courtesy of EXP REALTY · GEORGIA TUSCH
Communities.ca Inc.
Stuart Hall, REALTOR® · Licence #LIC-00651009 · Century 21 Bravo
Data from MLS® System. Deemed reliable but not guaranteed accurate by CREA. The trademarks MLS®, Multiple Listing Service® and the associated logos are owned by The Canadian Real Estate Association (CREA) and identify the quality of services provided by real estate professionals who are members of CREA.
REALTOR®, REALTORS®, and the REALTOR® logo are certification marks that are owned by REALTOR® Canada Inc. and licensed exclusively to The Canadian Real Estate Association (CREA). These certification marks identify real estate professionals who are members of CREA and who must abide by CREA’s By-Laws, Rules, and the REALTOR® Code.
Powered by CREA DDF®