Detached House for sale in London North (North S), Ontario. Listed at $749,999.
4 bedrooms · 4 bathrooms
MLS® 30086987
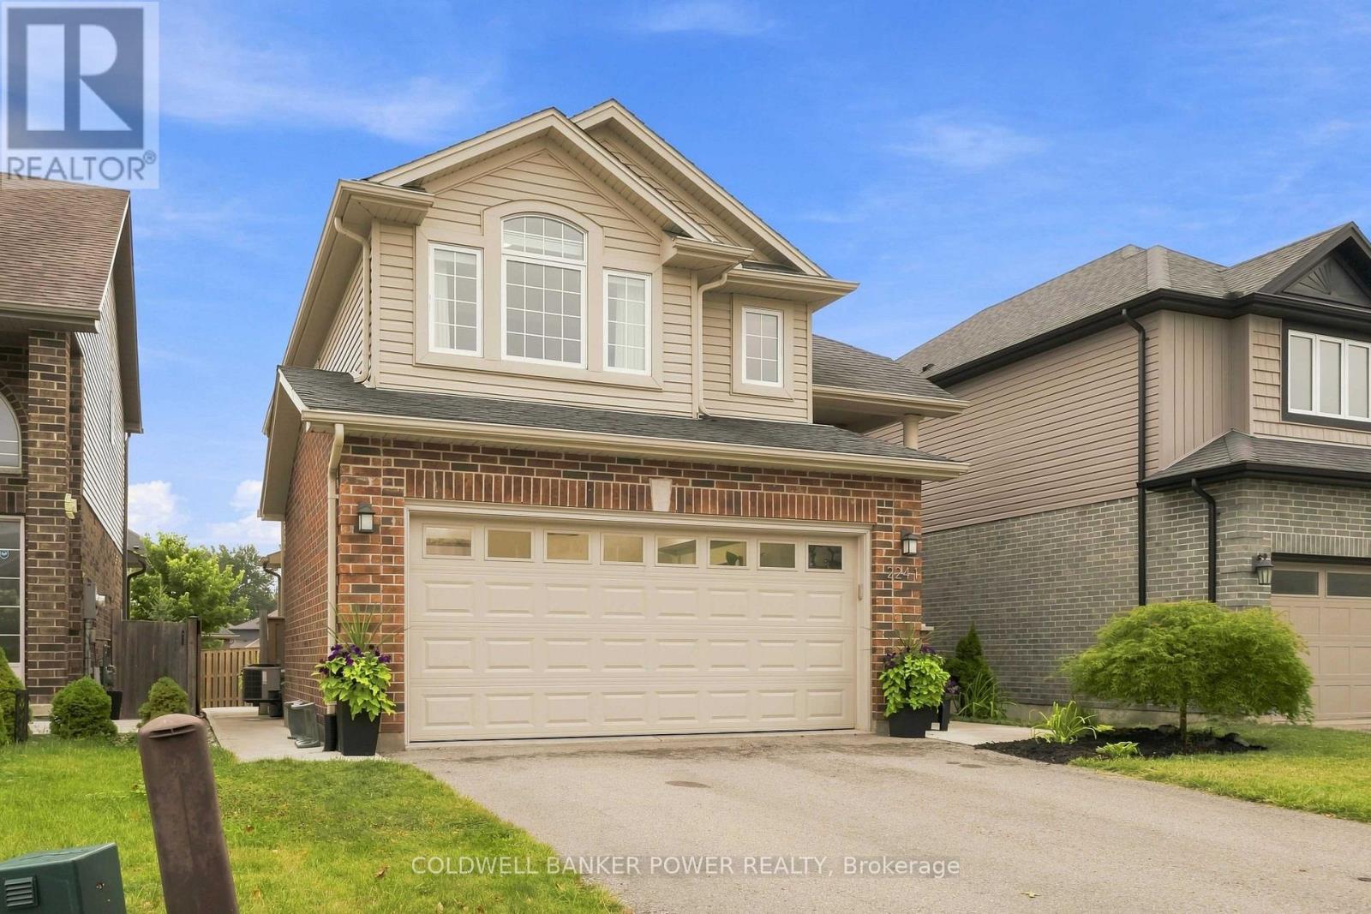
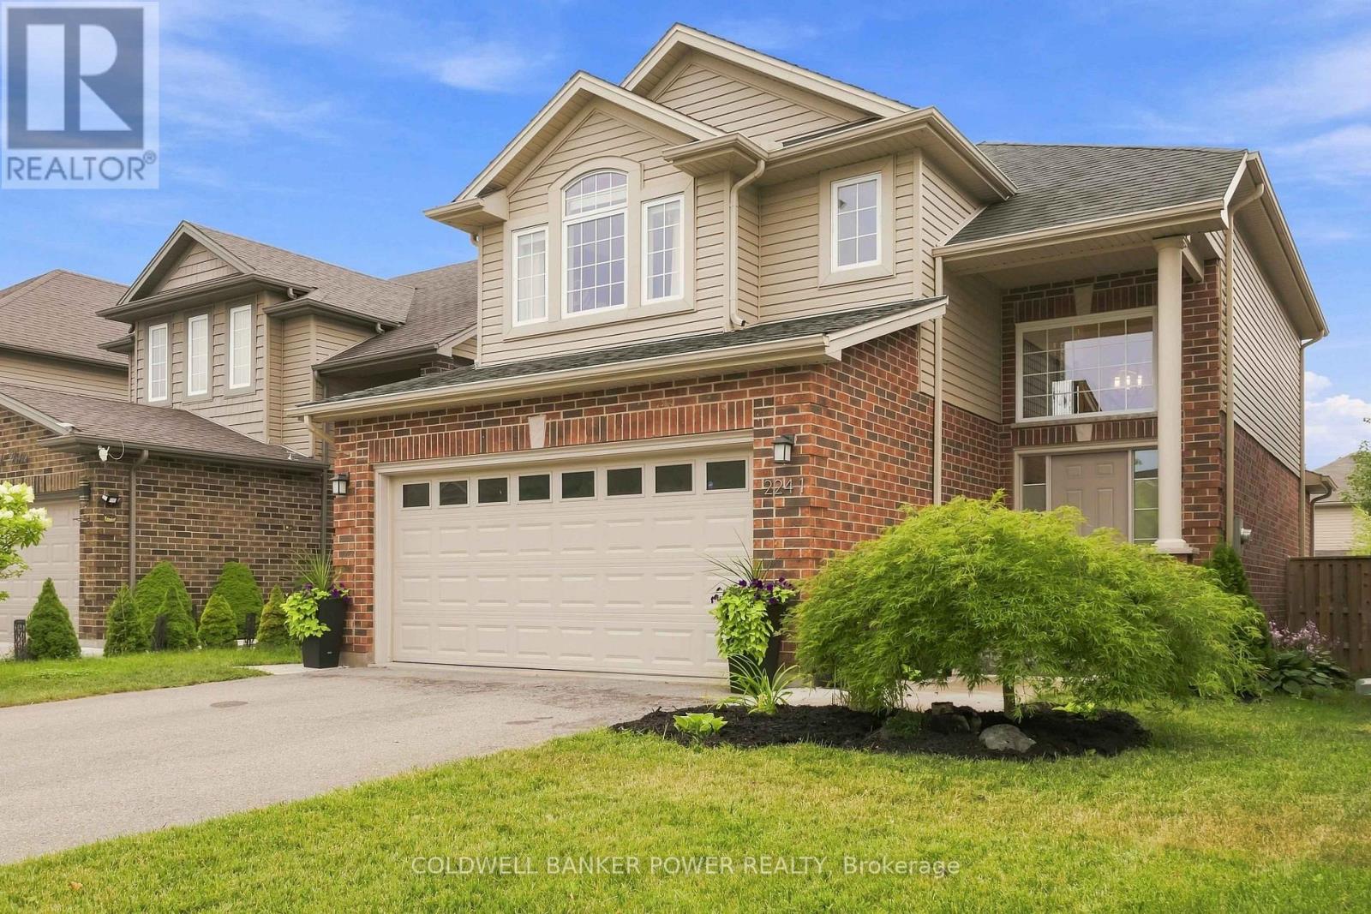
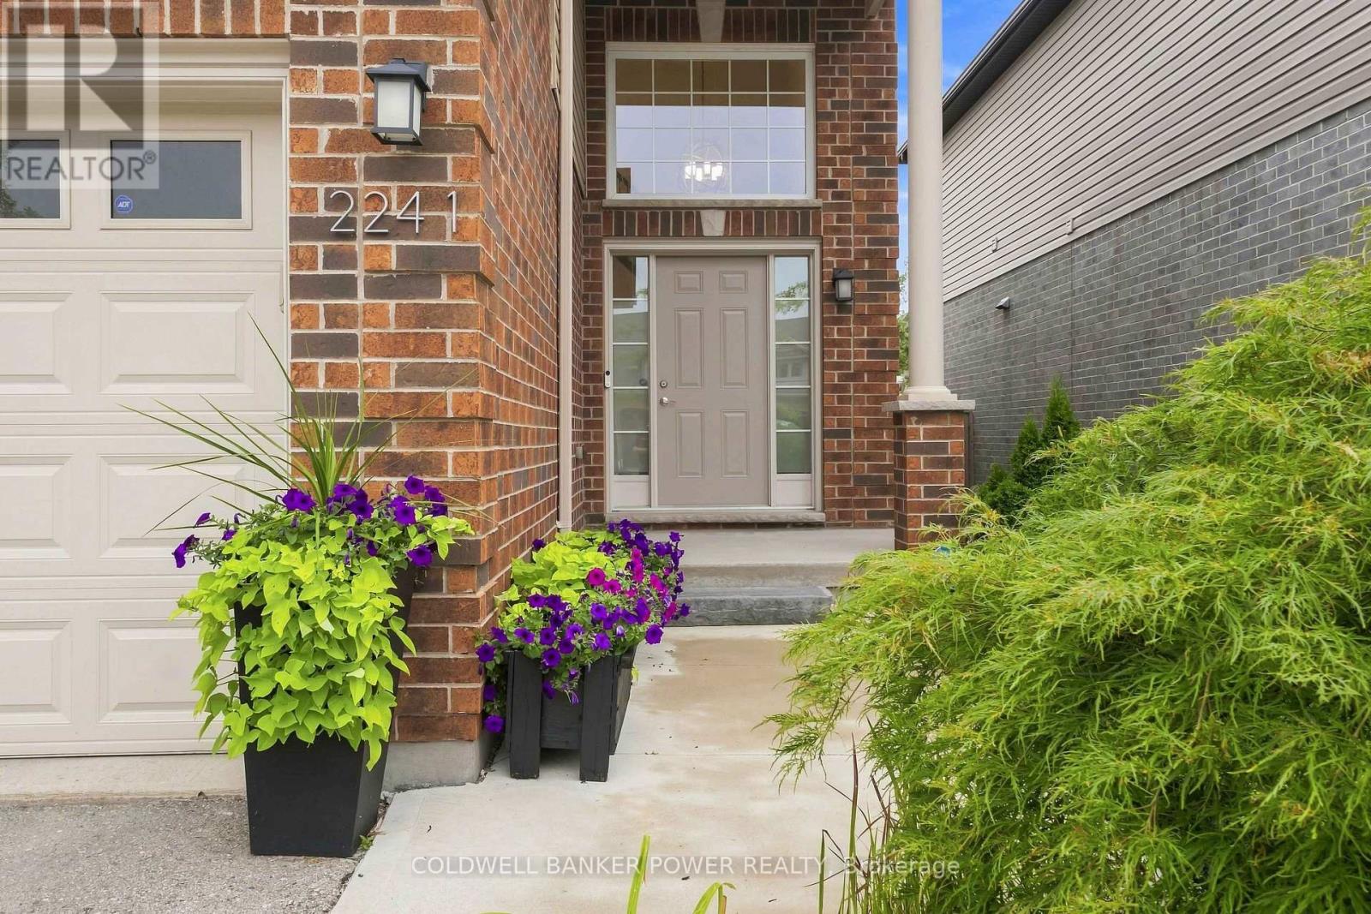
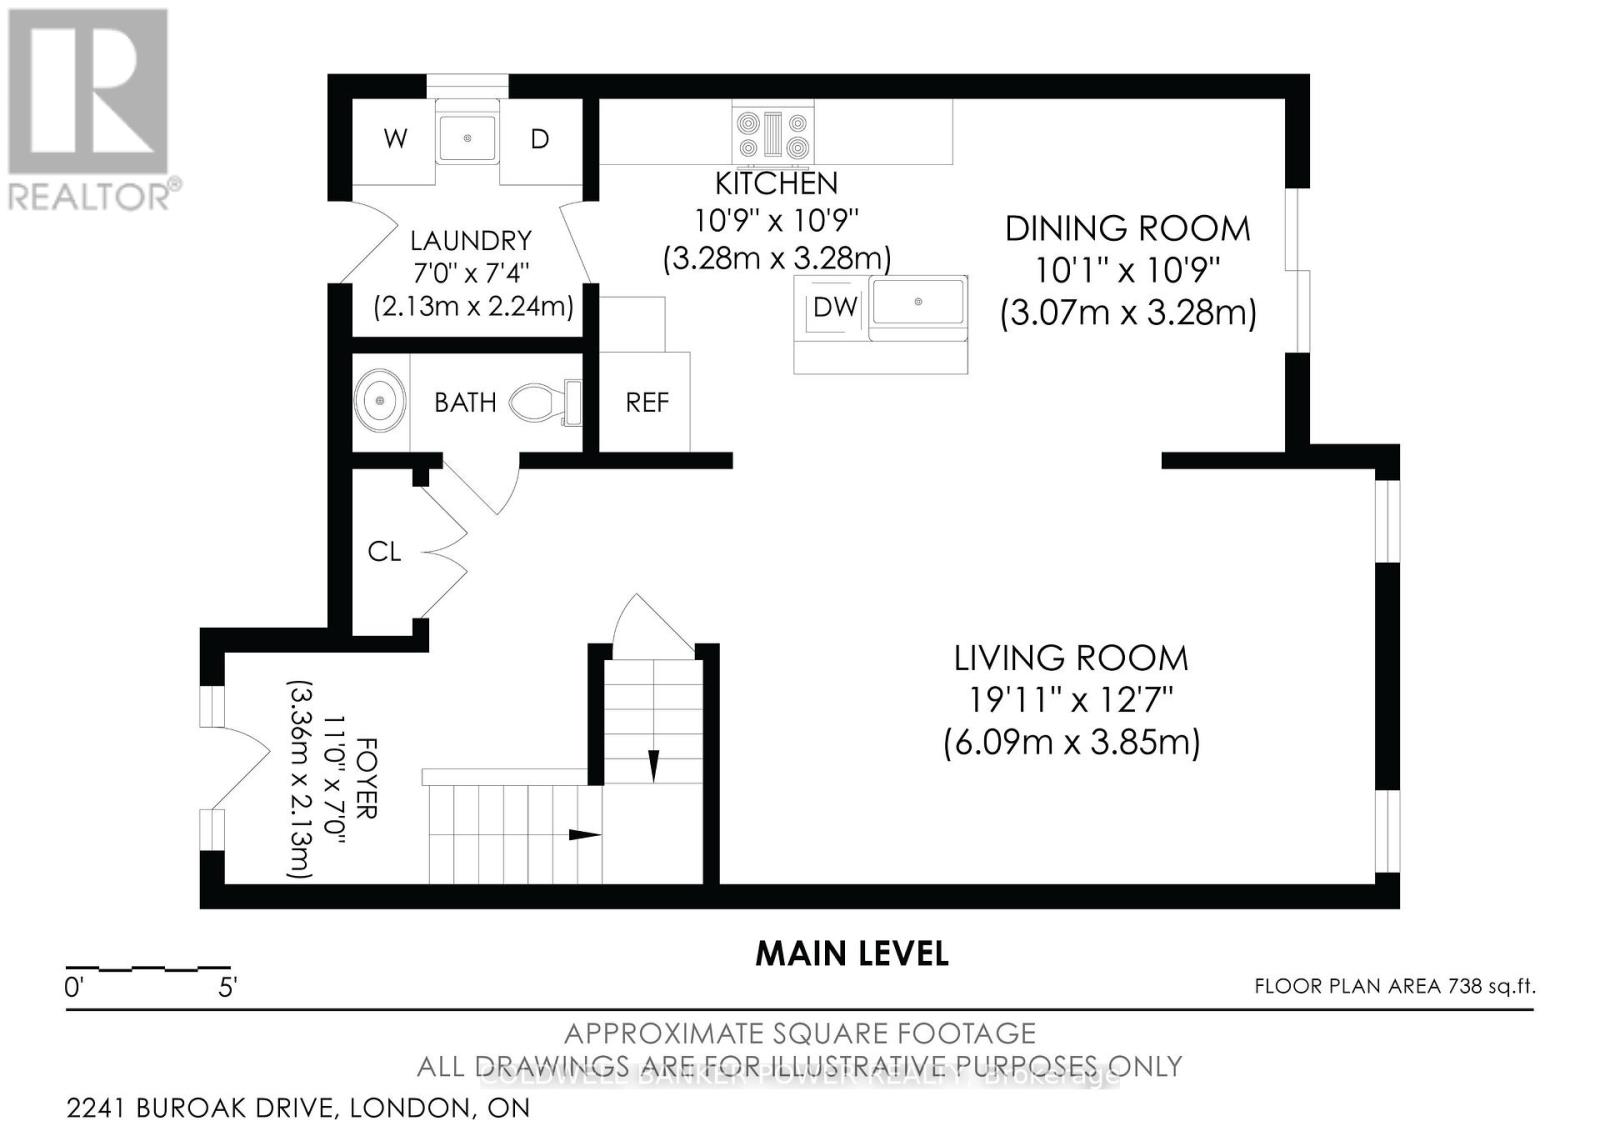
Welcome to 2241 Buroak Drive, a well cared for Mapleton Homes build located in one of North London's most popular family-friendly pockets in Fox Hollow, this home has great proximity to established schools, neighbourhood parks, walking trails and everyday amenities.Offering four spacious bedrooms & three-and-a-half bathrooms across three levels, this home delivers great value. Unlike many competing four-bedroom layouts where room sizes can feel compromised, every bedroom here offers comfortable proportions, including a fully finished lower-level bedroom with its own bathroom.The main floor welcomes you with a bright two-storey foyer & rich oak staircase that creates an immediate sense of warmth. The large eat-in kitchen offers plenty of cabinetry & workspace, along with a generous dinette area ideal for family meals & everyday living. Walkout access from the dinette leads to the rear yard and large concrete patio, perfect for relaxing throughout the summer. The double-car garage also features built-in storage, providing valuable additional organization & functionality.Upstairs, three well-sized bedrooms, including a bright front bedroom with a vaulted ceiling & ample natural light. The spacious primary suite features a walk-in closet and a five-piece ensuite complete with a corner soaker tub, separate walk-in shower & large dual vanity. A full four-piece bathroom serves the additional bedrooms.The professionally finished basement adds meaningful living space & is a major advantage over many homes competing in this segment. It includes a large recreation room, fourth bedroom & full bathroom, making it ideal for guests, teenagers, extended family, a home office or additional everyday living space.Well cared for, thoughtfully laid out & set in an established North London neighbourhood known for its parks, trails and schools, 2241 Buroak Drive offers the space, location and finished square footage that deliver exceptional value in this price range. (id:27495)
Listing courtesy of COLDWELL BANKER POWER REALTY · CALUM ANGUS
Communities.ca Inc.
Stuart Hall, REALTOR® · Licence #LIC-00651009 · Century 21 Bravo
Data from MLS® System. Deemed reliable but not guaranteed accurate by CREA. The trademarks MLS®, Multiple Listing Service® and the associated logos are owned by The Canadian Real Estate Association (CREA) and identify the quality of services provided by real estate professionals who are members of CREA.
REALTOR®, REALTORS®, and the REALTOR® logo are certification marks that are owned by REALTOR® Canada Inc. and licensed exclusively to The Canadian Real Estate Association (CREA). These certification marks identify real estate professionals who are members of CREA and who must abide by CREA’s By-Laws, Rules, and the REALTOR® Code.
Powered by CREA DDF®