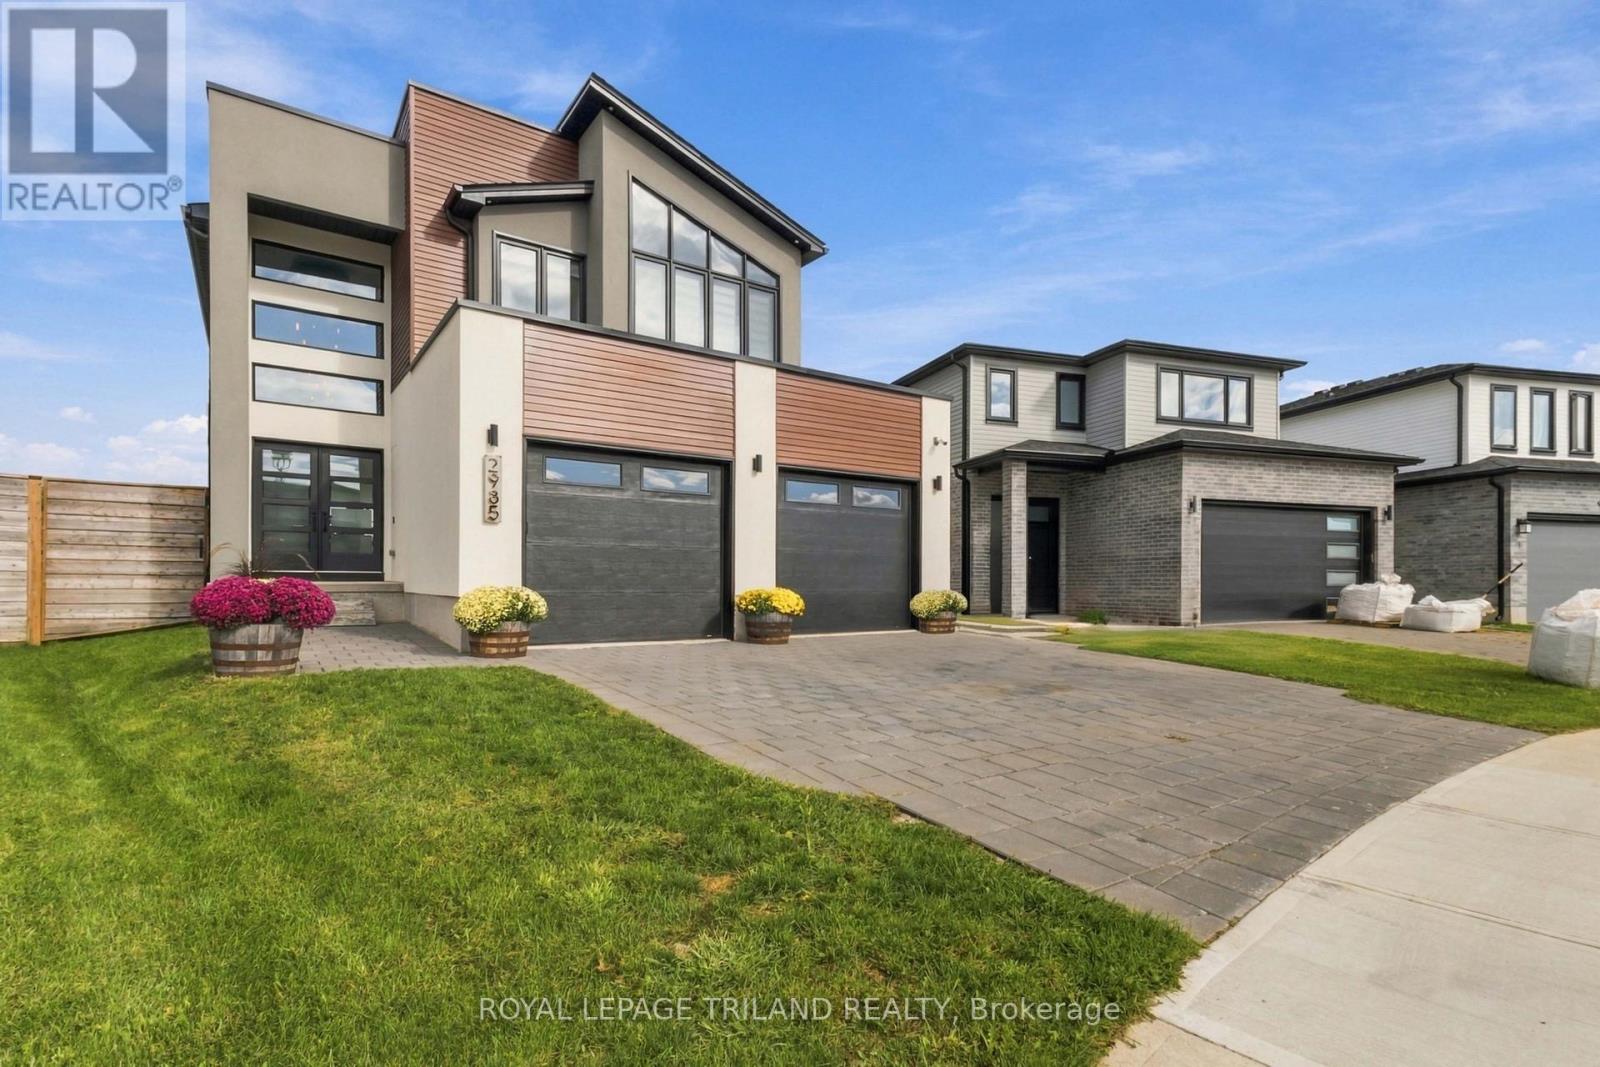
Detached House for sale in London North (North S), Ontario. Listed at $874,900.
4 bedrooms · 3 bathrooms
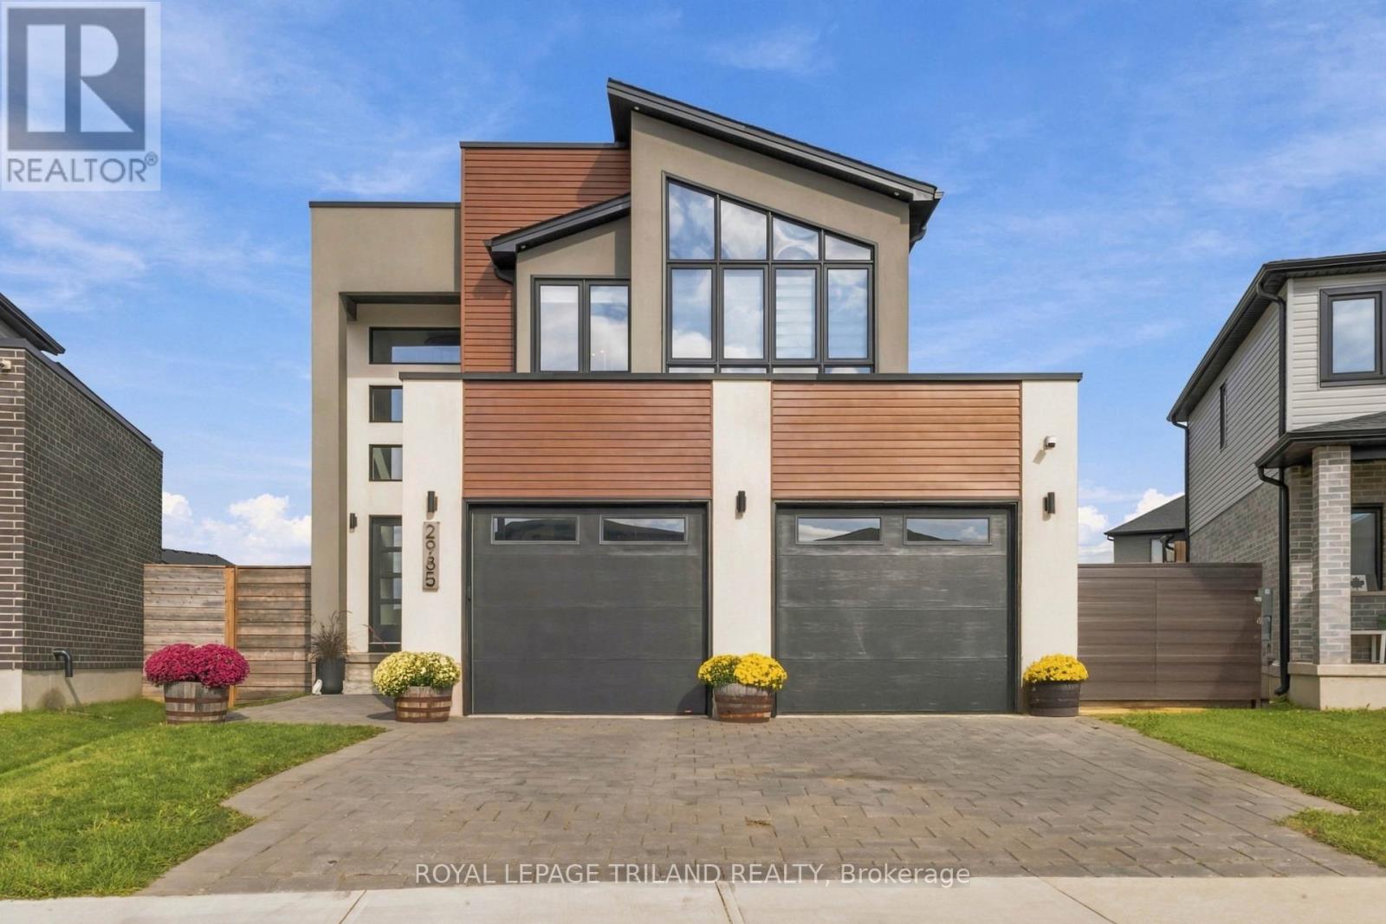
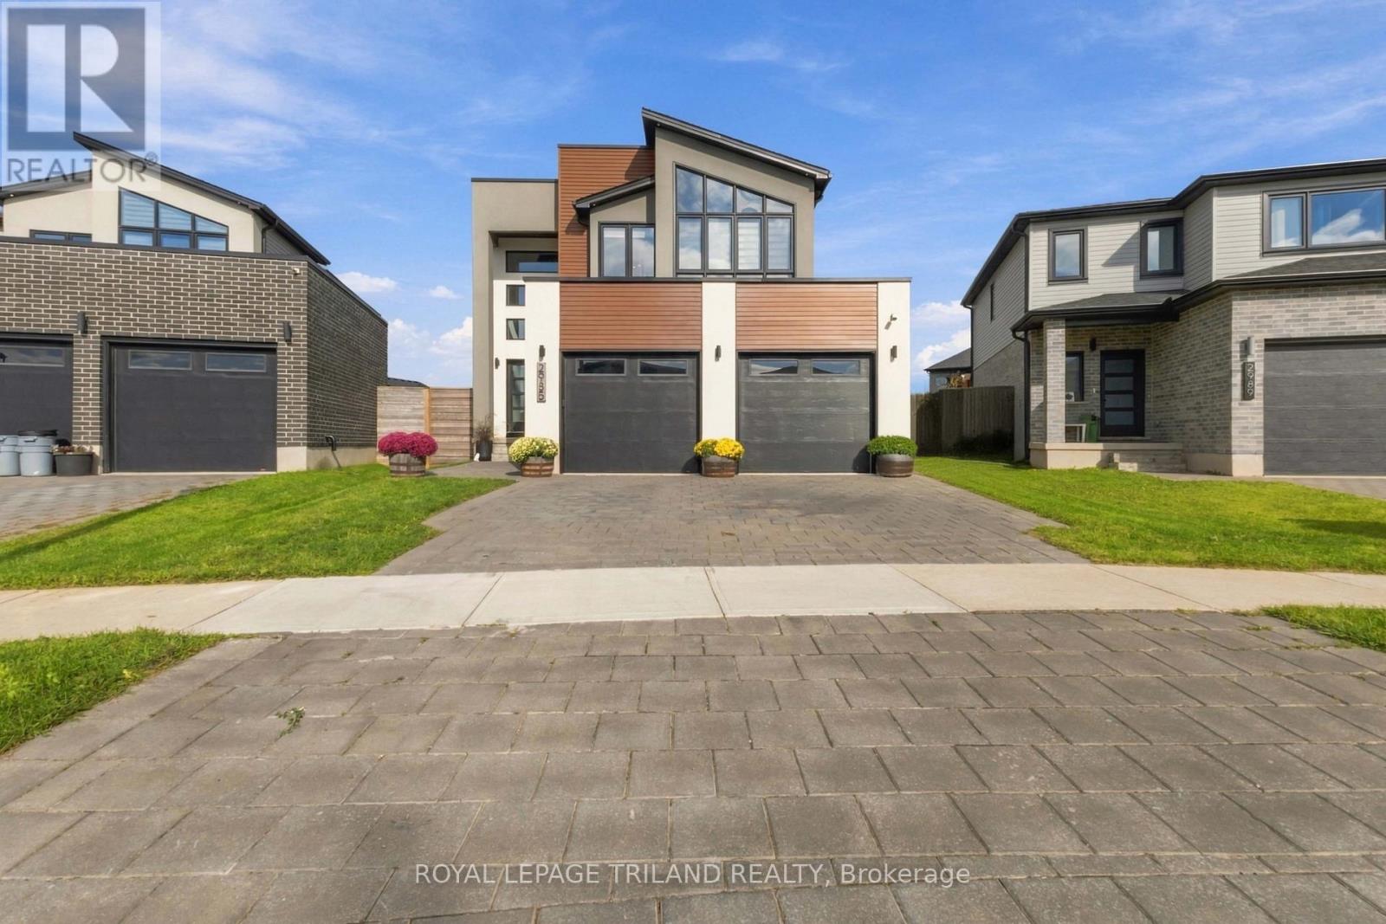
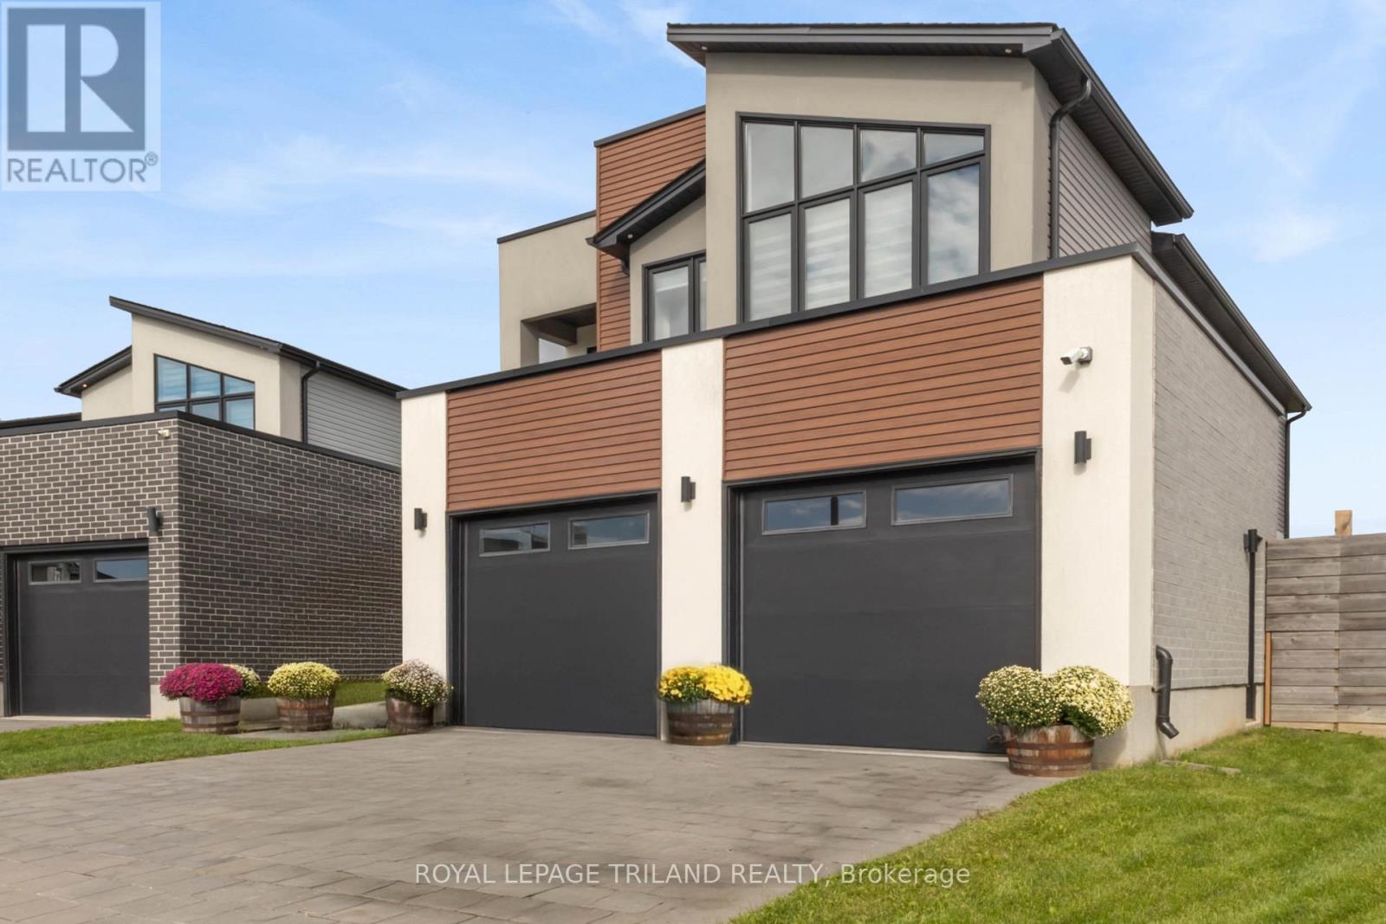
MLS® X14173438
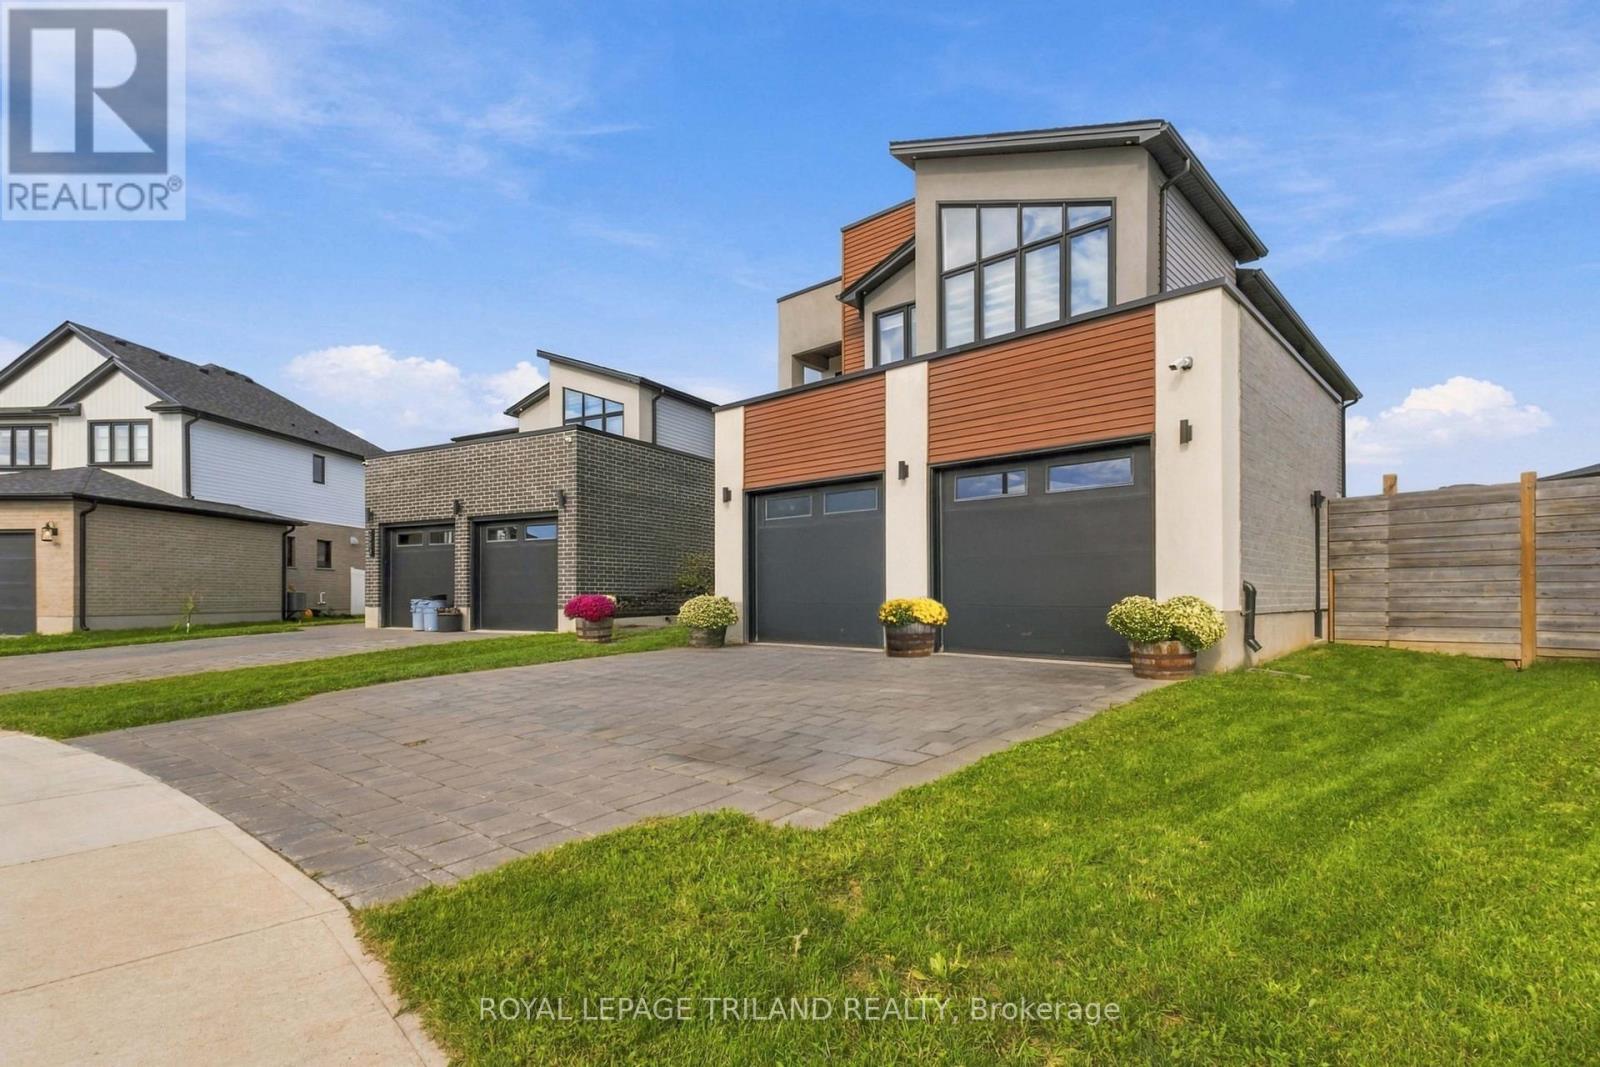
Stunning two-storey home offering OVER $118,000 IN DOCUMENTED UPGRADES, upscale finishes, smart-home features and a thoughtfully designed layout. Situated on a PREMIUM, FULLY FENCED PIE-SHAPED CORNER LOT, this exceptional property offers luxury and functionality throughout. The chef-inspired kitchen features an oversized island with waterfall-edge quartz countertops, gas cooktop, double wall ovens, double-door refrigerator and dishwasher-ALLHIGH END CAFE APPLIANCES -plus a butler's pantry with beverage fridge. The bright living area showcases a beautiful fireplace, custom lighting and WALL TO WALL/FLOOR TO CEILING PATIO DOORS with electric blinds overlooking the meticulously maintained backyard. A welcoming foyer with transom windows, stunning OPEN POPLAR STAIRCASE WITH GLASS RAILINGS, mudroom, powder room and 2.5-car garage complete the main level.Upstairs offers four spacious bedrooms. The primary suite features a large walk-in closet and luxurious 4-piece ensuite with double sinks and oversized shower. Three additional bedrooms share a Jack-and-Jill bathroom with a separate water closet and shower area. The upper-level laundry room is currently used as a home office, with hookups remaining in place. The home is fully wired for surround sound, security, Wi-Fi and TVs, plus programmable colour-changing exterior lighting-perfect for year-round enjoyment and effortless holiday decorating. The unfinished lower level boasts impressive 9-FOOT CEILINGS and a rough-in for a future bathroom, offering exceptional potential for additional living space, a recreation room or home gym. Laundry facilities are currently located on this level. Conveniently located close to shopping, dining, schools, parks and everyday amenities. (id:27495)
Communities.ca Inc.
Stuart Hall, REALTOR® · Licence #LIC-00651009 · Century 21 Bravo
Data from MLS® System. Deemed reliable but not guaranteed accurate by CREA. The trademarks MLS®, Multiple Listing Service® and the associated logos are owned by The Canadian Real Estate Association (CREA) and identify the quality of services provided by real estate professionals who are members of CREA.
REALTOR®, REALTORS®, and the REALTOR® logo are certification marks that are owned by REALTOR® Canada Inc. and licensed exclusively to The Canadian Real Estate Association (CREA). These certification marks identify real estate professionals who are members of CREA and who must abide by CREA’s By-Laws, Rules, and the REALTOR® Code.
Powered by CREA DDF®