Condo for sale in London South (South F), Ontario. Listed at $349,900.
2 bedrooms · 2 bathrooms
MLS® X14167908
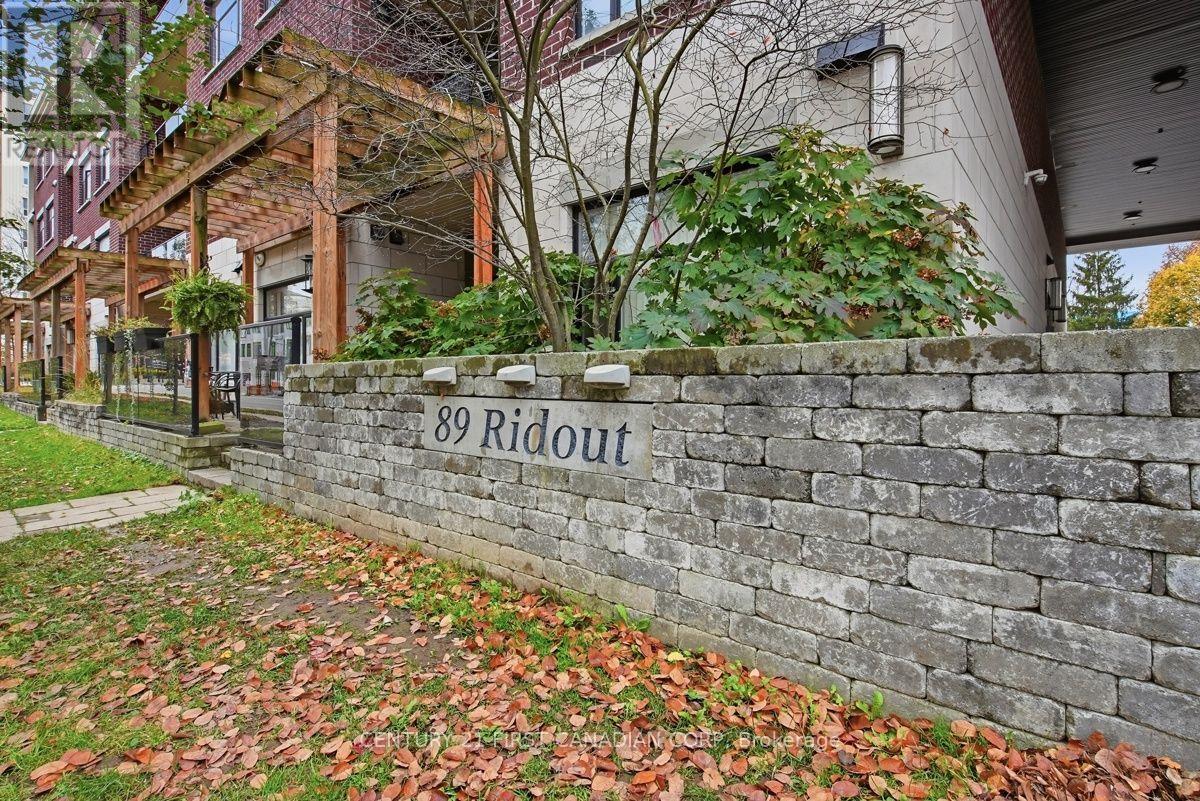
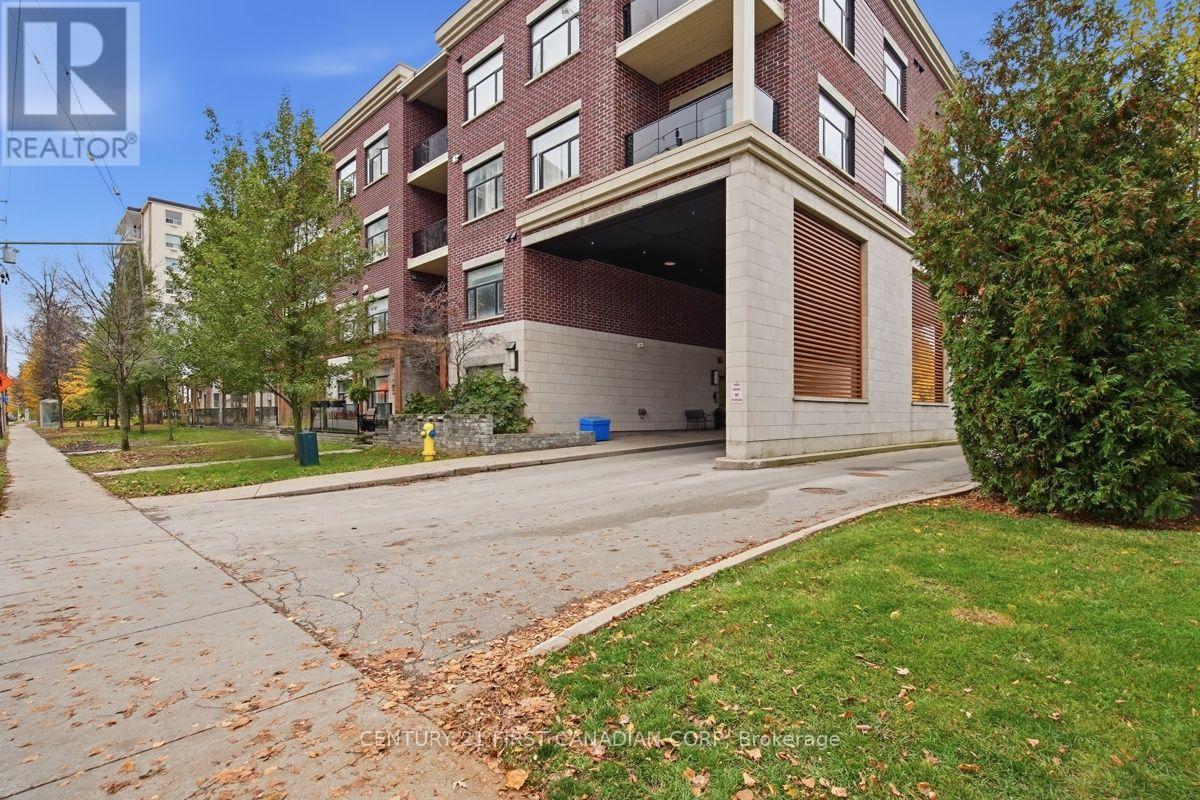
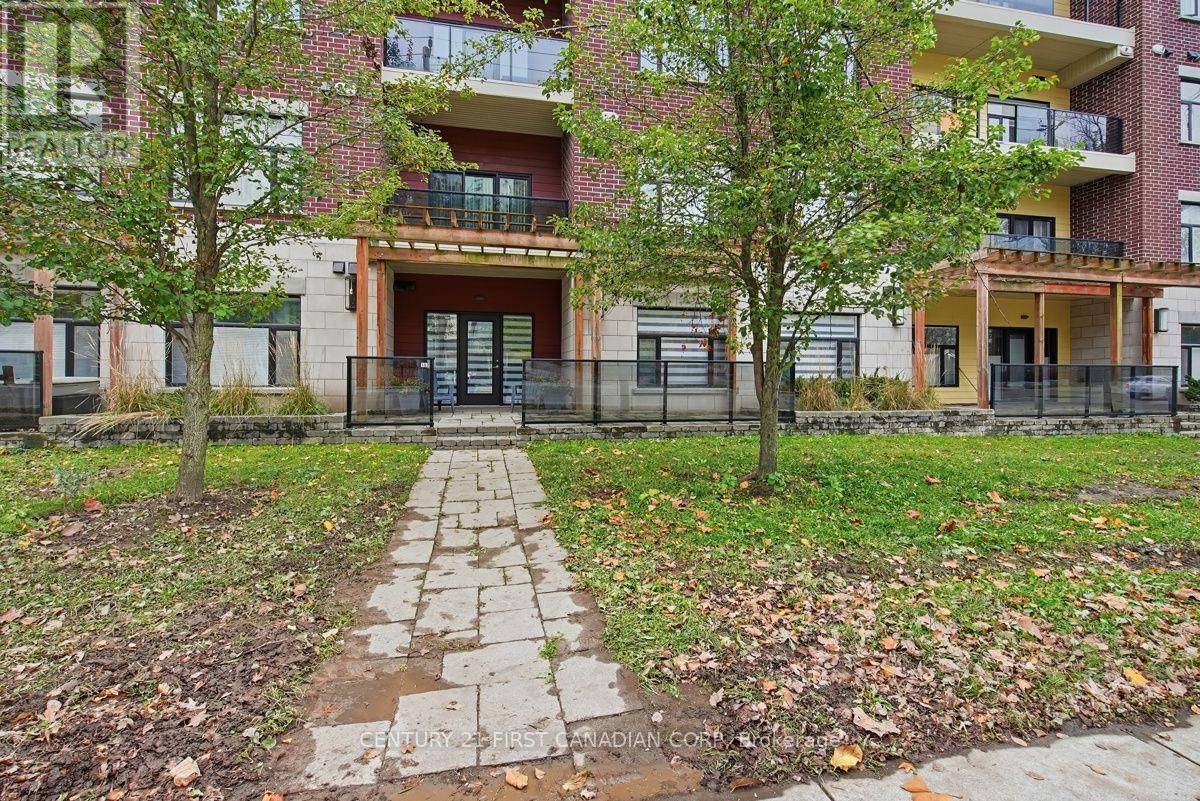
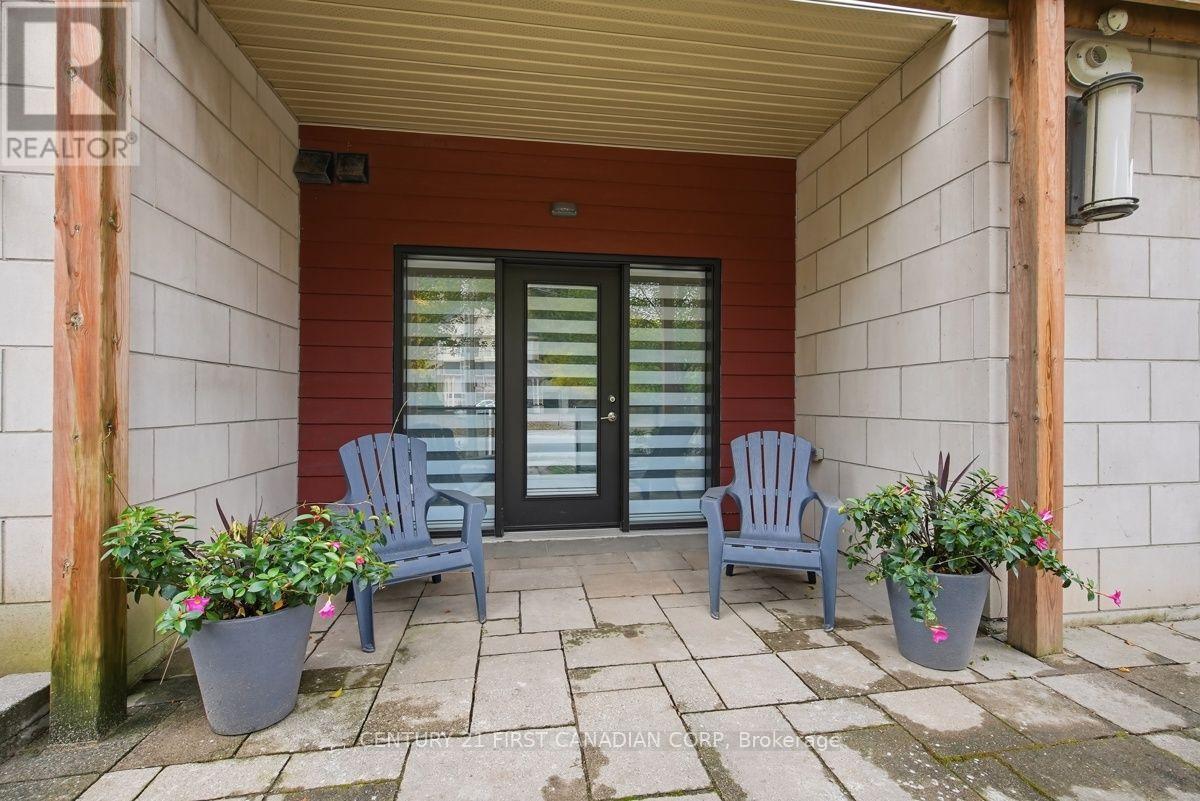
Welcome to Unit 103 at Villas of Wortley, a beautifully updated 2-bedroom, 2-full-bathroom condo with a versatile den and insuite laundry, located in one of London's most sought-after neighbourhoods. Forget the stairs and elevators! This desirable main-floor suite offers easy access to the outdoors, perfect for heading out on a morning walk, bike ride or exploring the neighbourhood. Step inside and appreciate the impressive ceiling height, bright open living areas and generously sized rooms that make this condo feel anything but ordinary. Thoughtfully updated throughout, the home features beautiful white oak hardwood flooring installed in 2023, fresh paint, updated light fixtures and a spacious kitchen with granite countertops and new appliances. Custom banded shades on every window provide privacy while allowing natural light to filter in. The remarkably quiet interior offers a peaceful retreat! The spacious primary bedroom features a private full ensuite and custom closet shelving and organizers installed in 2023. A second full bathroom is conveniently located off the hallway, with both bathrooms featuring enclosed glass showers updated in 2023. The versatile den is ideal for a home office, guest space or additional sitting area, while in-suite laundry adds everyday convenience. Beyond your front door, enjoy the lifestyle that makes Wortley Village so desirable! Explore local cafes, restaurants and shops, nearby parks, tennis courts and the Thames Valley Parkway trails, or take part in the neighbourhood's popular markets and seasonal festivities. With downtown London just minutes away, you'll enjoy the perfect balance of community charm and central convenience. Beautifully updated, spacious and ideally located, this is condo living made easy! (id:27495)
Listing courtesy of CENTURY 21 FIRST CANADIAN CORP · SABRINA BAROUEI
Communities.ca Inc.
Stuart Hall, REALTOR® · Licence #LIC-00651009 · Century 21 Bravo
Data from MLS® System. Deemed reliable but not guaranteed accurate by CREA. The trademarks MLS®, Multiple Listing Service® and the associated logos are owned by The Canadian Real Estate Association (CREA) and identify the quality of services provided by real estate professionals who are members of CREA.
REALTOR®, REALTORS®, and the REALTOR® logo are certification marks that are owned by REALTOR® Canada Inc. and licensed exclusively to The Canadian Real Estate Association (CREA). These certification marks identify real estate professionals who are members of CREA and who must abide by CREA’s By-Laws, Rules, and the REALTOR® Code.
Powered by CREA DDF®