Detached House for sale in London South (South F), Ontario. Listed at $799,900.
4 bedrooms · 3 bathrooms

MLS® 30195573
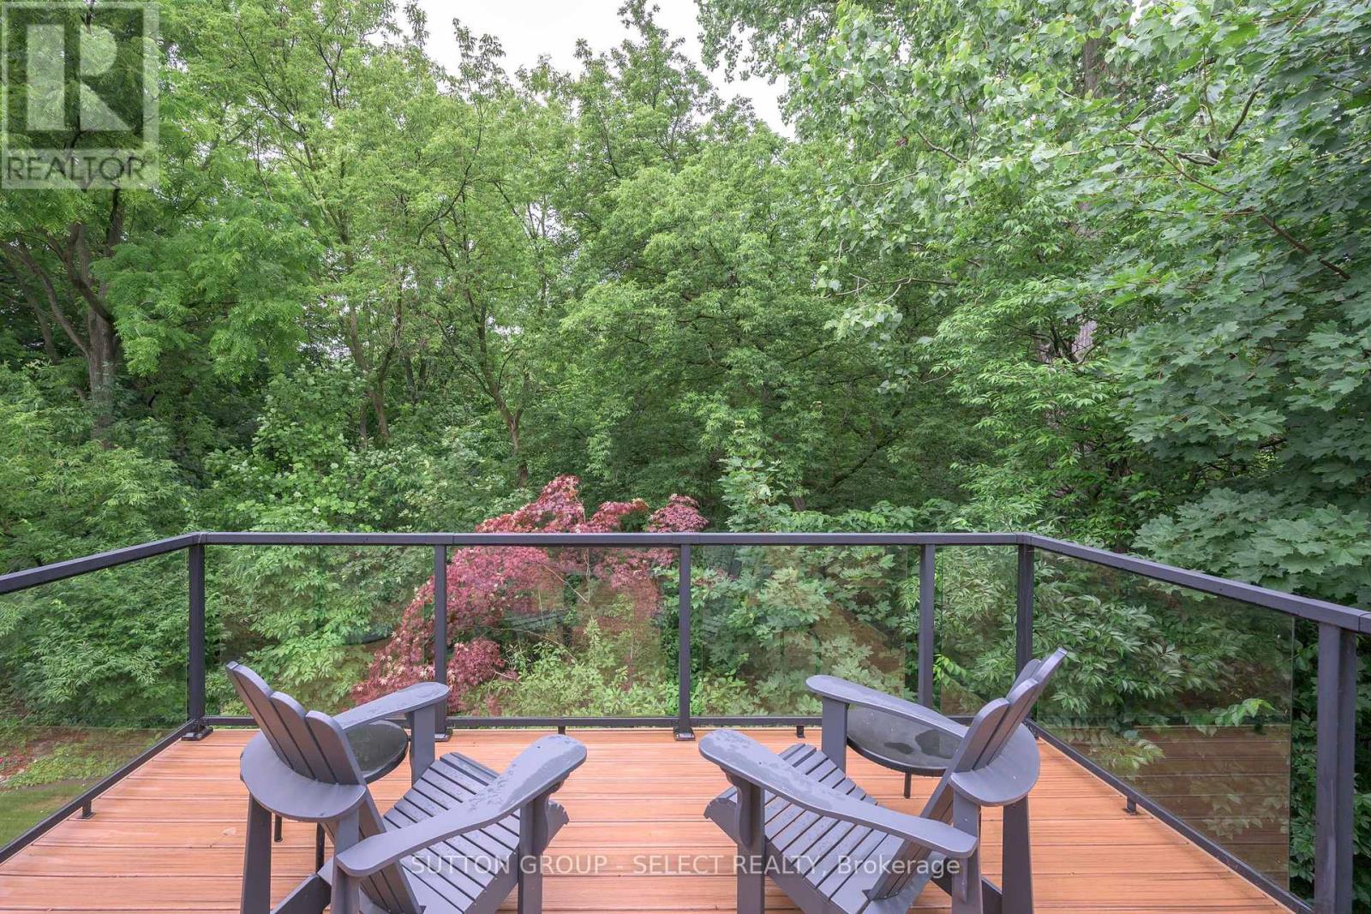
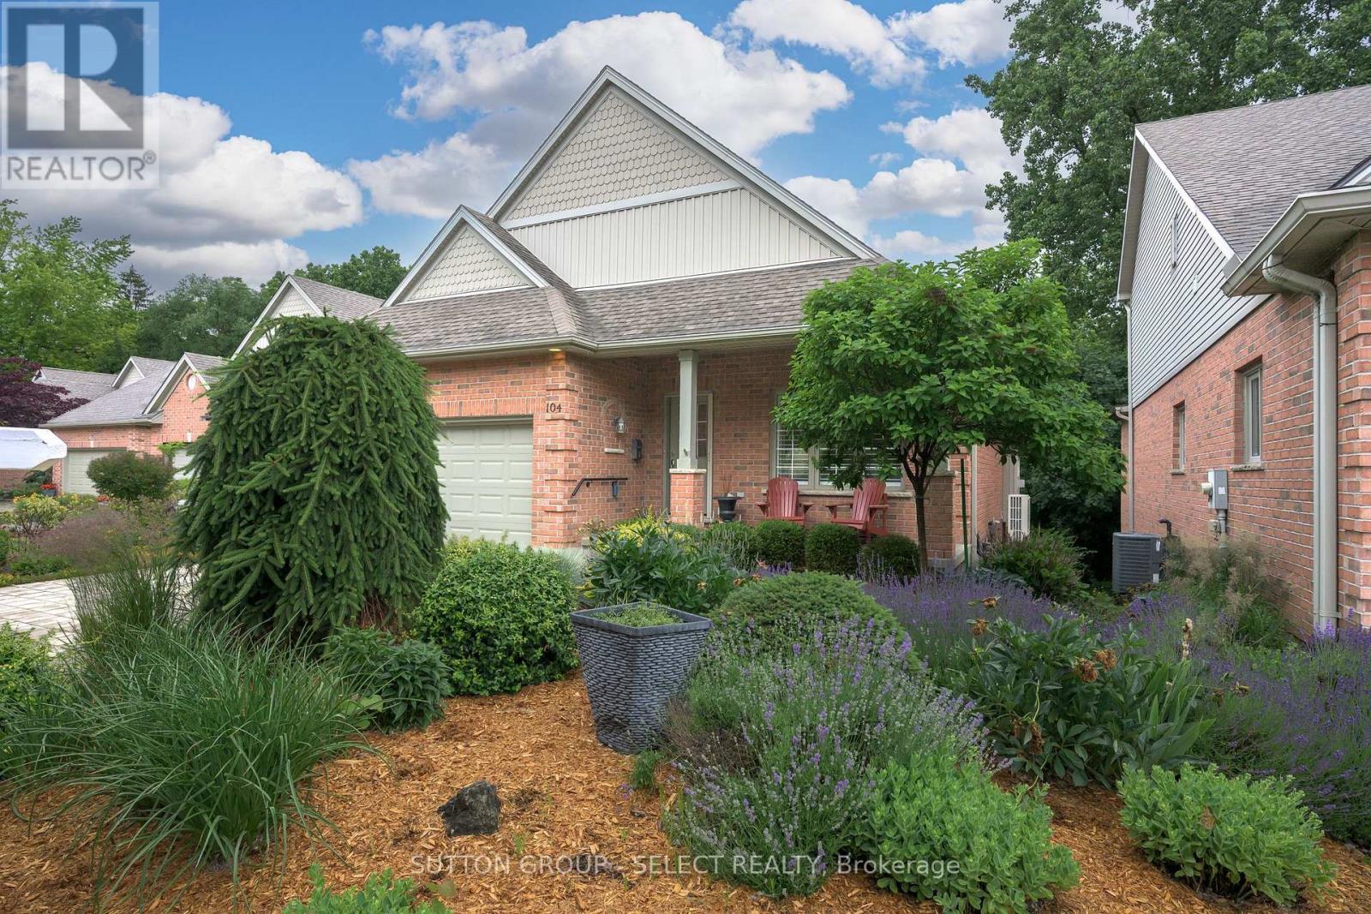
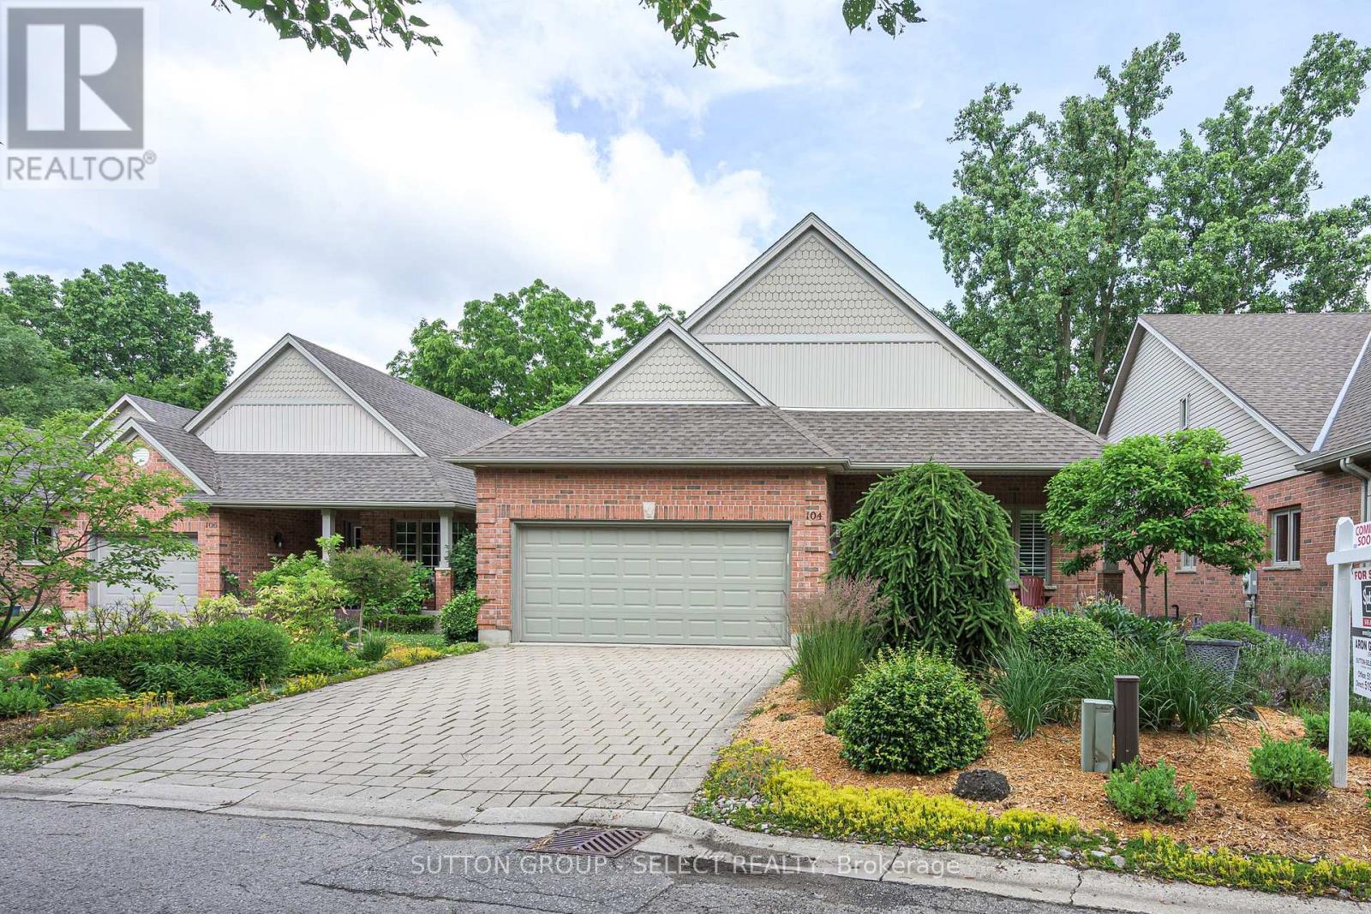
For people who want to live inside the city, walk to Wortley, Downtown, The River, Parks and Paths not drive everywhere. Tucked down a private lane behind lush gardens, sheltered by trees, with the park and river just beyond - this is what that choice looks like when it's fully realized. Morning coffee on the front porch. A footbridge to downtown, steps away. Wortley Village, five minutes on foot. The kind of address people describe to friends who can't quite picture it. Inside, the great room earns its name - cathedral ceiling, wall of windows, open kitchen with island, fireplace, built-ins, dining room overlooking the greenspace. The deck has a gas hookup, room to entertain, and front-row seats to the river, the seasons, and fireworks over the Forks of the Thames. The principal bedroom carries the same cathedral ceiling. Proper ensuite. Walk-in. A bright second bedroom, family bath, and main-floor laundry that simply works. Downstairs: a generous family room with a second fireplace and walk-out. Two lovely guest bedrooms. Three-piece bath. Workshop. Cold room. Wine cellar. Storage that actually earns the word abundant. The covered patio opens to more gardens. Private forest stairs - updated 2023 - lead directly to the park, path, and river. (id:27495)
Listing courtesy of SUTTON GROUP - SELECT REALTY · ARON GANGBAR
Communities.ca Inc.
Stuart Hall, REALTOR® · Licence #LIC-00651009 · Century 21 Bravo
Data from MLS® System. Deemed reliable but not guaranteed accurate by CREA. The trademarks MLS®, Multiple Listing Service® and the associated logos are owned by The Canadian Real Estate Association (CREA) and identify the quality of services provided by real estate professionals who are members of CREA.
REALTOR®, REALTORS®, and the REALTOR® logo are certification marks that are owned by REALTOR® Canada Inc. and licensed exclusively to The Canadian Real Estate Association (CREA). These certification marks identify real estate professionals who are members of CREA and who must abide by CREA’s By-Laws, Rules, and the REALTOR® Code.
Powered by CREA DDF®