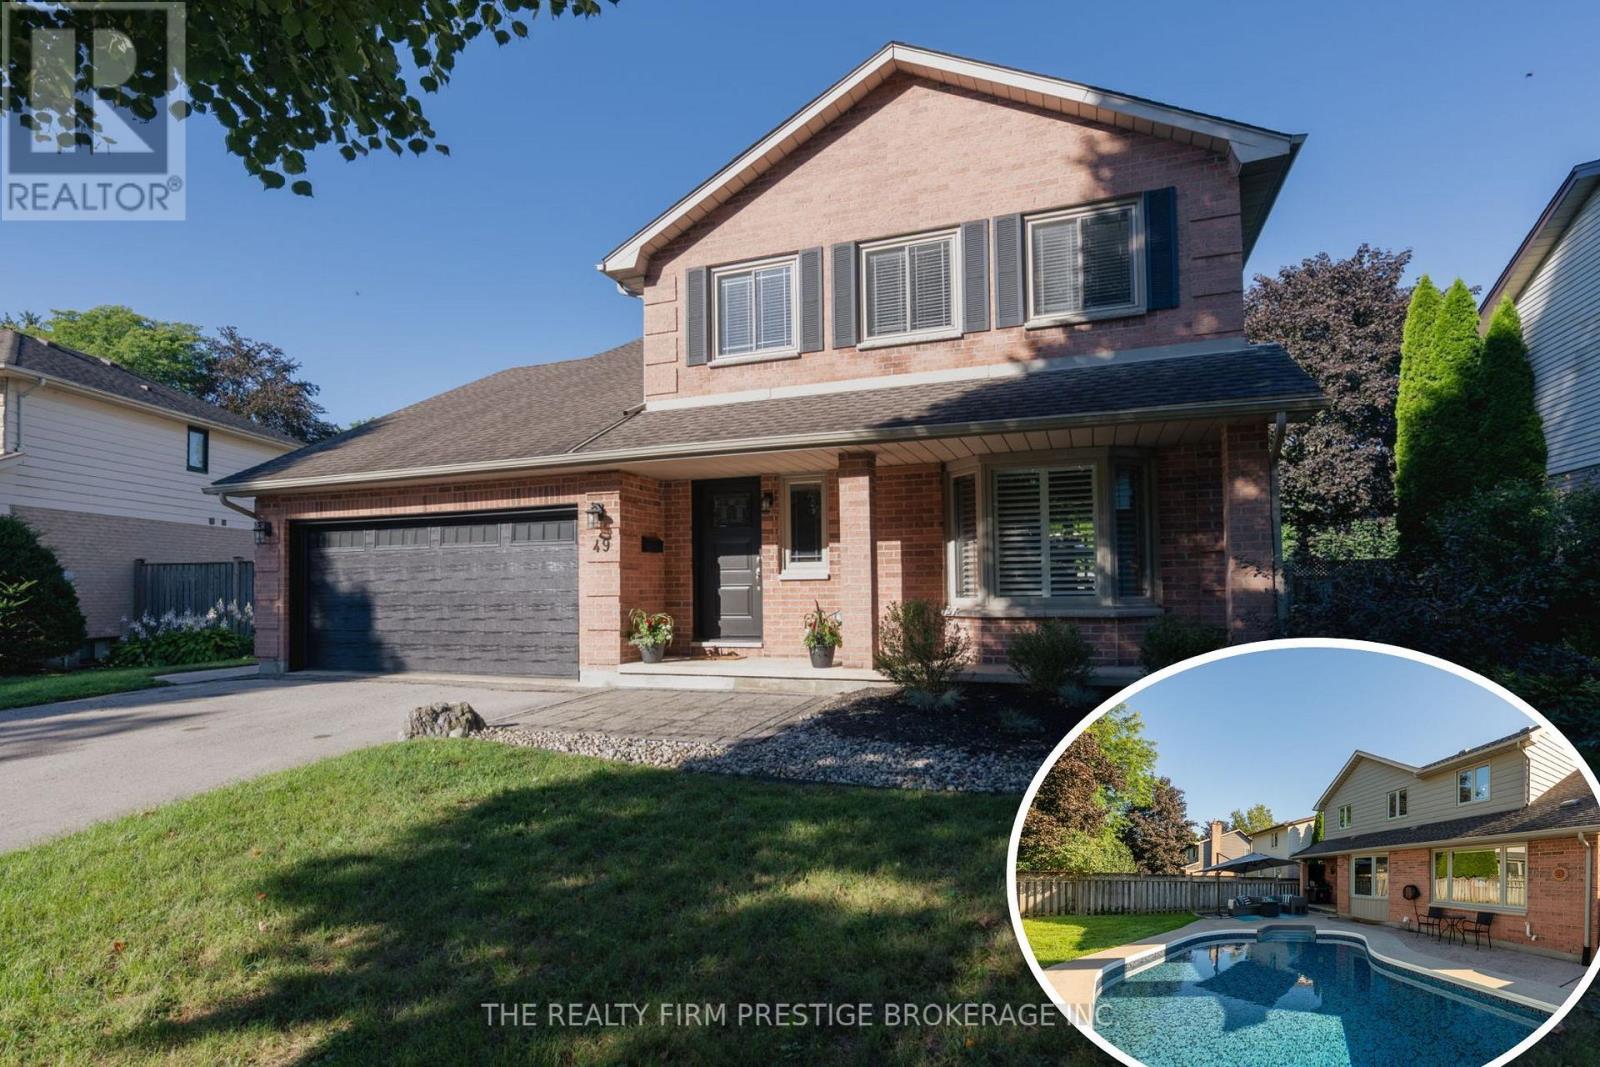
Detached House for sale in London South (South K), Ontario. Listed at $849,900.
4 bedrooms · 3 bathrooms
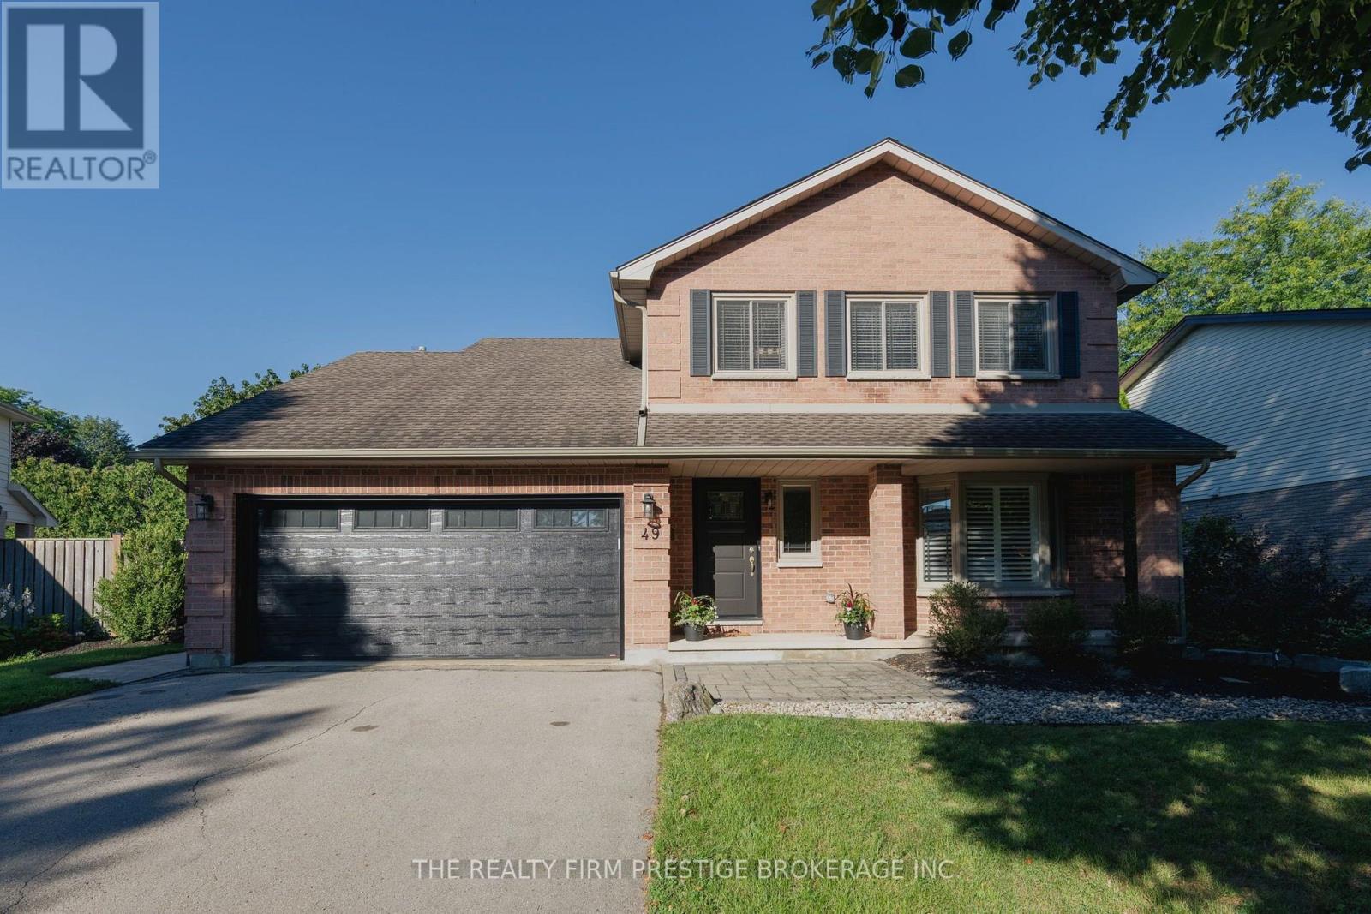
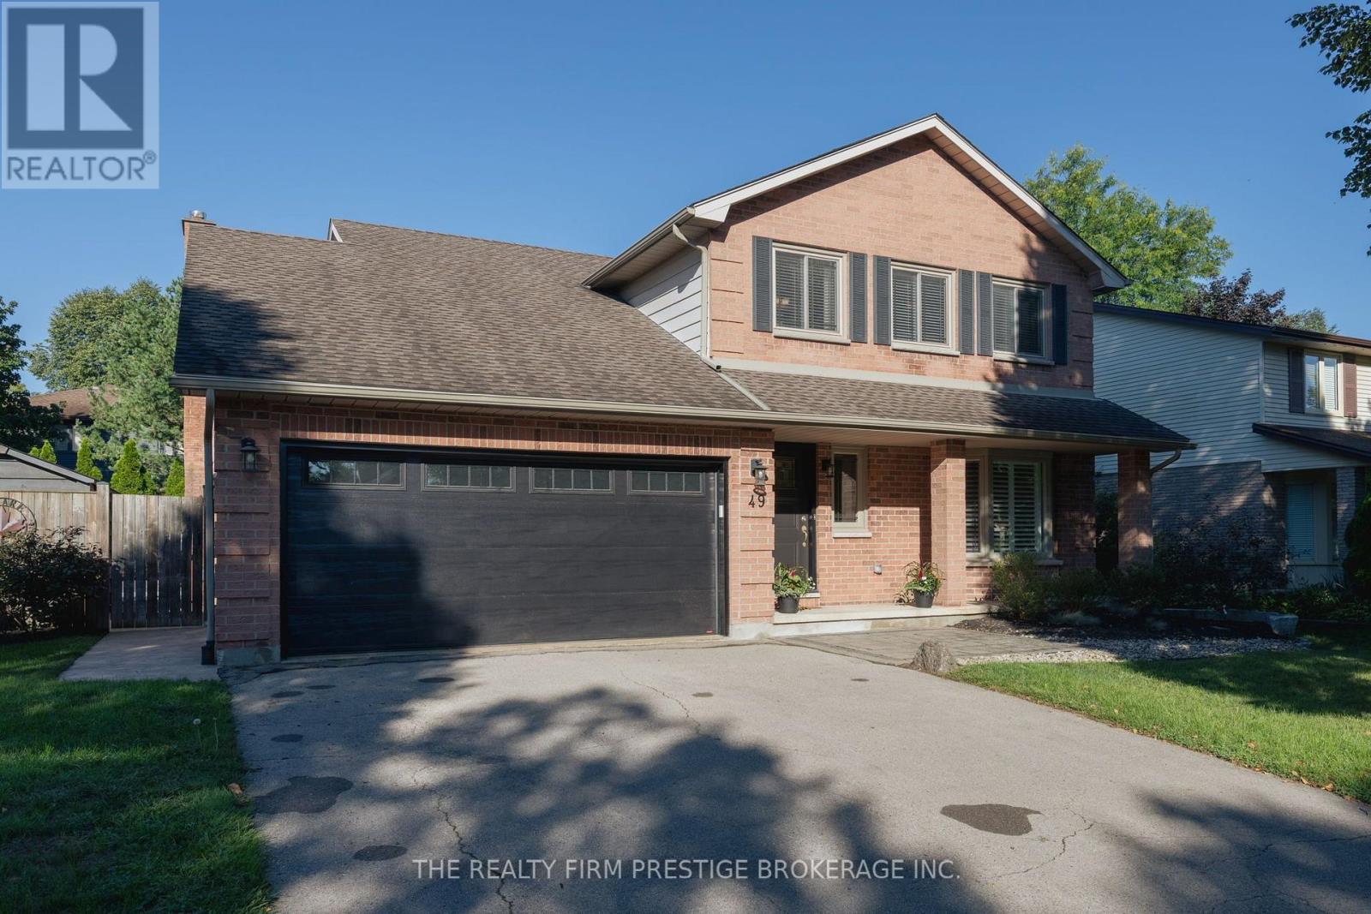
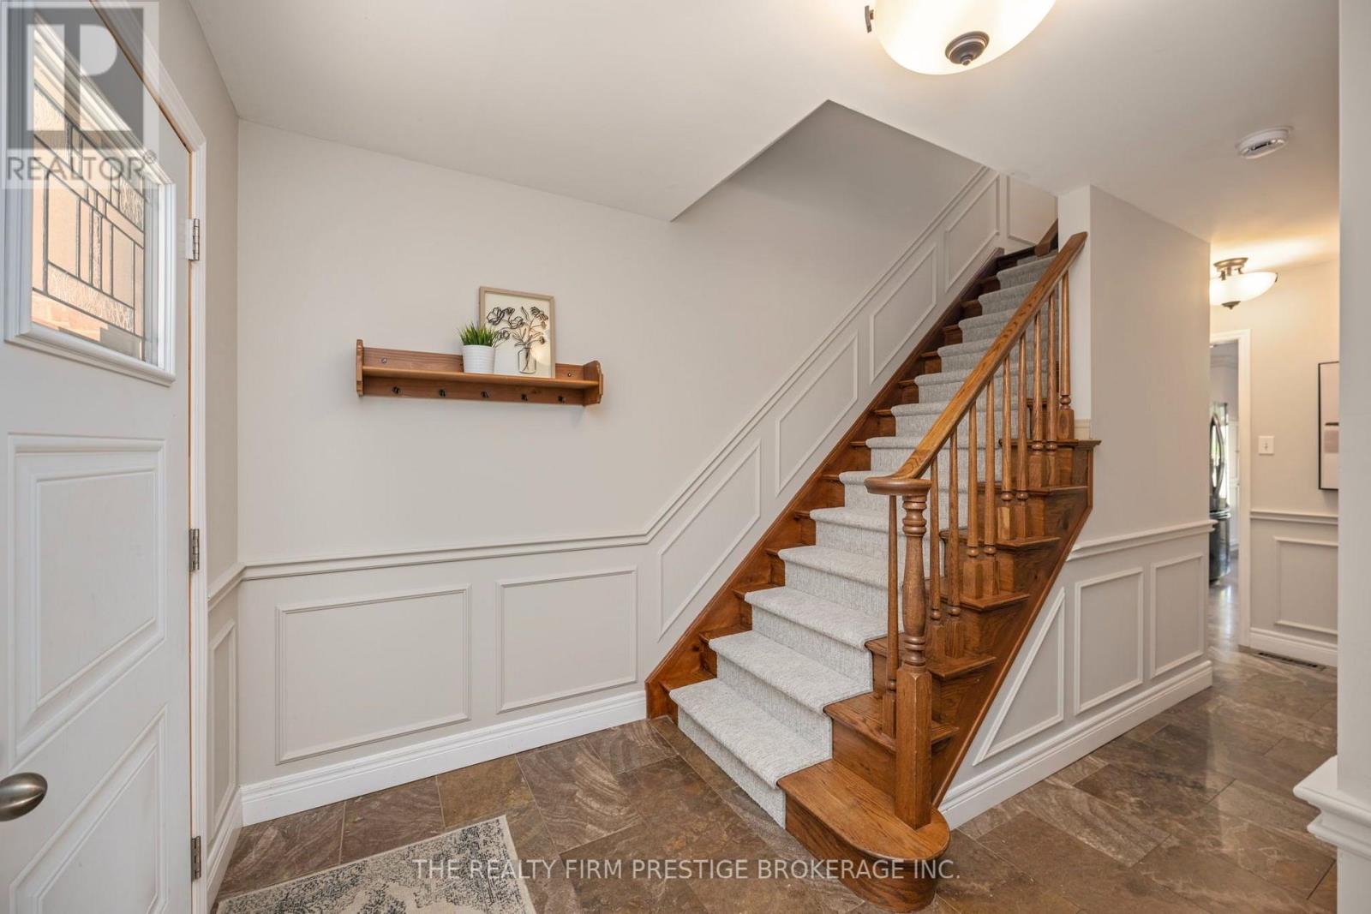
MLS® 30339446
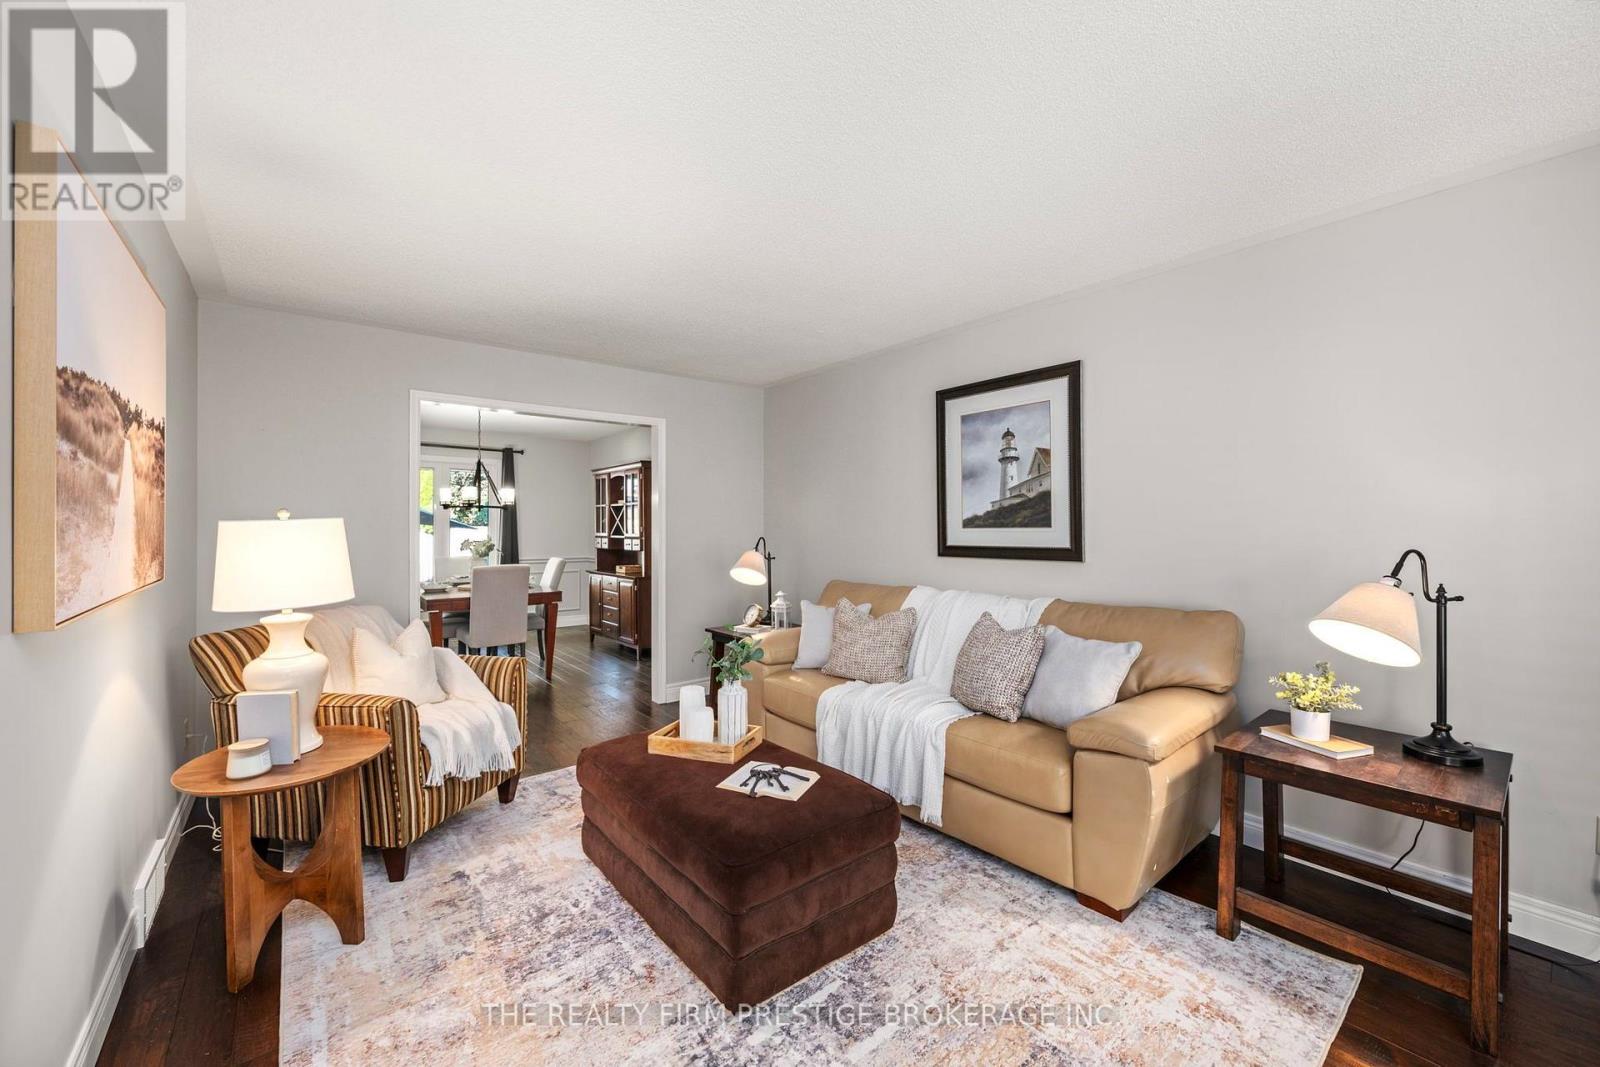
Making a splash in the heart of Byron! 49 Whisperwood Crescent is tucked away on a mature, tree-lined street, where this welcoming family home offers the space, comfort and outdoor-living lifestyle you've been waiting for. With 4 bedrooms upstairs and 2.5 baths, there's room for everyone to settle in and make themselves at home. The main floor features two separate living spaces, a convenient powder room, and a functional kitchen with island breakfast bar, newer appliances and gas stove-perfect for busy family life. The finished lower level adds even more living space with three versatile rooms and a rough-in for a bathroom. Outside, your own private backyard oasis awaits! Dive into the large 10-foot-deep pool with new liner and sand filter, then gather at the bar in the powered pool shed, complete with changing space. A gas BBQ hookup makes outdoor entertaining a breeze. Updates include pool liner (2026), sand filter (2023), furnace, A/C and heat pump (2023), garage door and metal caping (2026), plus more. All this in one of London's most desirable family-friendly communities, close to parks, schools, shopping and everything Byron has to offer. (id:27495)
Communities.ca Inc.
Stuart Hall, REALTOR® · Licence #LIC-00651009 · Century 21 Bravo
Data from MLS® System. Deemed reliable but not guaranteed accurate by CREA. The trademarks MLS®, Multiple Listing Service® and the associated logos are owned by The Canadian Real Estate Association (CREA) and identify the quality of services provided by real estate professionals who are members of CREA.
REALTOR®, REALTORS®, and the REALTOR® logo are certification marks that are owned by REALTOR® Canada Inc. and licensed exclusively to The Canadian Real Estate Association (CREA). These certification marks identify real estate professionals who are members of CREA and who must abide by CREA’s By-Laws, Rules, and the REALTOR® Code.
Powered by CREA DDF®