Detached House for sale in London South (South P), Ontario. Listed at $599,900.
4 bedrooms · 3 bathrooms
MLS® 30178003
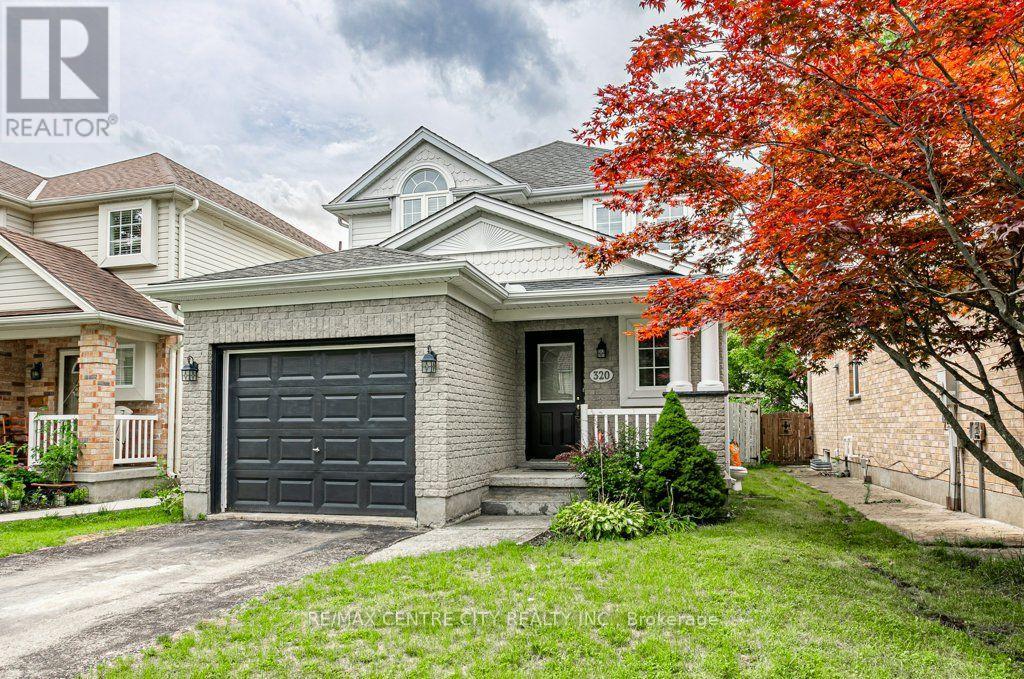
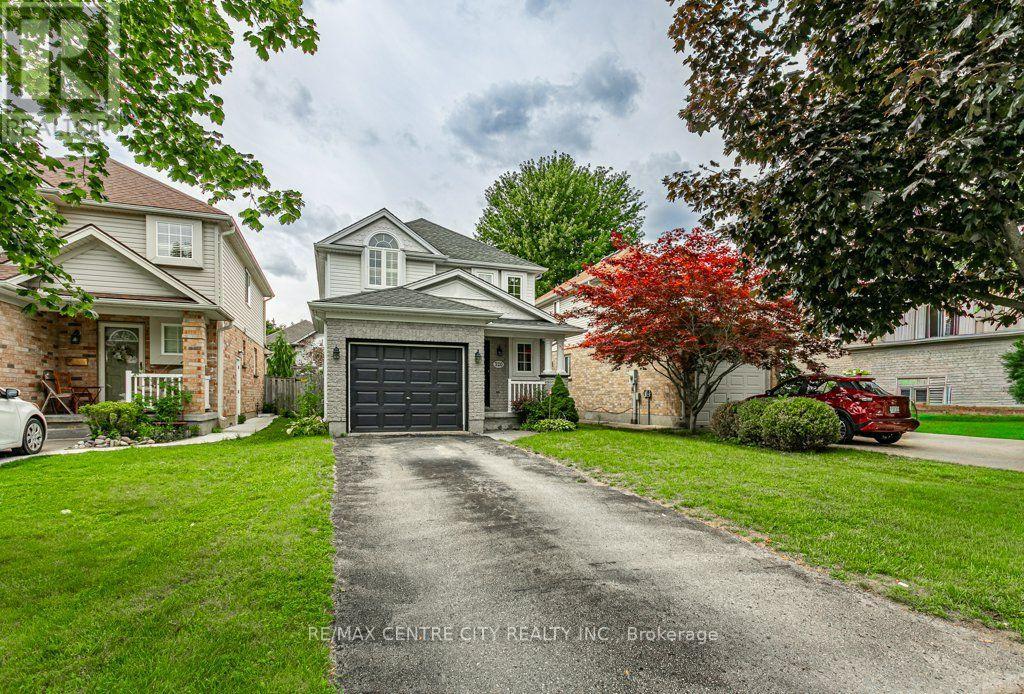
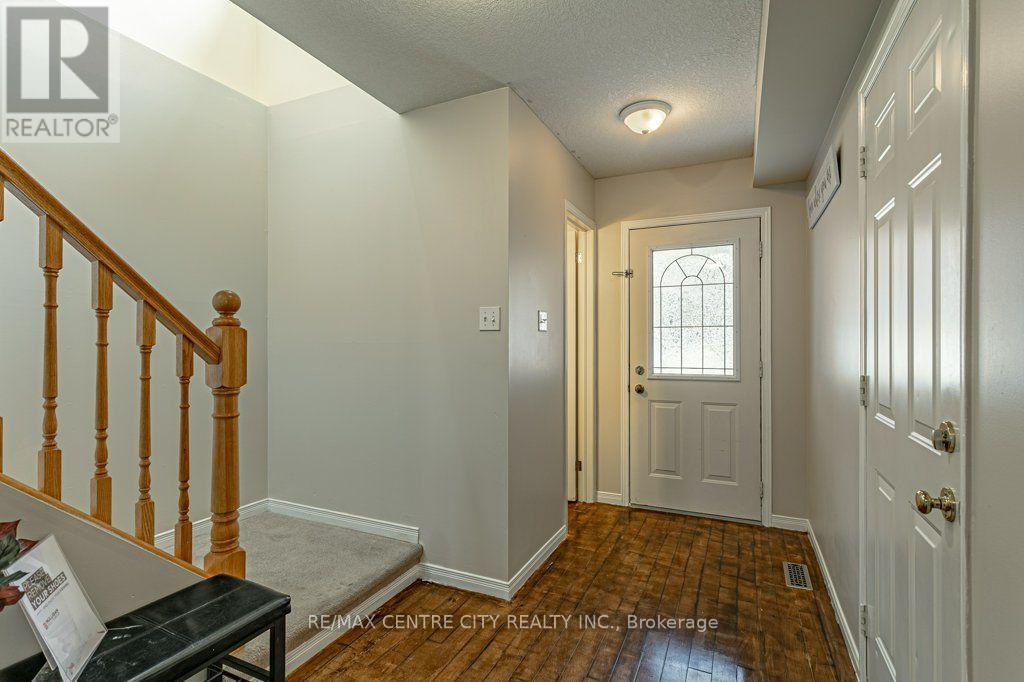
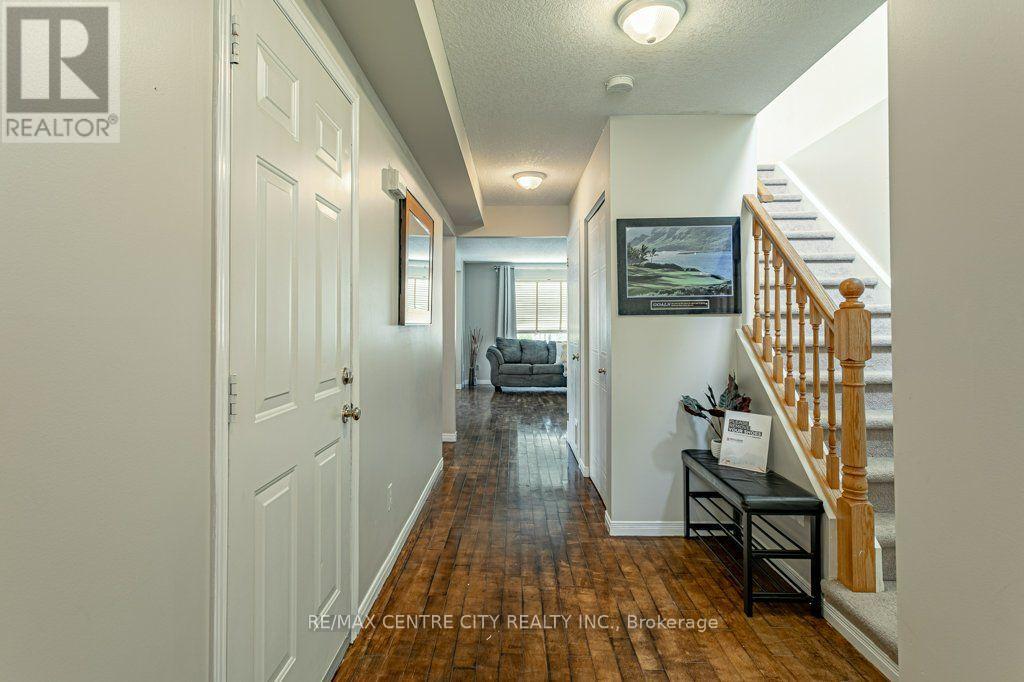
Welcome to 320 Rossmore Court, a 2 storey, detached home with finished basement and single car garage. This property is situated on a quiet court, away from the traffic and just minutes to major routes and amenities. The highland neighbourhood is central and established and is located next to the Highland Golf and Country Club. On the main level of this well constructed home, you'll walk down the entrance to the open concept, living, dining and kitchen area with patio doors leading to your private, fully fenced back yard with poured concrete patio and yard for kids and animals. The upper level consists of 3 carpeted bedrooms and the main bathroom. In the finished lower level, benefit from an additional 4th bedroom, 3rd bathroom, a recreation room with electric fireplace and laundry facilities. (id:27495)
Listing courtesy of RE/MAX CENTRE CITY REALTY INC. · EMMA WRIGHT
Communities.ca Inc.
Stuart Hall, REALTOR® · Licence #LIC-00651009 · Century 21 Bravo
Data from MLS® System. Deemed reliable but not guaranteed accurate by CREA. The trademarks MLS®, Multiple Listing Service® and the associated logos are owned by The Canadian Real Estate Association (CREA) and identify the quality of services provided by real estate professionals who are members of CREA.
REALTOR®, REALTORS®, and the REALTOR® logo are certification marks that are owned by REALTOR® Canada Inc. and licensed exclusively to The Canadian Real Estate Association (CREA). These certification marks identify real estate professionals who are members of CREA and who must abide by CREA’s By-Laws, Rules, and the REALTOR® Code.
Powered by CREA DDF®