Detached House for sale in London South (South P), Ontario. Listed at $759,000.
5 bedrooms · 4 bathrooms
MLS® 30100011
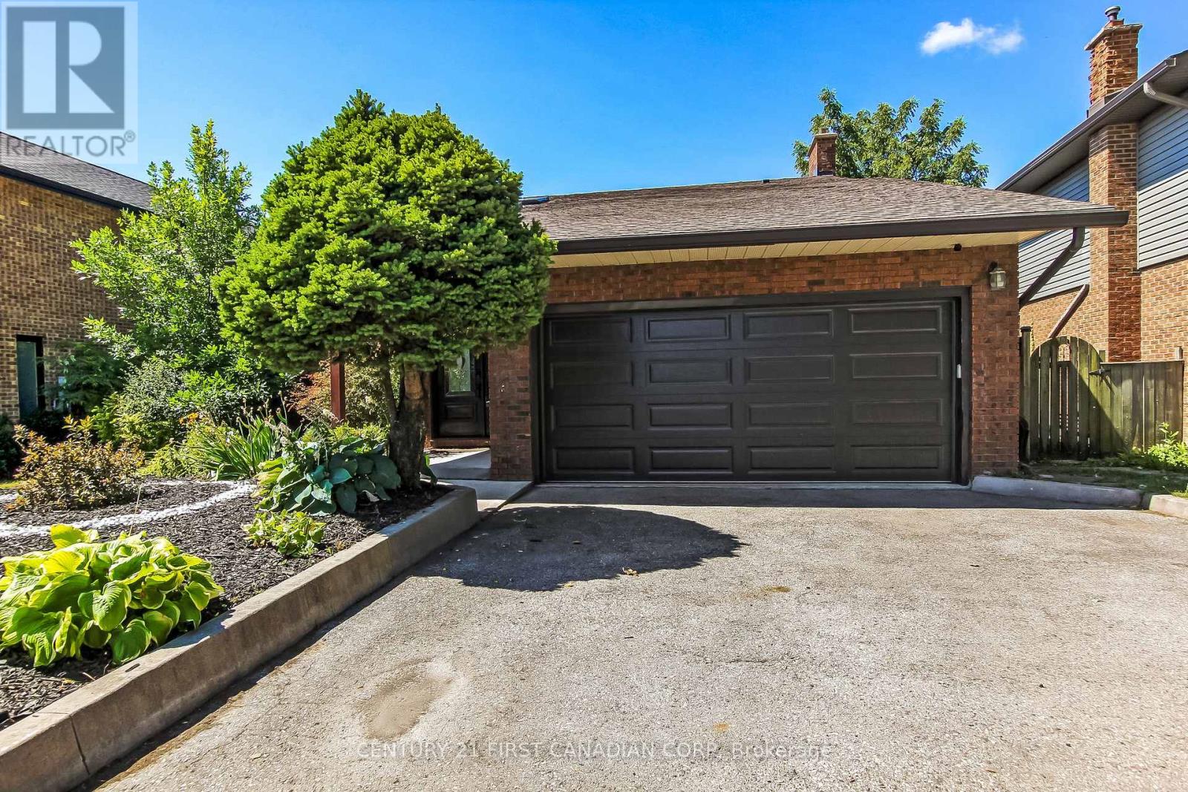
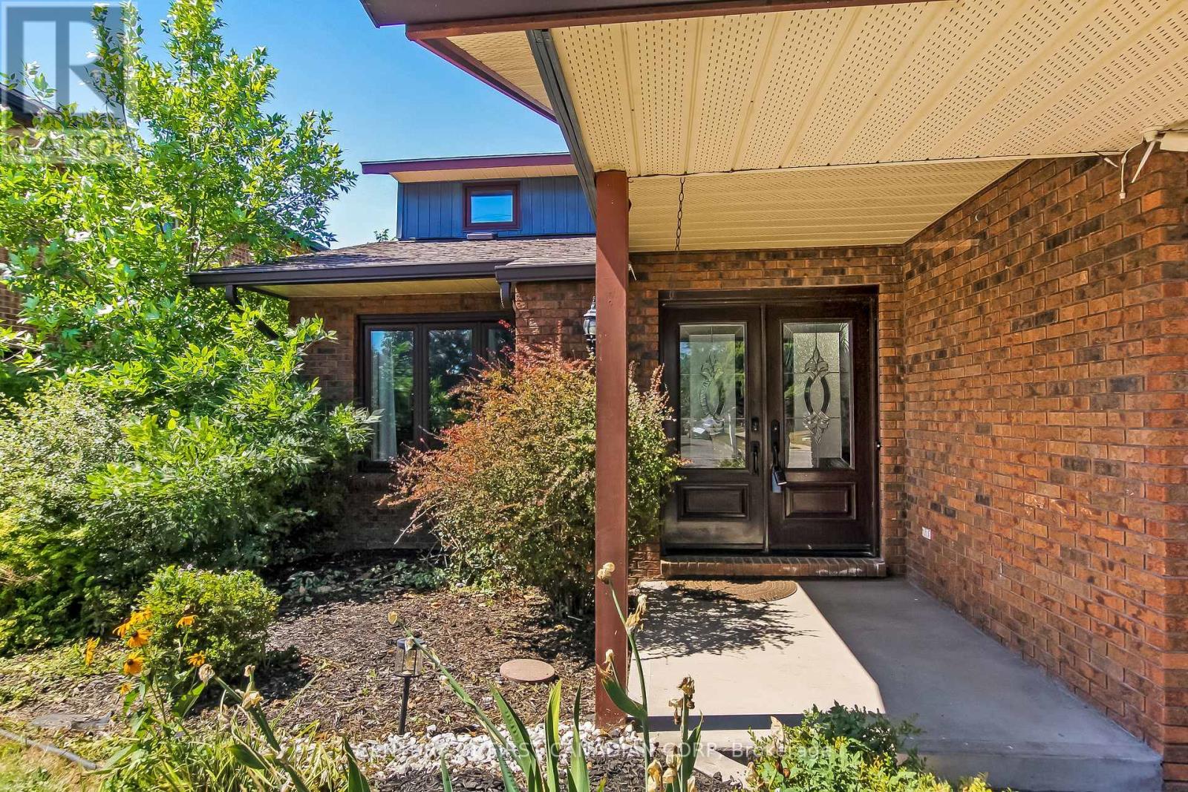
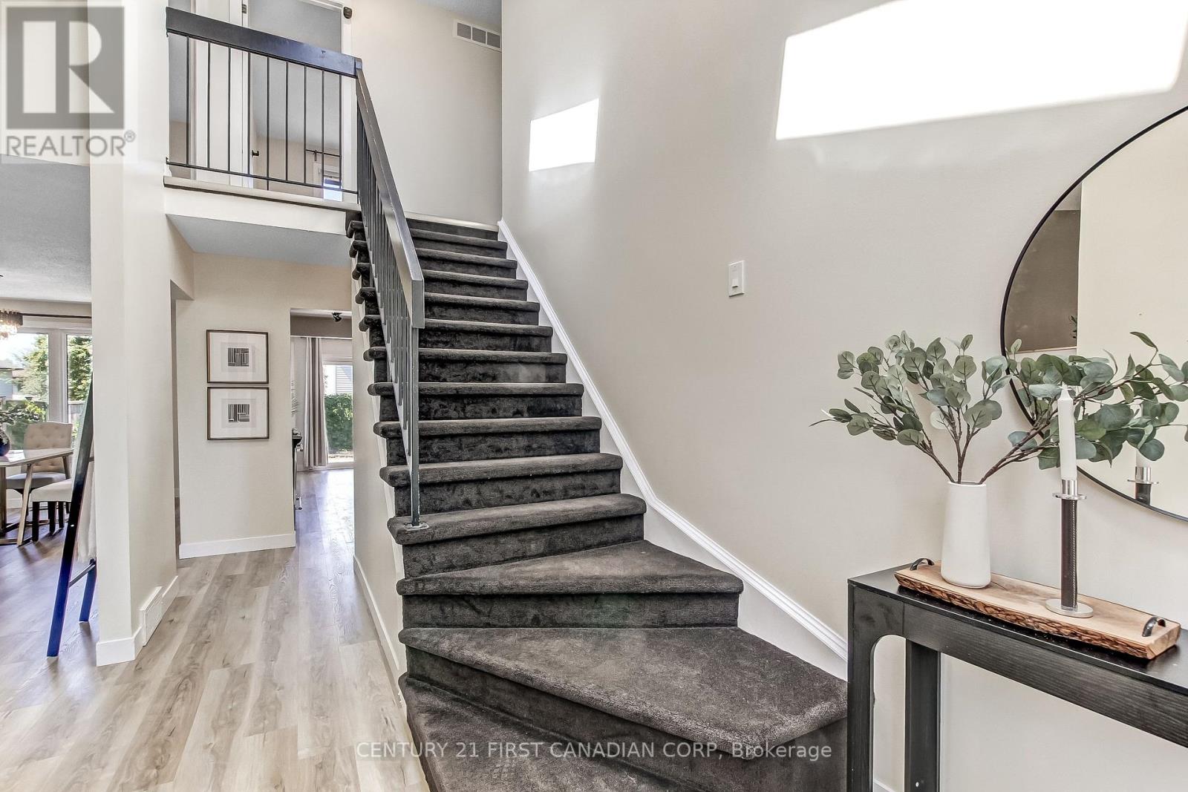
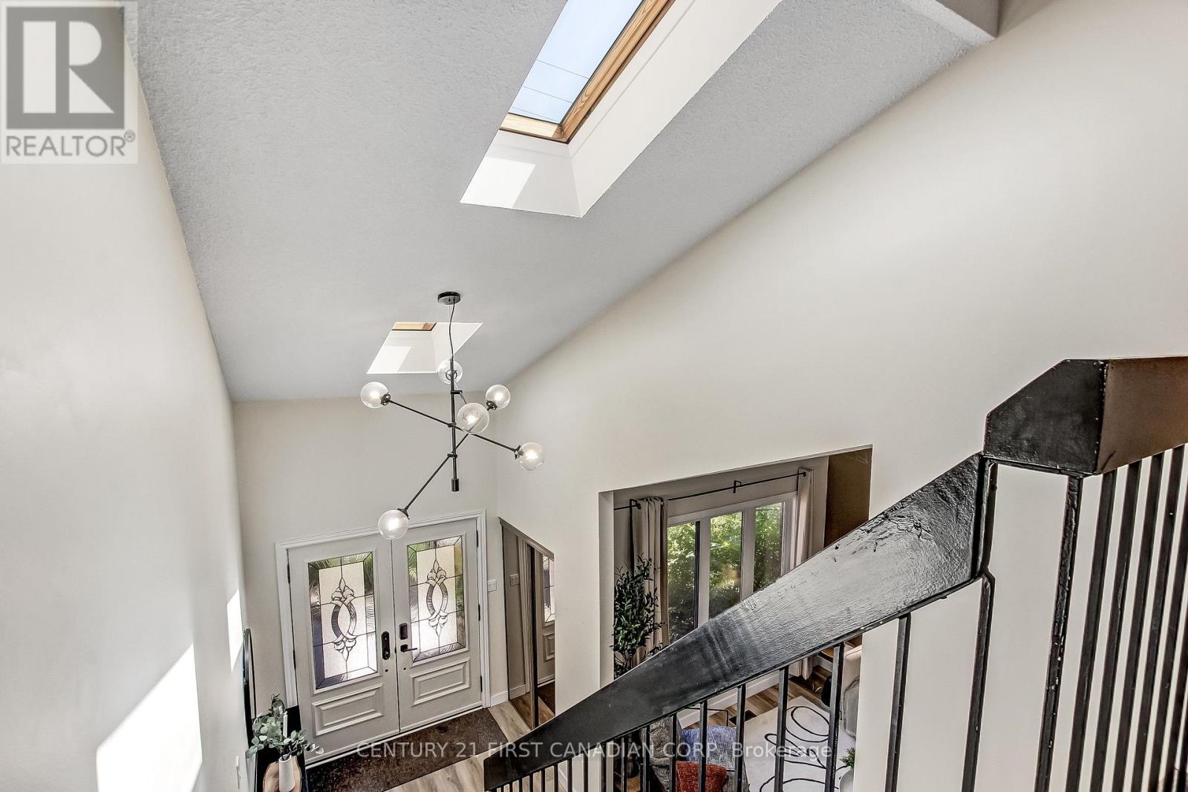
Stunning 2 Story home with double garage boasts elegance from the front door. Greeting you is a foyer with cathedral ceilings & 2 skylights. Patio doors off kitchen lead you to a sundeck in a fabulous yard with an in ground pool. Many updates in this family friendly home including a fully fenced yard (2017), architectural shingles (2015), pool liner (2026) newer concrete front porch/walk way, vinyl plank flooring throughout all levels, newer carpeting on stairs , kitchen updated in 2011 including oak cabinets and quartz counter tops. En suite freshly updated, main bath completely updated, basement rewired/pot lights, home has been freshly painted. Close to Highland Country Club & Mitches Park. This property is a must see! (id:27495)
Listing courtesy of CENTURY 21 FIRST CANADIAN CORP · ROBBIE HASBINI
Communities.ca Inc.
Stuart Hall, REALTOR® · Licence #LIC-00651009 · Century 21 Bravo
Data from MLS® System. Deemed reliable but not guaranteed accurate by CREA. The trademarks MLS®, Multiple Listing Service® and the associated logos are owned by The Canadian Real Estate Association (CREA) and identify the quality of services provided by real estate professionals who are members of CREA.
REALTOR®, REALTORS®, and the REALTOR® logo are certification marks that are owned by REALTOR® Canada Inc. and licensed exclusively to The Canadian Real Estate Association (CREA). These certification marks identify real estate professionals who are members of CREA and who must abide by CREA’s By-Laws, Rules, and the REALTOR® Code.
Powered by CREA DDF®