Detached House for sale in London South (South S), Ontario. Listed at $599,000.
5 bedrooms · 2 bathrooms
MLS® 30069510
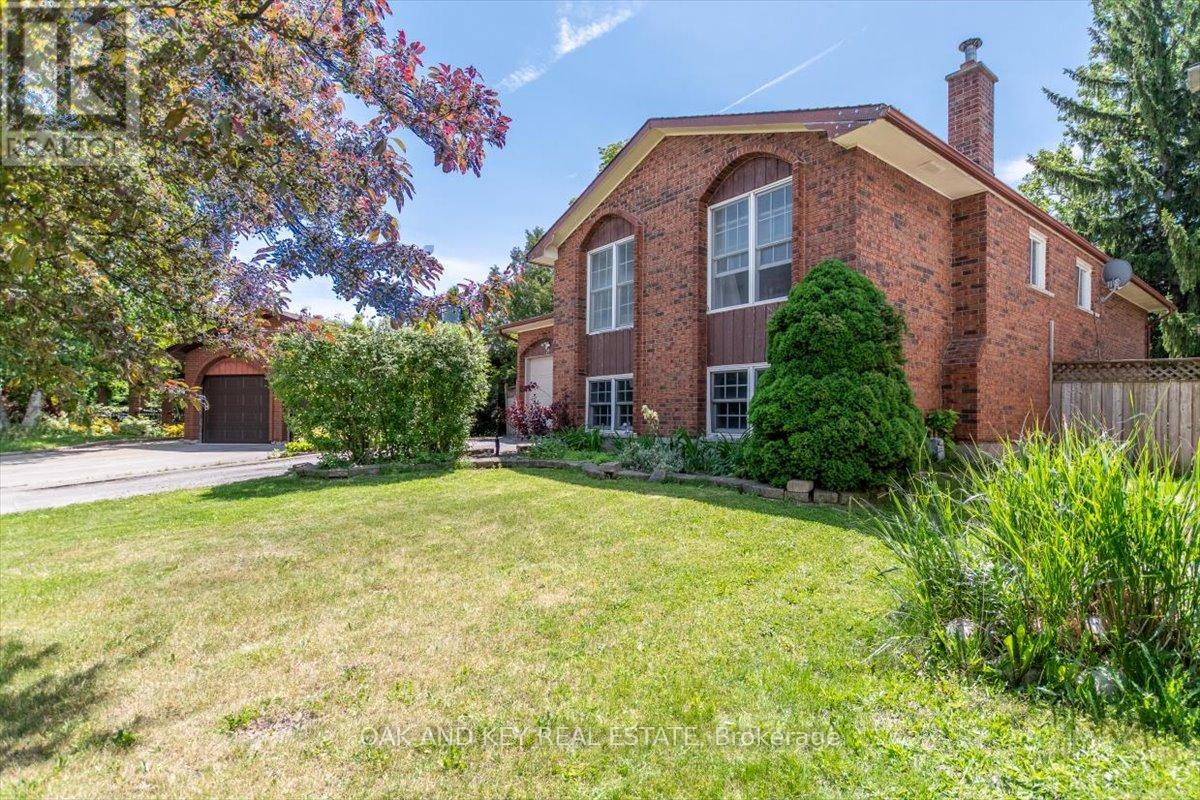
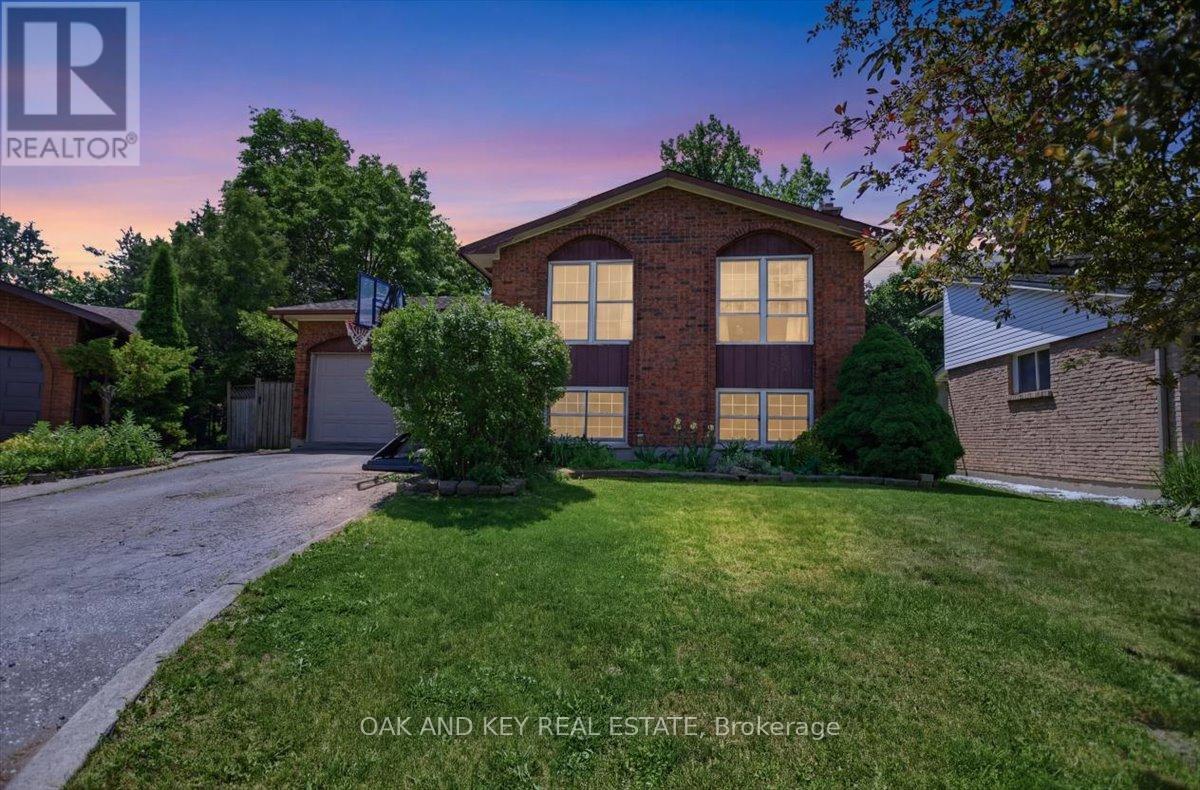
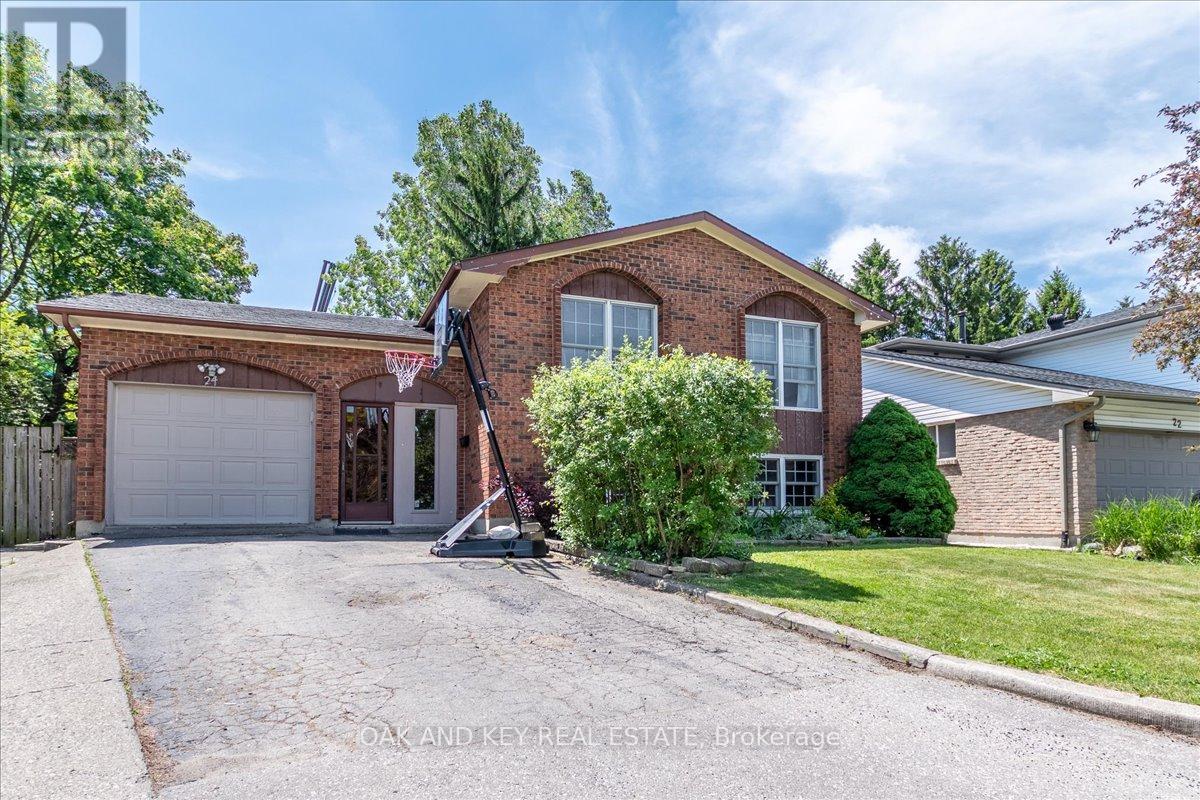
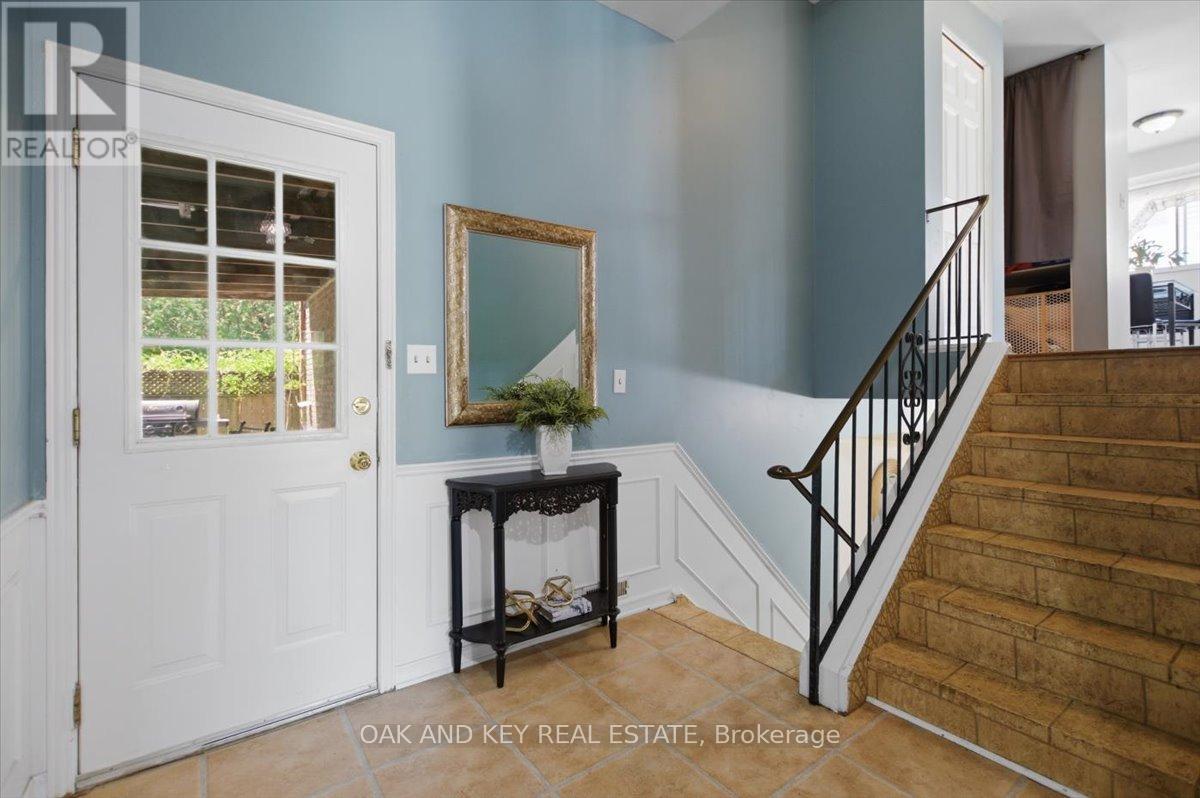
Welcome to this spacious 3 + 2 bedroom raised bungalow on a quiet cul-de-sac in desirable South London. Offering exceptional convenience, this location provides quick access to Highbury Avenue, the 401 & 402 corridors, White Oaks Mall, parks, transit, and schools-including a French Immersion/English Secondary School and Public/ Catholic Elementary Schools just steps away. With access to Pond Mills Conservation Area and Westminster Ponds, outdoor lovers, hikers, snow-shoe lovers and fishing enthusiasts have lots of space to enjoy their hobbies. Major updates deliver peace of mind: asphalt shingles with a 20-year warranty (2020), new chimney (2020), and a new furnace and A/C (2022). Both bathrooms were refreshed with the basement bathroom completely redone in 2024, and kitchen flooring was updated in 2026. The home offers generous room sizes and a functional layout, with plenty of opportunity for personalization to make the space truly your own. A large front entry opens to a welcoming foyer with ample storage and a practical mudroom with interior garage access. The kitchen provides excellent counter space and cabinetry, ideal for everyday cooking and entertaining. The adjoining dining and living areas create a comfortable flow for family living. The fully finished lower level expands your living space with a cozy family room, bar, and wood-burning fireplace-perfect for year-round gatherings. Outside, enjoy a private, fully fenced backyard with a covered BBQ area and patio, offering a great setting for outdoor relaxation. Additional features include an attached garage with inside entry and a private driveway. With its combination of space, location, and potential, this home is an excellent opportunity for families, investors, or buyers seeking value in a strong established neighbourhood. (id:27495)
Listing courtesy of OAK AND KEY REAL ESTATE · KELLY GALLAGHER
Communities.ca Inc.
Stuart Hall, REALTOR® · Licence #LIC-00651009 · Century 21 Bravo
Data from MLS® System. Deemed reliable but not guaranteed accurate by CREA. The trademarks MLS®, Multiple Listing Service® and the associated logos are owned by The Canadian Real Estate Association (CREA) and identify the quality of services provided by real estate professionals who are members of CREA.
REALTOR®, REALTORS®, and the REALTOR® logo are certification marks that are owned by REALTOR® Canada Inc. and licensed exclusively to The Canadian Real Estate Association (CREA). These certification marks identify real estate professionals who are members of CREA and who must abide by CREA’s By-Laws, Rules, and the REALTOR® Code.
Powered by CREA DDF®