Townhouse for rent in London South (South U), Ontario. Asking $2,500.
3 bedrooms · 4 bathrooms
MLS® 30189748
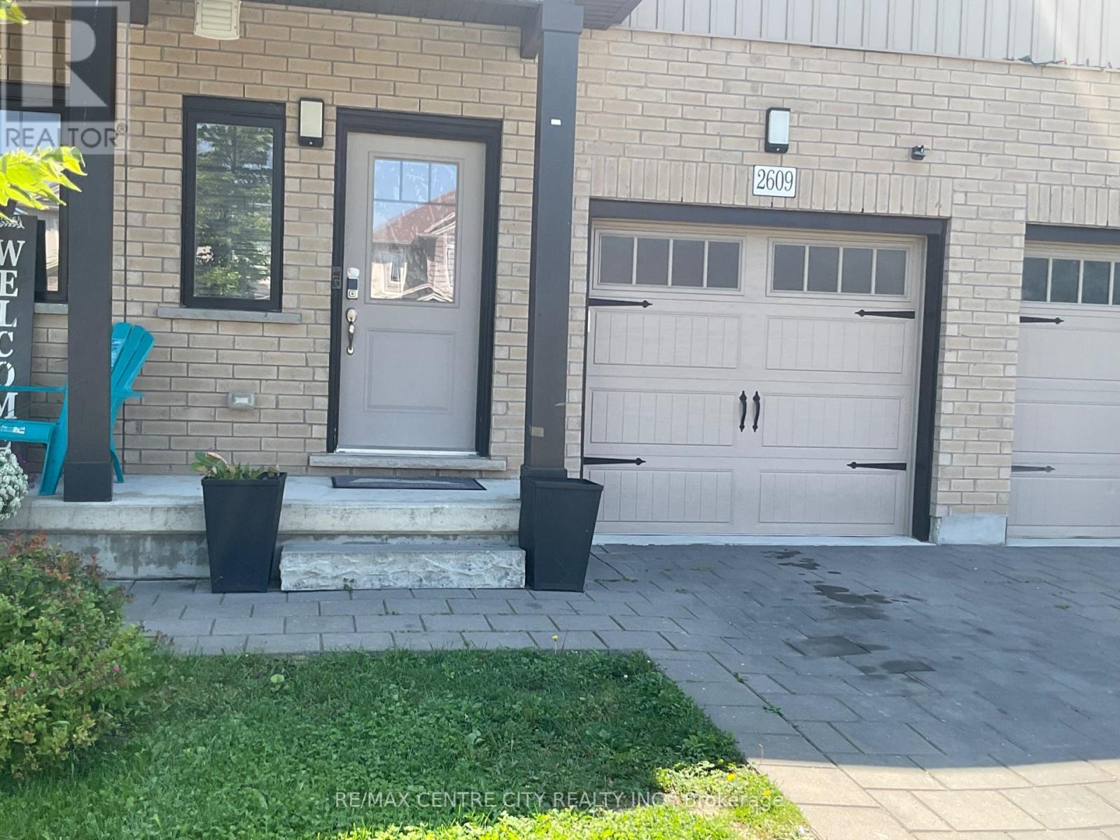
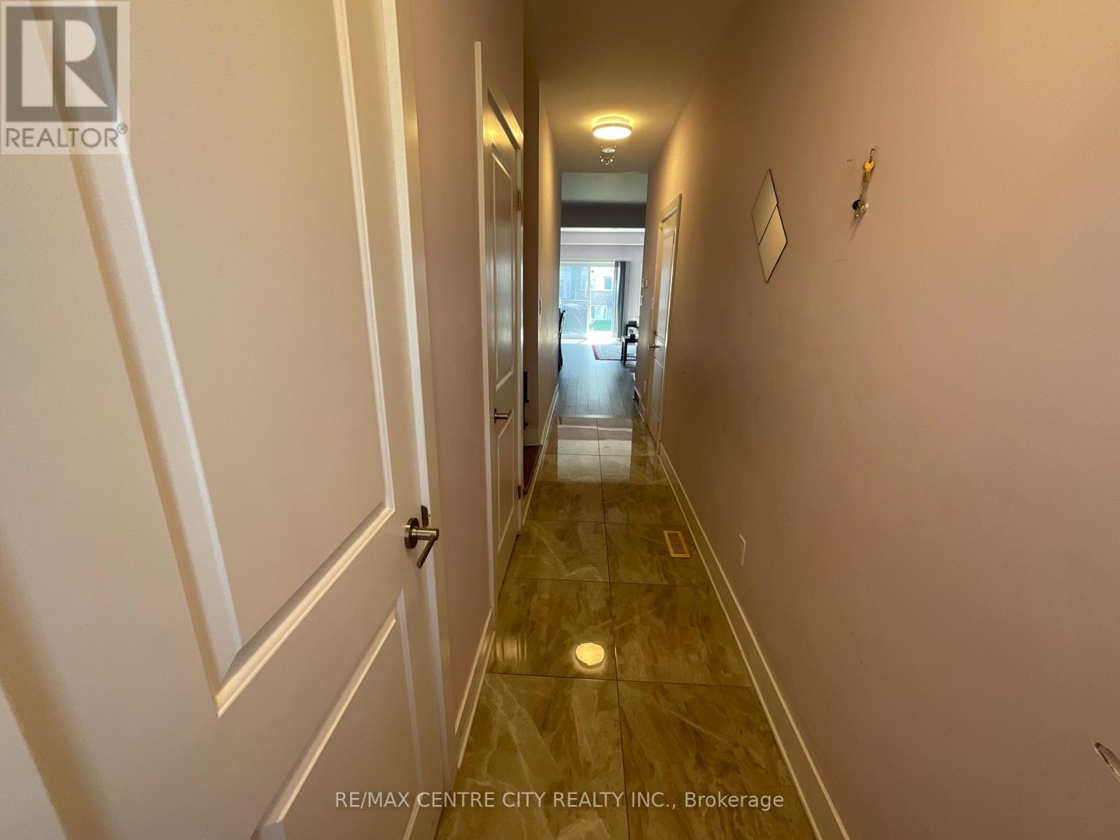
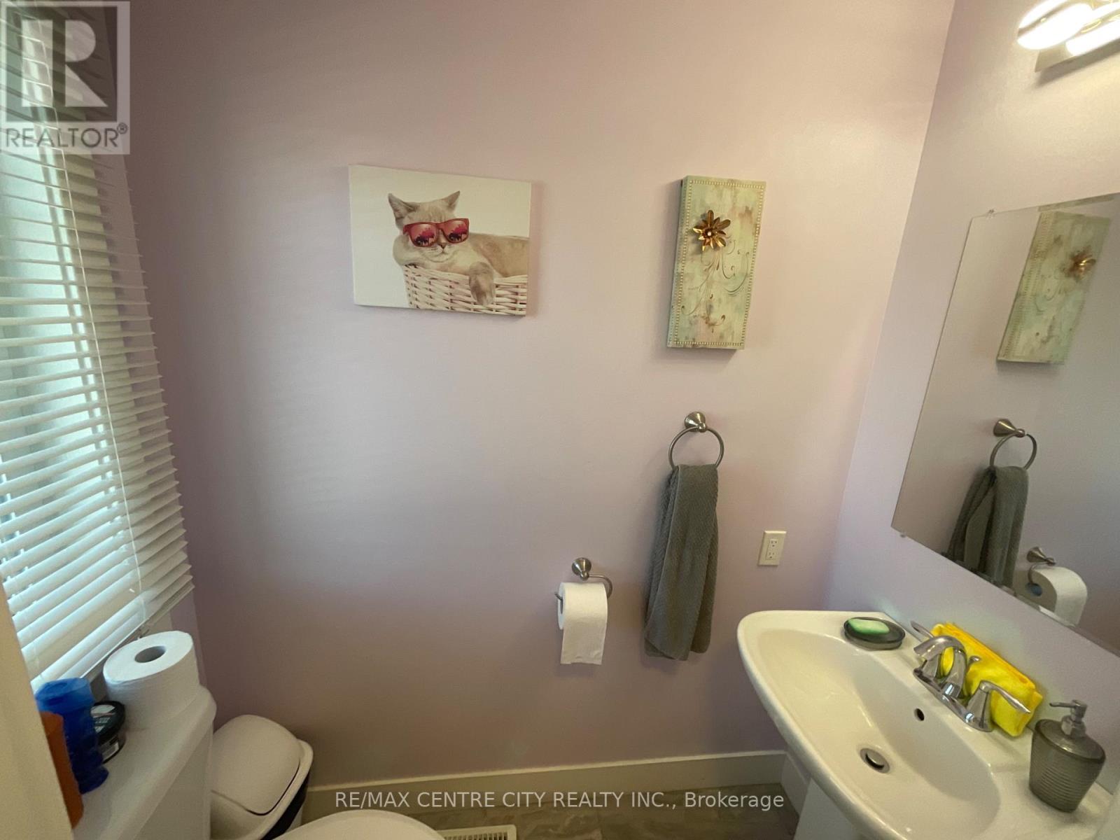
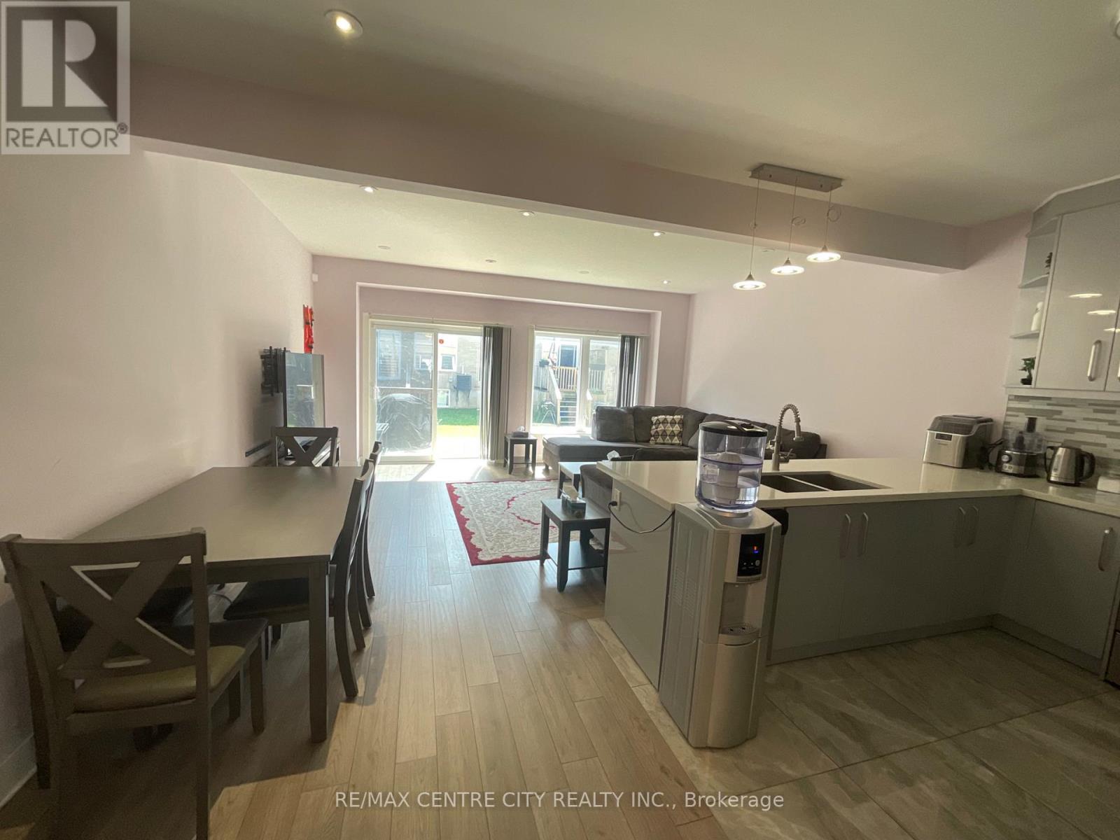
Welcome to this beautiful, spacious, and carpet-free townhouse, offering the perfect blend of modern style, comfort, and functionality. This 3-bedroom, 4-bathroom home features an attached garage plus two additional parking spaces.The main floor offers a bright and modern open-concept layout, seamlessly connecting the contemporary kitchen with the dining and living areas-perfect for entertaining and everyday family living. A convenient powder room completes the main level. Upstairs, you'll find three spacious bedrooms, including a generous primary bedroom with a private ensuite and walk-in closet, along with an additional full bathroom. The fully finished basement features a large recreation room, perfect for family gatherings, a home theatre, gym, or entertainment space, plus an additional full bathroom. With its modern kitchen, open-concept living spaces, carpet-free design, spacious bedrooms, primary ensuite and walk-in closet, finished basement, garage, and three total parking spaces, this townhouse is a wonderful opportunity for comfortable, modern living. (id:27495)
Listing courtesy of RE/MAX CENTRE CITY REALTY INC. · WAAD AL SIHNAWY
Communities.ca Inc.
Stuart Hall, REALTOR® · Licence #LIC-00651009 · Century 21 Bravo
Data from MLS® System. Deemed reliable but not guaranteed accurate by CREA. The trademarks MLS®, Multiple Listing Service® and the associated logos are owned by The Canadian Real Estate Association (CREA) and identify the quality of services provided by real estate professionals who are members of CREA.
REALTOR®, REALTORS®, and the REALTOR® logo are certification marks that are owned by REALTOR® Canada Inc. and licensed exclusively to The Canadian Real Estate Association (CREA). These certification marks identify real estate professionals who are members of CREA and who must abide by CREA’s By-Laws, Rules, and the REALTOR® Code.
Powered by CREA DDF®