Townhouse for sale in London South (South U), Ontario. Listed at $449,999.
3 bedrooms · 2 bathrooms
MLS® 30177844
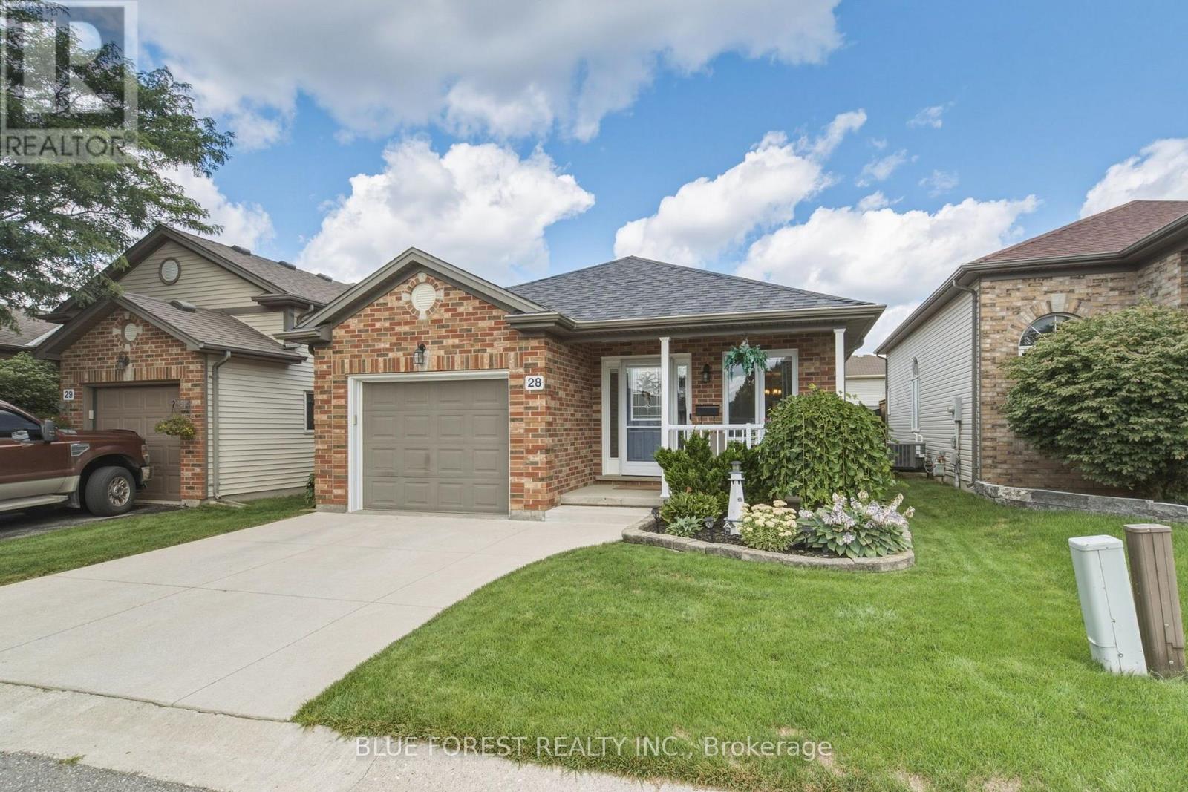
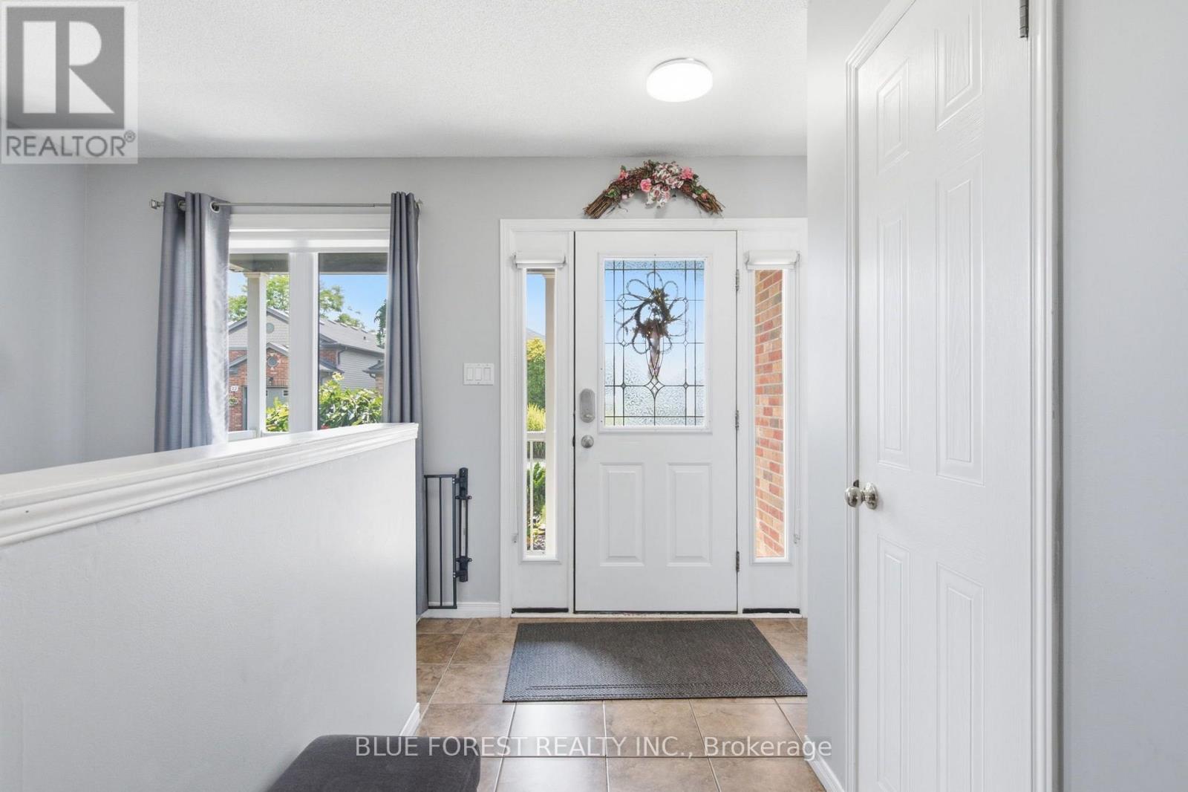
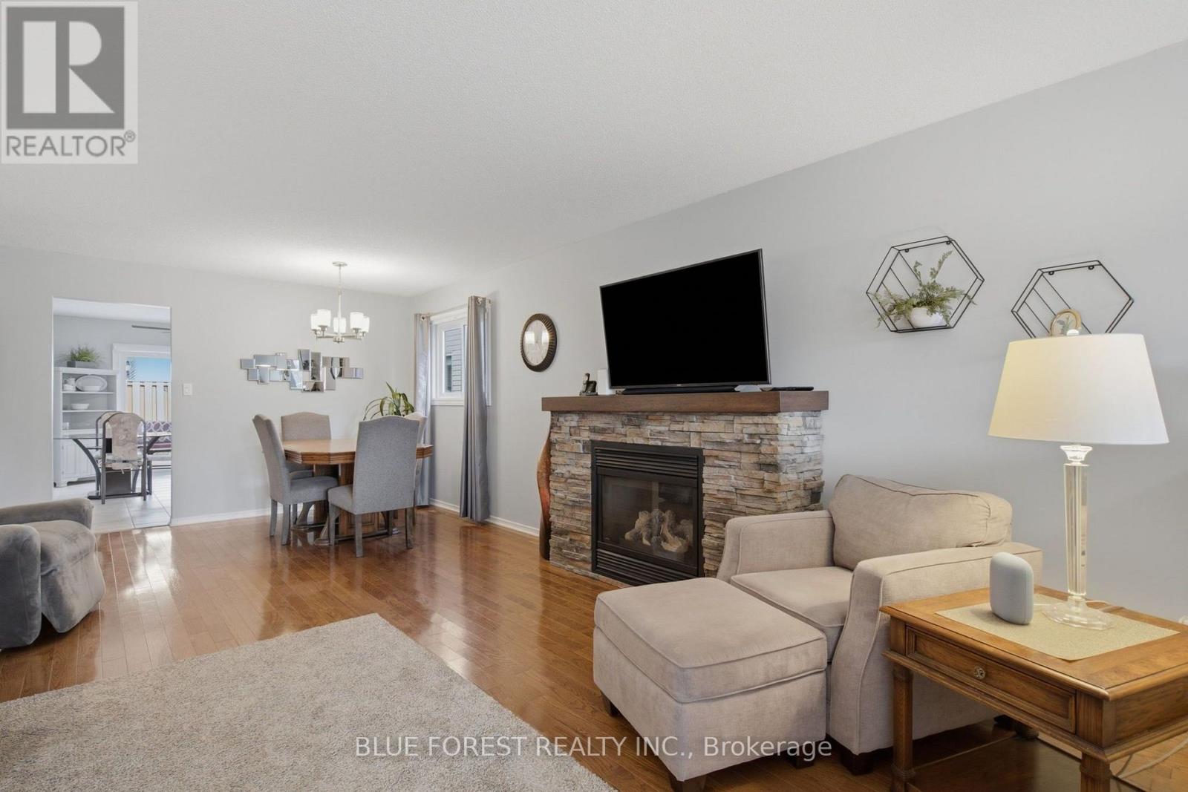
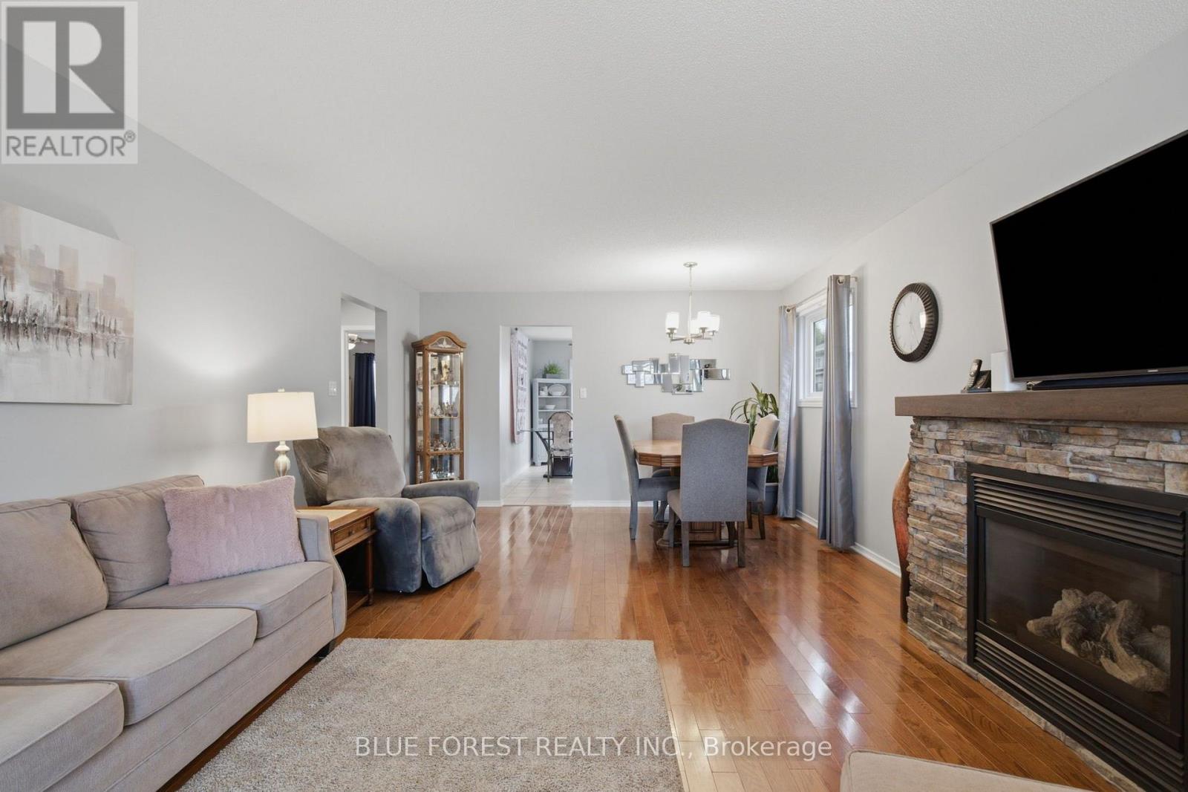
Welcome to 28-335 Lighthouse Rd, a pristine, fully detached vacant land condo in Summerside! Enjoy a detached home with a fenced yard and garage, plus low-maintenance condo living (snow and common road care looked after). The bright main floor boasts beautiful hardwood and ceramic tile flooring. You are instantly welcomed by an open, airy entrance. Cozy up by the gas fireplace in the living area, or cook in the kitchen with updated cabinetry and Samsung stainless appliances (2022). Walk out to your deck with a custom covered roof and built-in ice-melting system (2025). The main level also hosts a primary bedroom with "his-and-hers" closets, a second bedroom, and a full bathroom. The finished lower level offers incredible versatility with excellent ceiling height. Perfect as an in-law suite, it features its own kitchen, a spacious family room, a third bedroom, a full bathroom, and a finished laundry room. Skip the expensive updates! This home is loaded with premium mechanical and structural upgrades: a newer High-Efficiency Furnace & Central A/C (2024), high-grade North Star windows (2025), a full cement double driveway (2019), a newly replaced sump pump (April 2026), and a condo-replaced back fence (2025) and common drive area (2024). Low monthly fees ($180). Quiet street close to schools, shopping, Victoria Hospital, and Highway 401. The neighbourhood is a wonderful, family-oriented community with many public events, and there is also a new elementary school being built. Book your showing today! (id:27495)
Listing courtesy of BLUE FOREST REALTY INC. · CRAIG DURAND
Communities.ca Inc.
Stuart Hall, REALTOR® · Licence #LIC-00651009 · Century 21 Bravo
Data from MLS® System. Deemed reliable but not guaranteed accurate by CREA. The trademarks MLS®, Multiple Listing Service® and the associated logos are owned by The Canadian Real Estate Association (CREA) and identify the quality of services provided by real estate professionals who are members of CREA.
REALTOR®, REALTORS®, and the REALTOR® logo are certification marks that are owned by REALTOR® Canada Inc. and licensed exclusively to The Canadian Real Estate Association (CREA). These certification marks identify real estate professionals who are members of CREA and who must abide by CREA’s By-Laws, Rules, and the REALTOR® Code.
Powered by CREA DDF®