Detached House for sale in London South (South V), Ontario. Listed at $870,000.
4 bedrooms · 3 bathrooms
MLS® 30064344
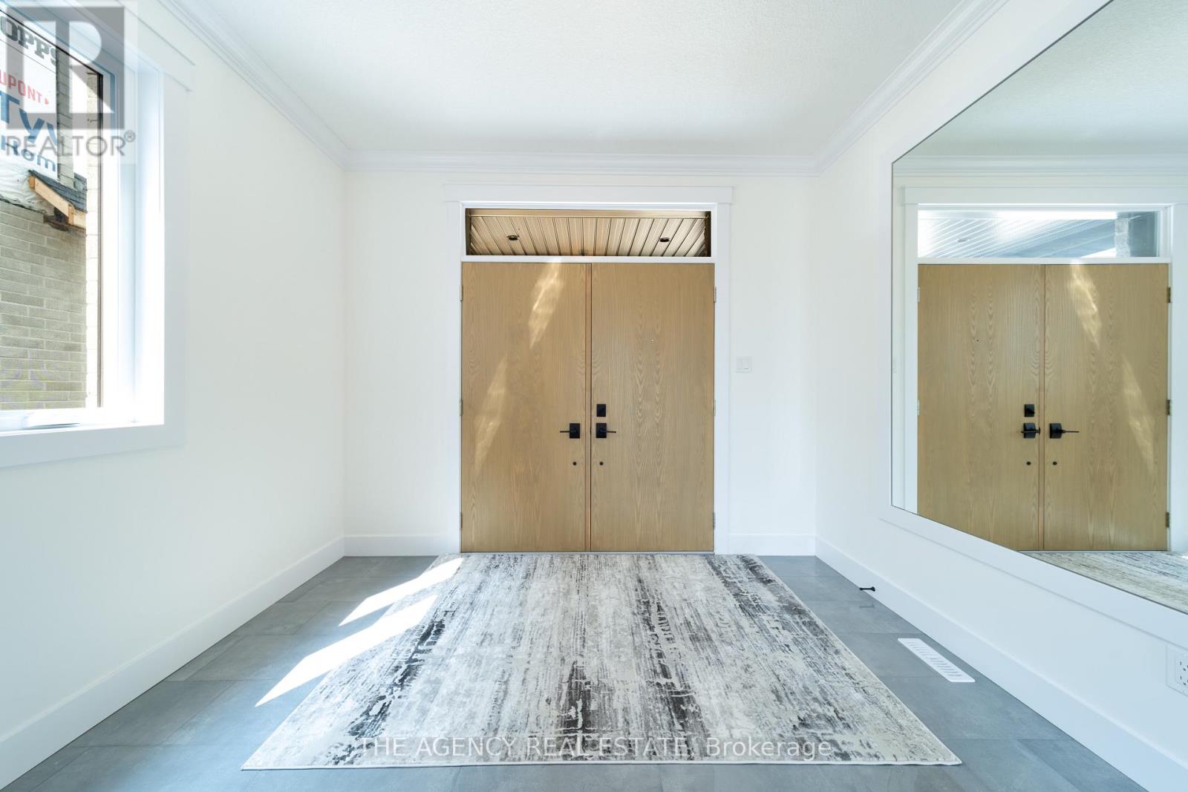
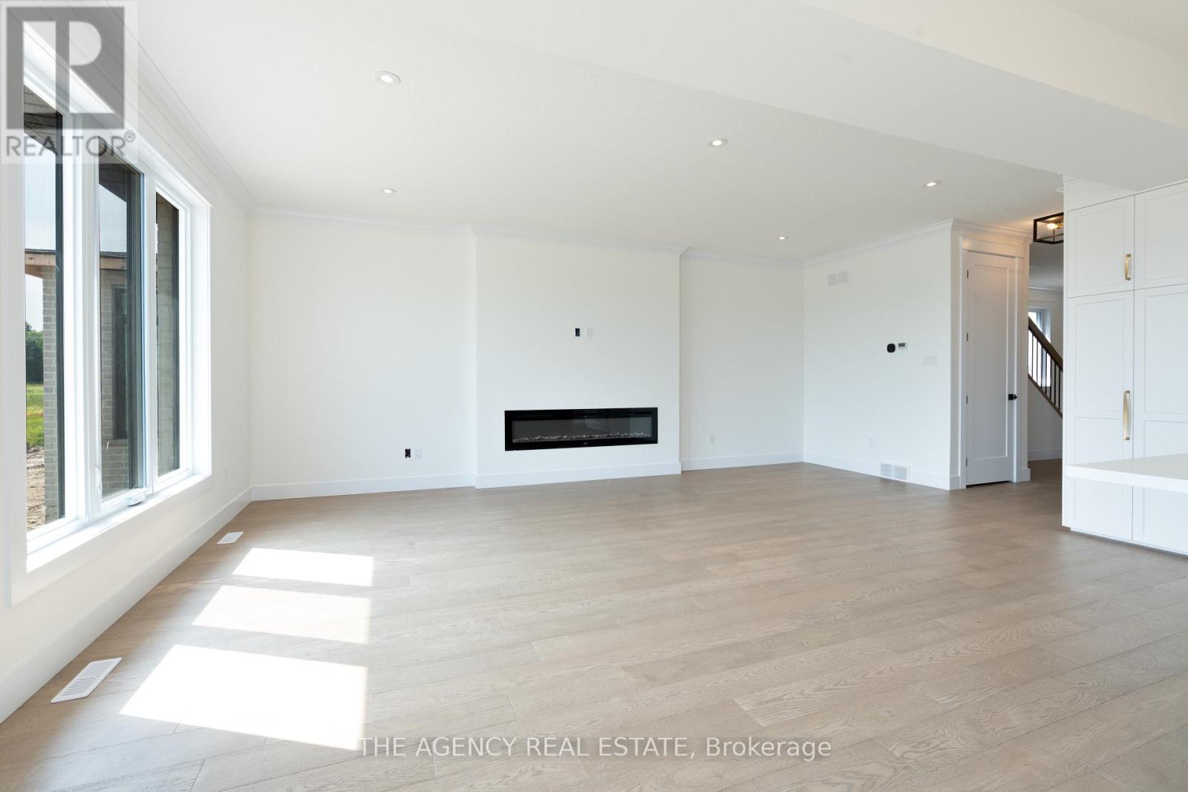
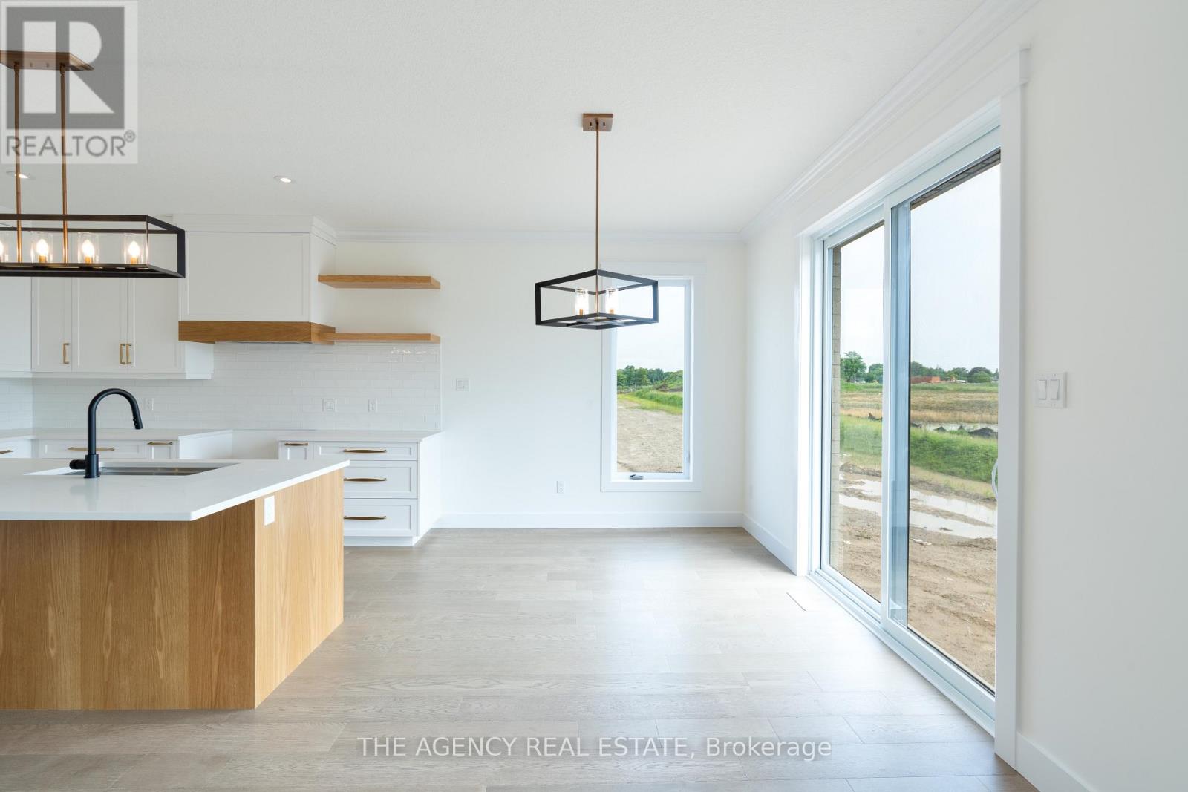
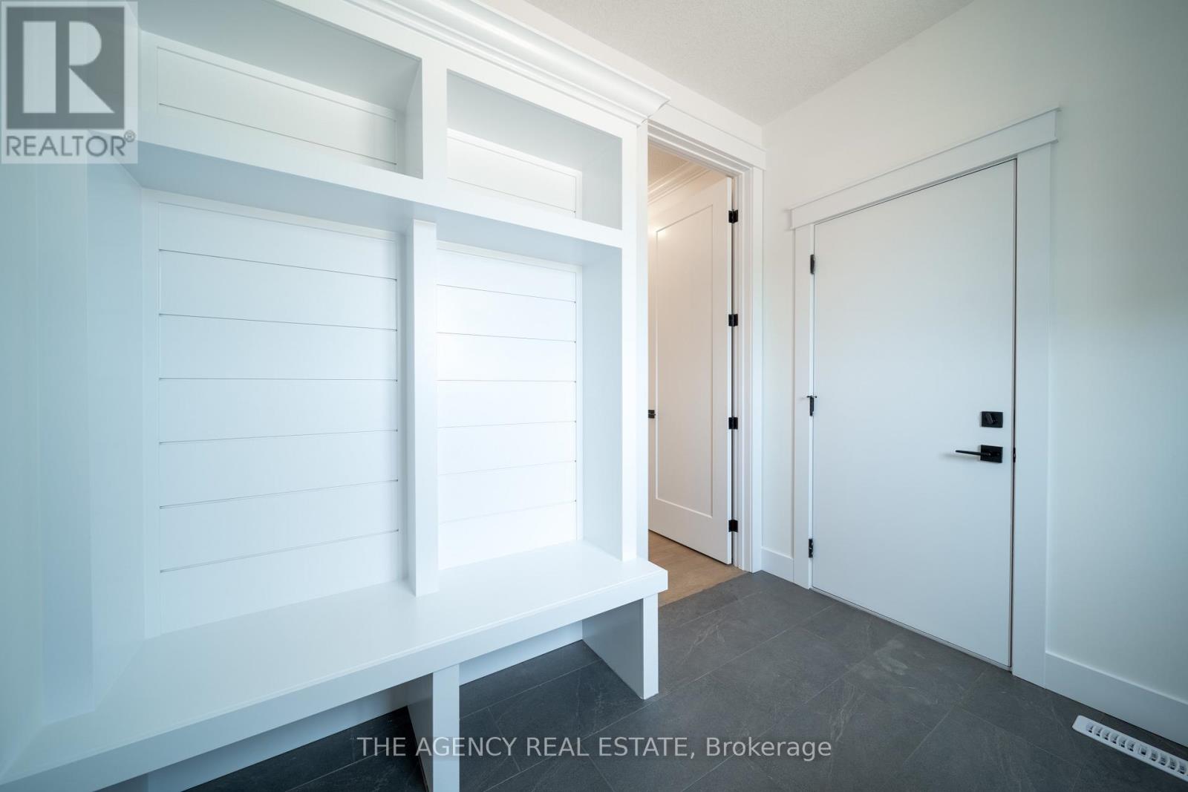
Build your dream home in the heart of Talbot Village with this exceptional pre-construction opportunity. The Naples offers 2,178 sq. ft. of thoughtfully designed living space featuring 4bedrooms, 2.5 bathrooms, and a functional layout that's perfect for growing families. The open-concept main floor is designed for both everyday living and entertaining, with a spacious kitchen overlooking the dining area and family room. A convenient main-floor laundry room, powder room, and attached two-car garage complete the home's practical design. Upstairs, you'll find four generously sized bedrooms, including a spacious primary suite with a walk-in closet and private ensuite. Three additional bedrooms and a full bathroom provide plenty of space for family, guests, or a home office. Located in the highly sought-after Talbot Village community, you'll be just minutes from parks, trails, shopping, and everyday amenities. Families will appreciate being close to the brand-new White Pines Public School, with a new high school coming soon, making this an ideal place to put down roots. This is your opportunity to own a brand-new home built by Birani Group and personalize your finishes to suit your style. Price includes the HST rebate. Photos and renderings are for illustrative purposes only and may show optional upgrades. Floor plans, specifications, and finishes may vary. (id:27495)
Listing courtesy of THE AGENCY REAL ESTATE · ALI BIRANI
Communities.ca Inc.
Stuart Hall, REALTOR® · Licence #LIC-00651009 · Century 21 Bravo
Data from MLS® System. Deemed reliable but not guaranteed accurate by CREA. The trademarks MLS®, Multiple Listing Service® and the associated logos are owned by The Canadian Real Estate Association (CREA) and identify the quality of services provided by real estate professionals who are members of CREA.
REALTOR®, REALTORS®, and the REALTOR® logo are certification marks that are owned by REALTOR® Canada Inc. and licensed exclusively to The Canadian Real Estate Association (CREA). These certification marks identify real estate professionals who are members of CREA and who must abide by CREA’s By-Laws, Rules, and the REALTOR® Code.
Powered by CREA DDF®