Detached House for rent in London South (South W), Ontario. Asking $2,900.
4 bedrooms · 4 bathrooms
MLS® 30239547
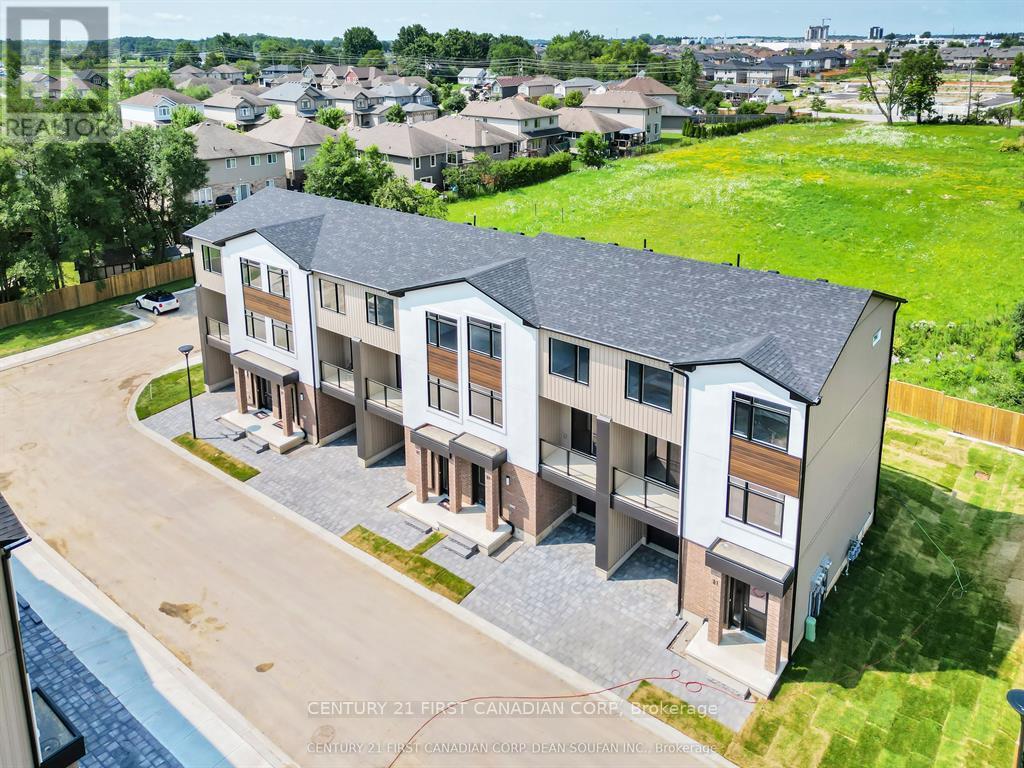
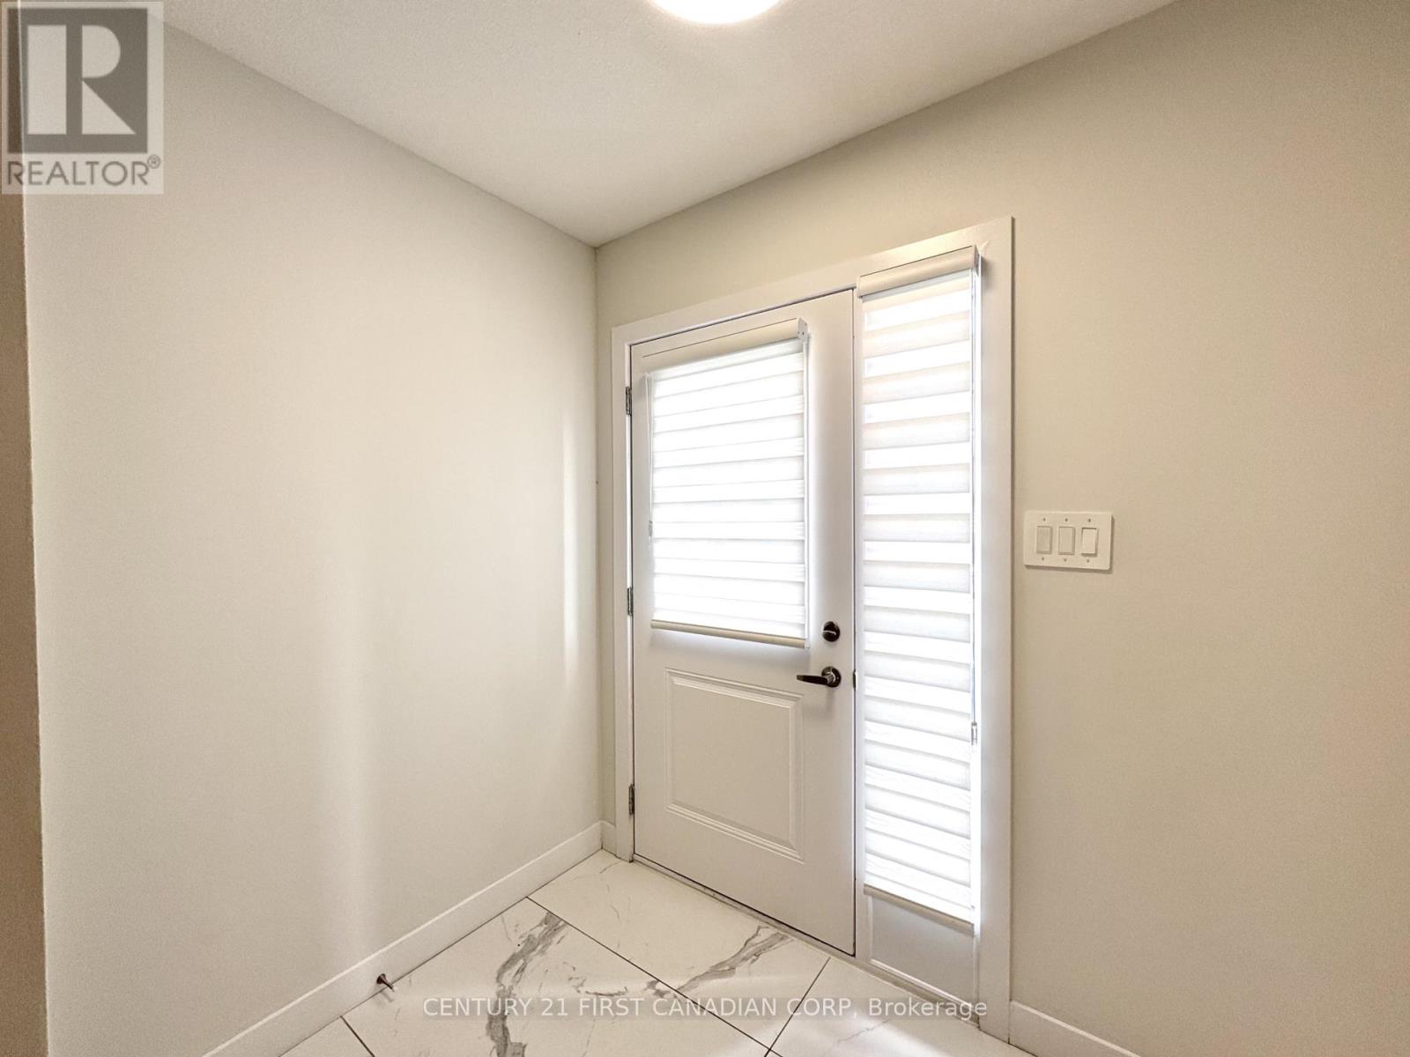
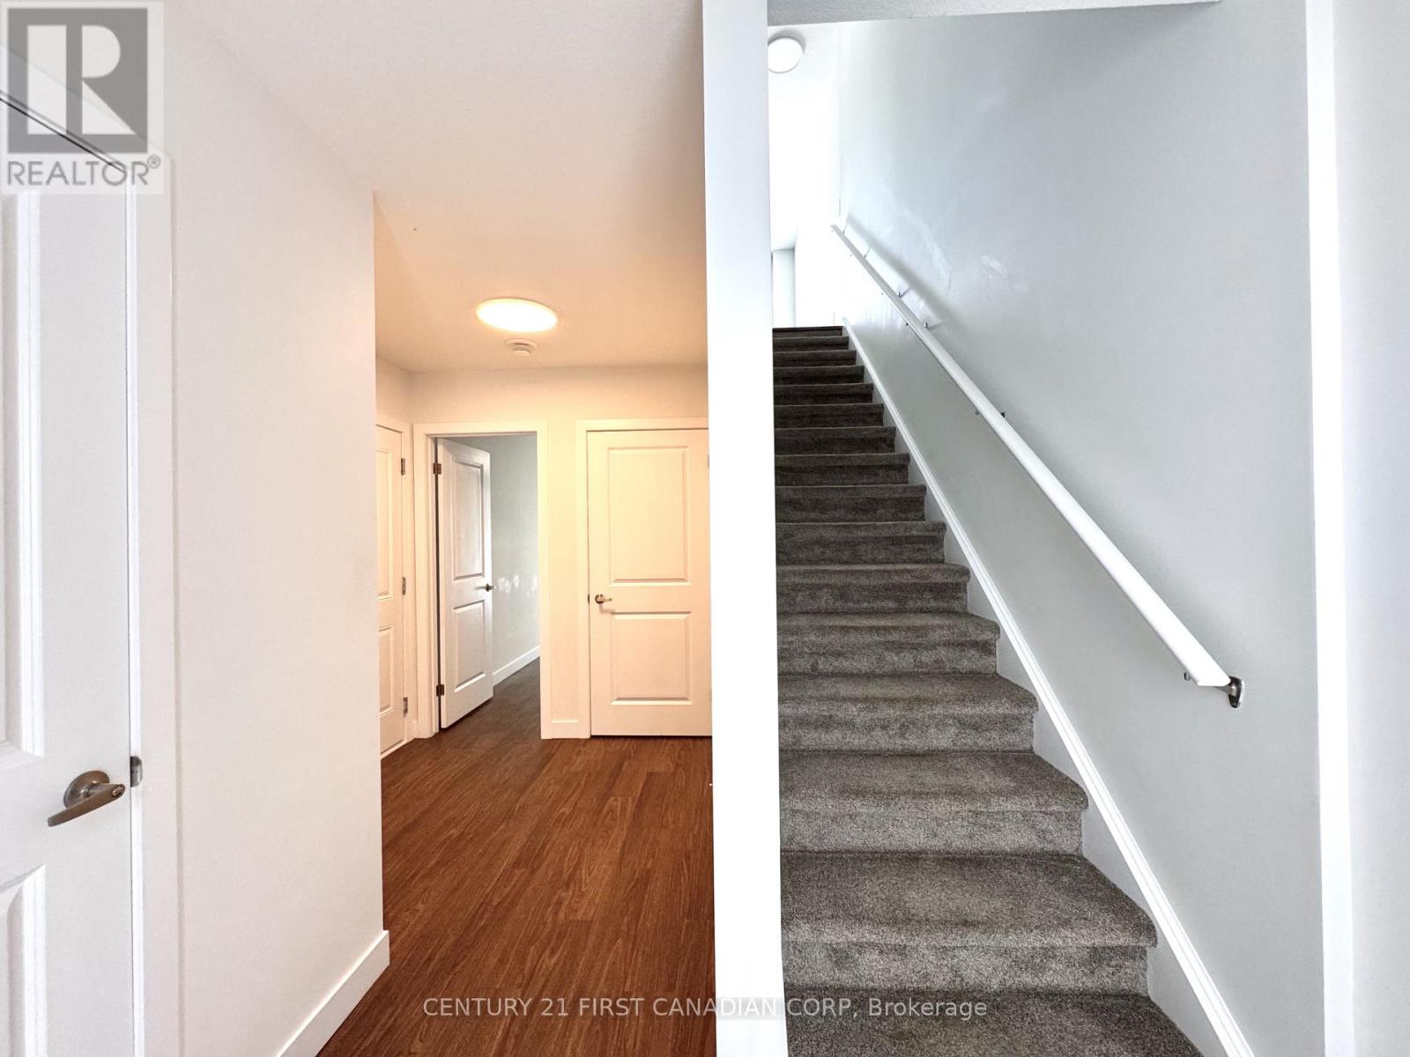
Introducing Walnut Vista, an exceptional leasing opportunity in South London, brought to you by one of the city's most reputable builders. These luxurious 3-level end-unit townhomes redefine upscale living, offering both comfort and convenience.Experience the unique benefits of this property, where minimal street maintenance translates to low condo fees, and you have the freedom to enjoy your expansive yard. Upon entering, youll be welcomed by a bright, airy interior illuminated by an abundance of windows. The main level features a modern 2-piece bathroom, convenient garage access, and a versatile flex room perfect for a home office or studio, with easy access to your backyard.The second level showcases an open-concept living area designed for entertaining, including a sophisticated kitchen with quartz countertops and elegant cabinetry, a spacious family room, and a dining area that opens to a larger rear deck and front balcony. The top floor is dedicated to relaxation, featuring three generous bedrooms, a laundry area, and two full bathrooms. The primary suite offers a serene retreat, complete with a walk-in closet and a luxurious ensuite bathroom.Ideally located, Walnut Vista ensures quick access to Highway 401/402 and is just a short drive from major employers like Amazon and Maple Leaf Foods, as well as amenities such as the YMCA, Costco, and White Oaks Mall. Public transportation options are also readily available, with nearby bus stops providing convenient routes to the University of Western Ontario.With limited units available for lease and a rapid rental demand, this is an opportunity not to be missed. Schedule your private showing today to experience the exceptional lifestyle at Walnut Vista! (id:27495)
Listing courtesy of CENTURY 21 FIRST CANADIAN CORP · MIKE CHAMS
Communities.ca Inc.
Stuart Hall, REALTOR® · Licence #LIC-00651009 · Century 21 Bravo
Data from MLS® System. Deemed reliable but not guaranteed accurate by CREA. The trademarks MLS®, Multiple Listing Service® and the associated logos are owned by The Canadian Real Estate Association (CREA) and identify the quality of services provided by real estate professionals who are members of CREA.
REALTOR®, REALTORS®, and the REALTOR® logo are certification marks that are owned by REALTOR® Canada Inc. and licensed exclusively to The Canadian Real Estate Association (CREA). These certification marks identify real estate professionals who are members of CREA and who must abide by CREA’s By-Laws, Rules, and the REALTOR® Code.
Powered by CREA DDF®