Detached House for sale in London South (South W), Ontario. Listed at $799,900.
4 bedrooms · 3 bathrooms
MLS® 30207908
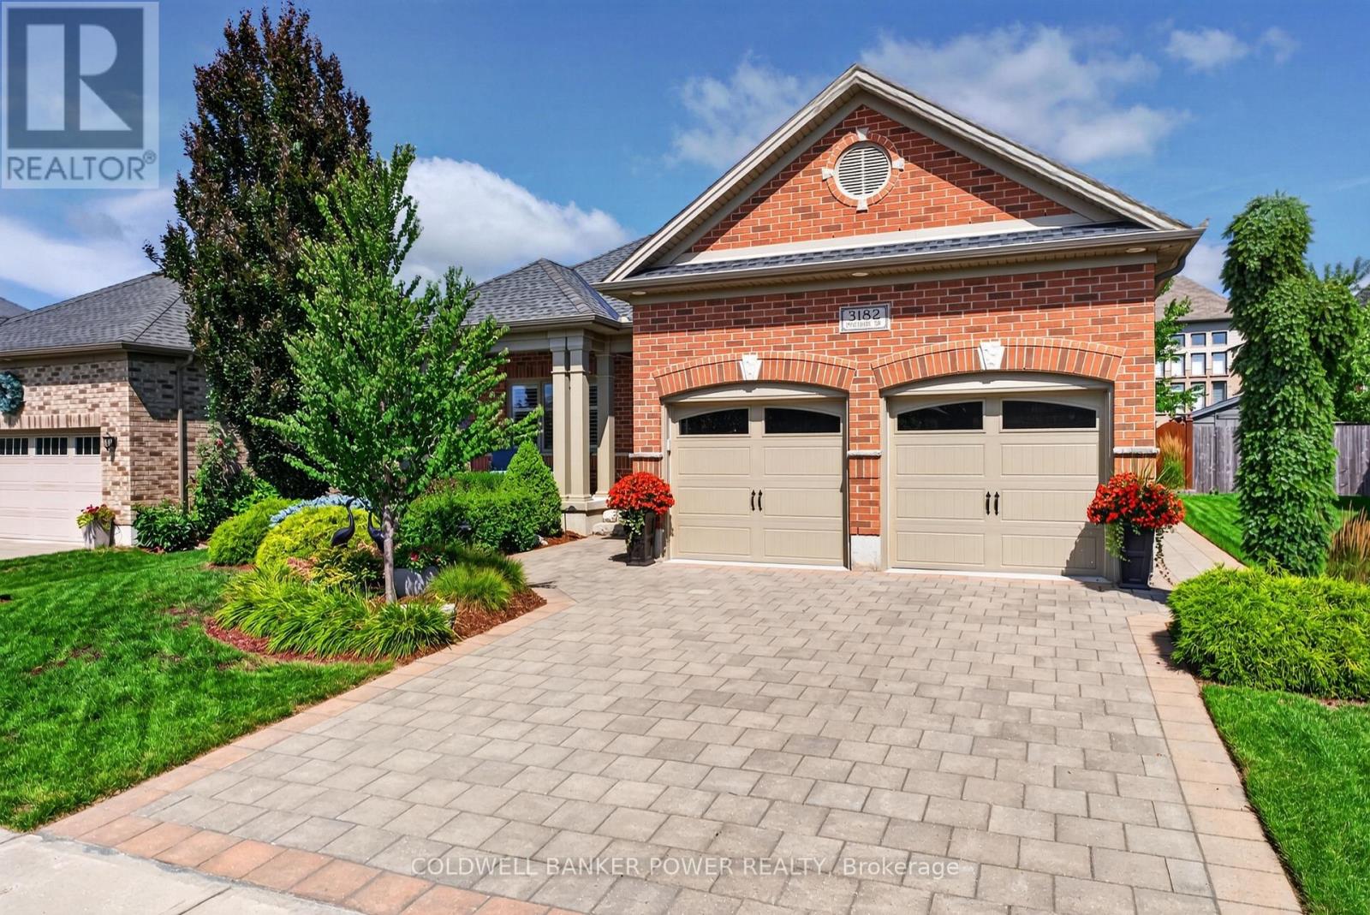
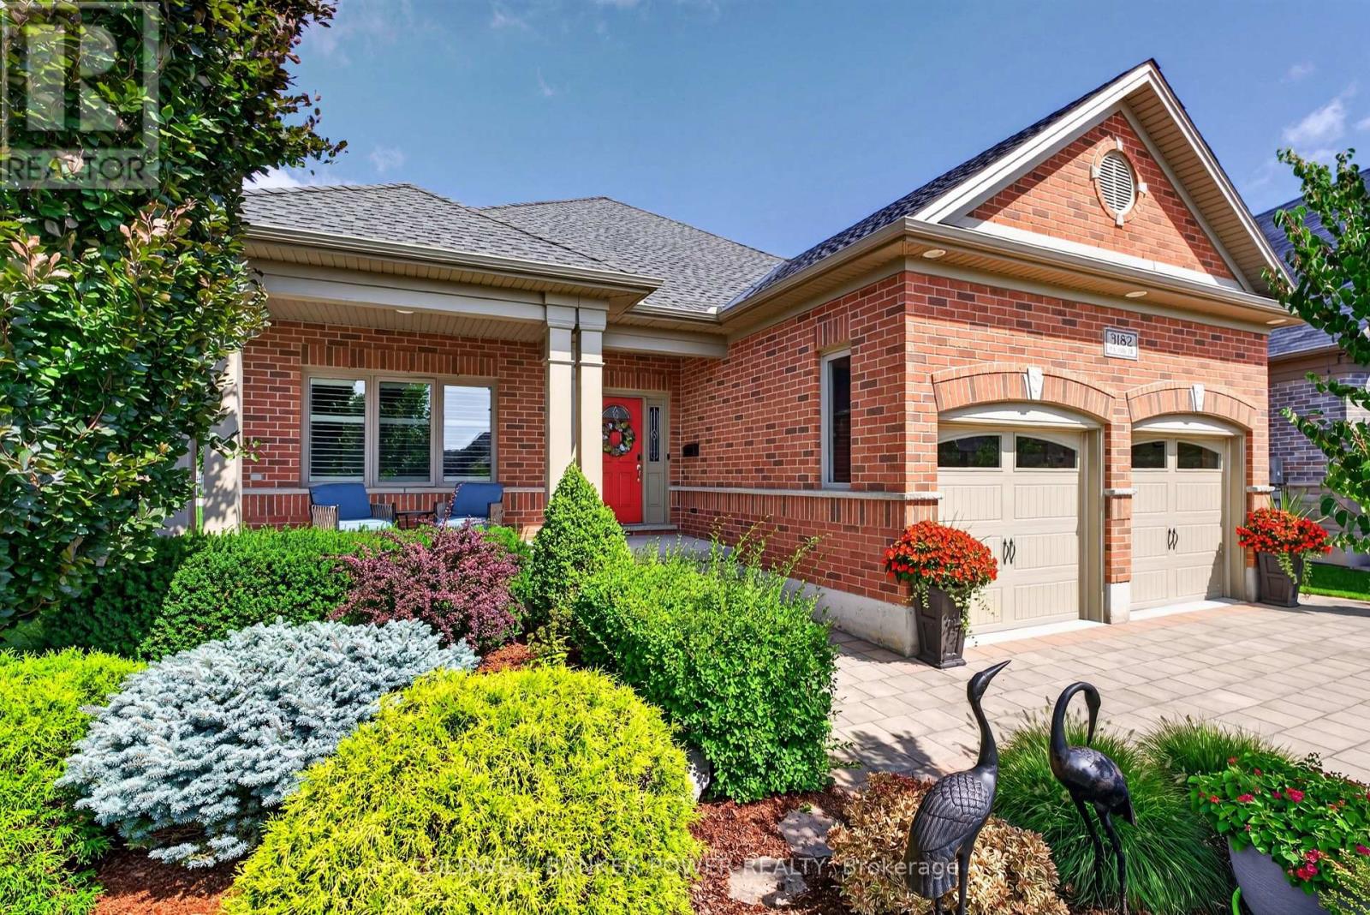
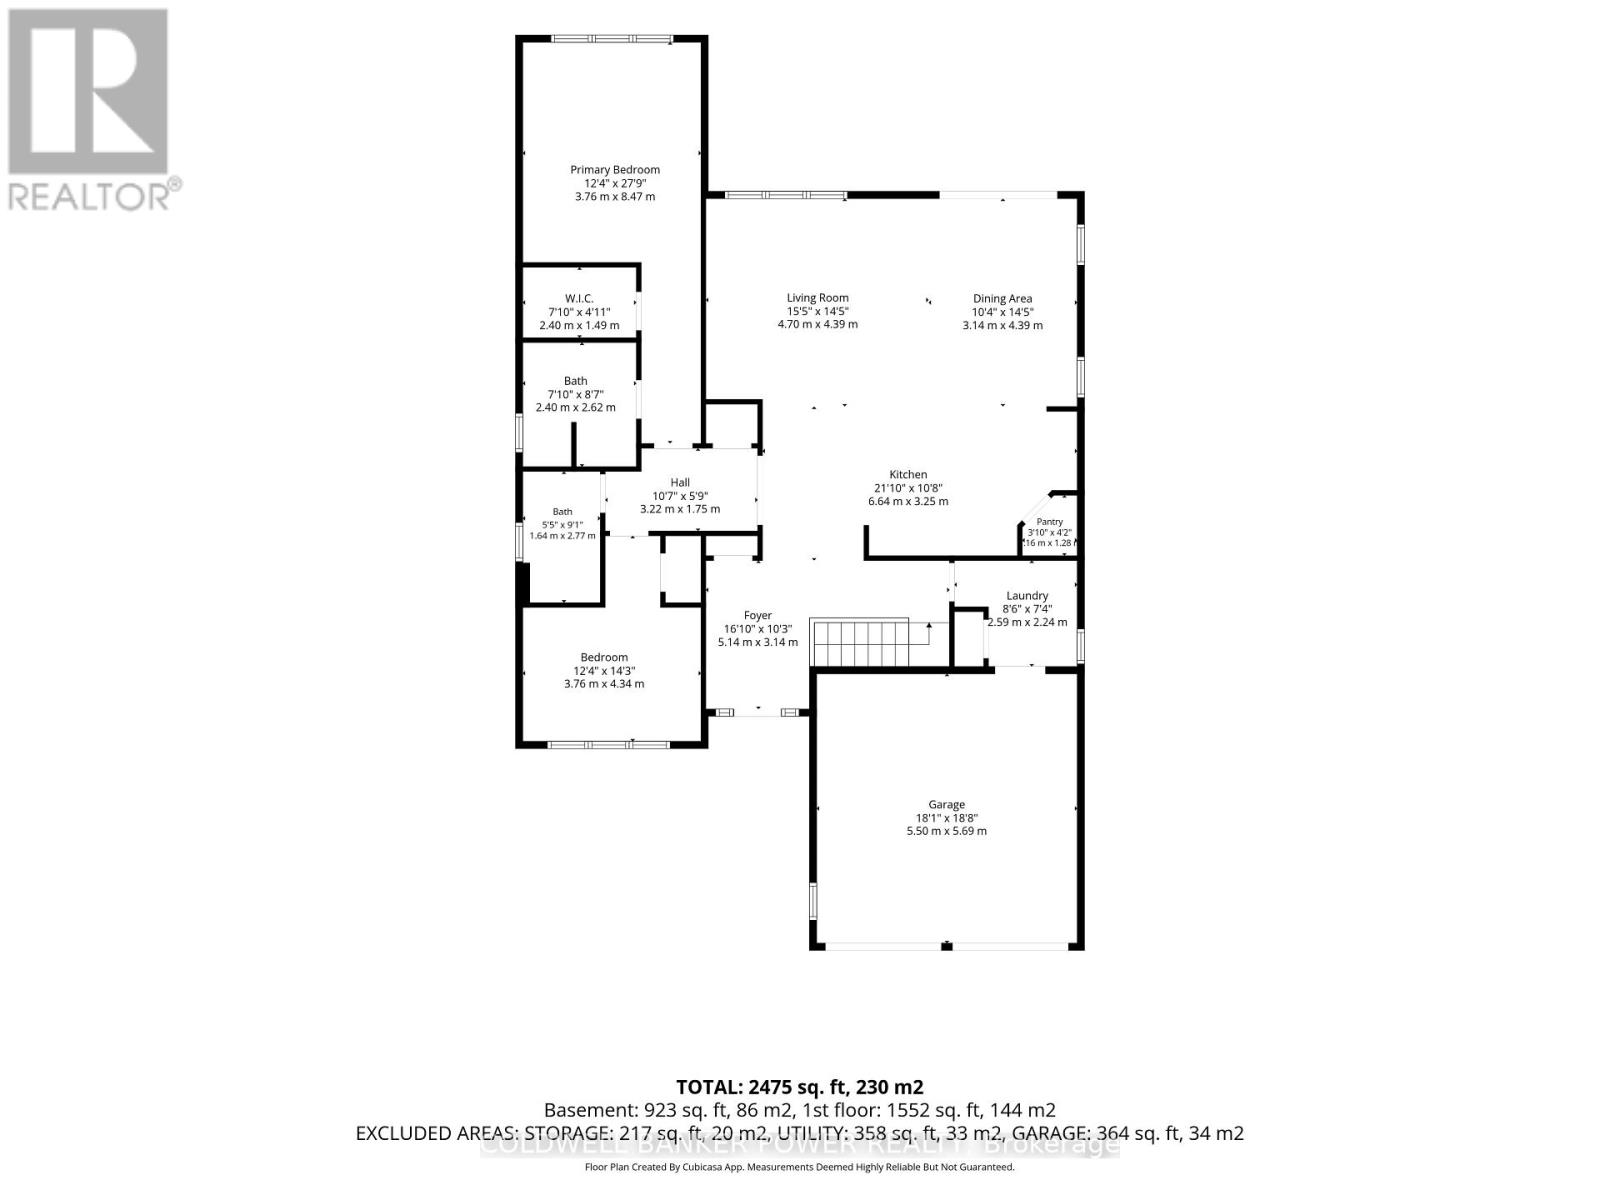
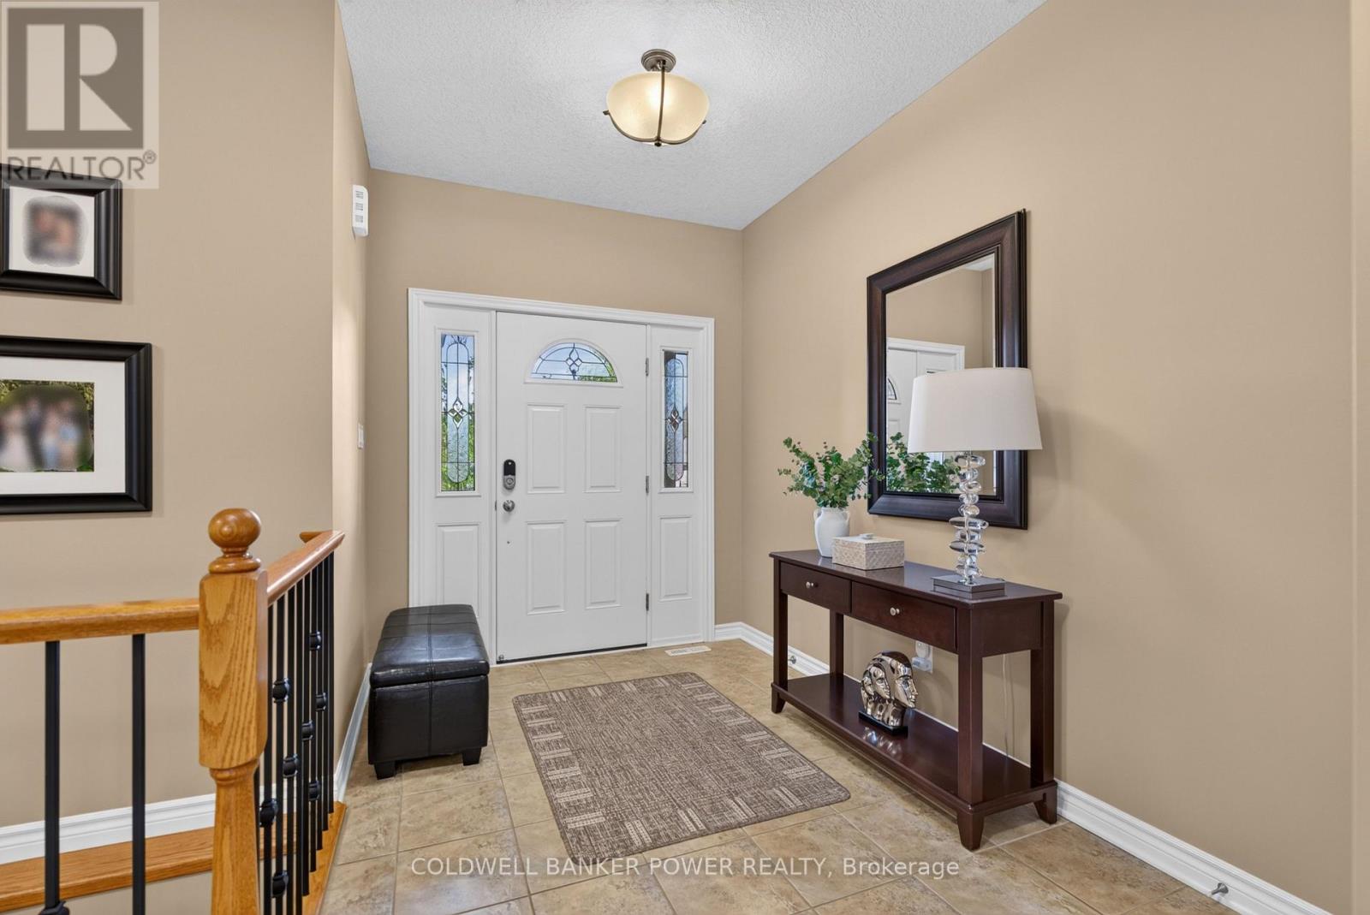
Welcome to 3182 Pincombe Drive-a meticulously maintained, turnkey Sifton-built brick bungalow offering approximately 1,700 sq. ft. above grade plus a fully finished basement. Built in 2009, this impressive 2+2 bedroom, 3 full bath home showcases exceptional pride of ownership and is truly move-in ready. From the meticulous front and backyard landscaping to the thoughtful updates throughout, every detail has been cared for. The bright, open-concept main floor features beautiful maple hardwood and ceramic flooring throughout-no carpet anywhere in the home. The spacious kitchen offers quartz countertops, abundant cabinetry and storage, an oversized pantry, and a large island with seating for four. The living room features a cozy gas fireplace, while the adjacent formal dining area is ideal for entertaining. Convenient main-floor laundry includes a new washer and dryer. The generous primary suite boasts a 4-piece ensuite with double sinks and glass shower, plus a large walk-in closet. The second main-floor bedroom, also with hardwood flooring, is currently used as a stylish home office. The double garage provides excellent storage with built-in shelving. The finished lower level adds tremendous living space with a huge family/rec room, two large bedrooms, a 4-piece bath with heated floors and extra closet space, and a massive storage room complete with workbench. The basement features durable hard-surface flooring and is wired for Ethernet. Central vacuum throughout. Outside, enjoy the fully fenced and meticulously landscaped yard featuring an oversized stone patio with a dedicated dining area and comfortable sitting area beneath a covered awning, along with a gas line for the BBQ, lush green space and storage shed. Recent updates include a new A/C (2025), new refrigerator, washer and dryer, and a relayed double driveway completed this year. A truly exceptional home offering comfort, functionality, quality and pride of ownership in every corner. (id:27495)
Listing courtesy of COLDWELL BANKER POWER REALTY · MICHAEL POPE
Communities.ca Inc.
Stuart Hall, REALTOR® · Licence #LIC-00651009 · Century 21 Bravo
Data from MLS® System. Deemed reliable but not guaranteed accurate by CREA. The trademarks MLS®, Multiple Listing Service® and the associated logos are owned by The Canadian Real Estate Association (CREA) and identify the quality of services provided by real estate professionals who are members of CREA.
REALTOR®, REALTORS®, and the REALTOR® logo are certification marks that are owned by REALTOR® Canada Inc. and licensed exclusively to The Canadian Real Estate Association (CREA). These certification marks identify real estate professionals who are members of CREA and who must abide by CREA’s By-Laws, Rules, and the REALTOR® Code.
Powered by CREA DDF®