Condo for rent in London South (South W), Ontario. Asking $2,500.
3 bedrooms · 3 bathrooms
MLS® 30194718
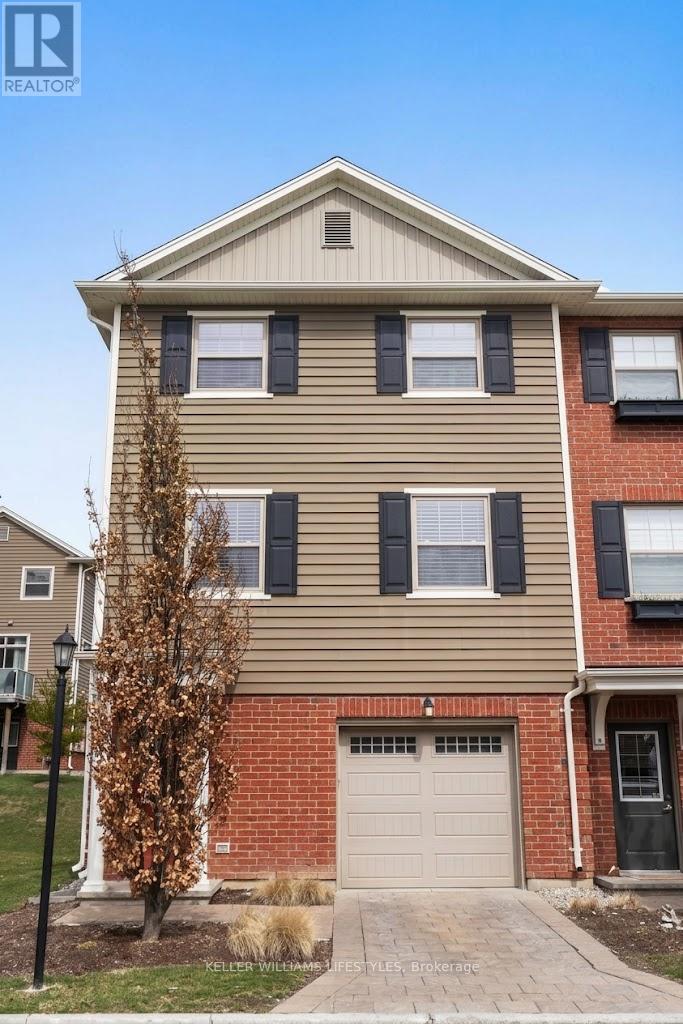
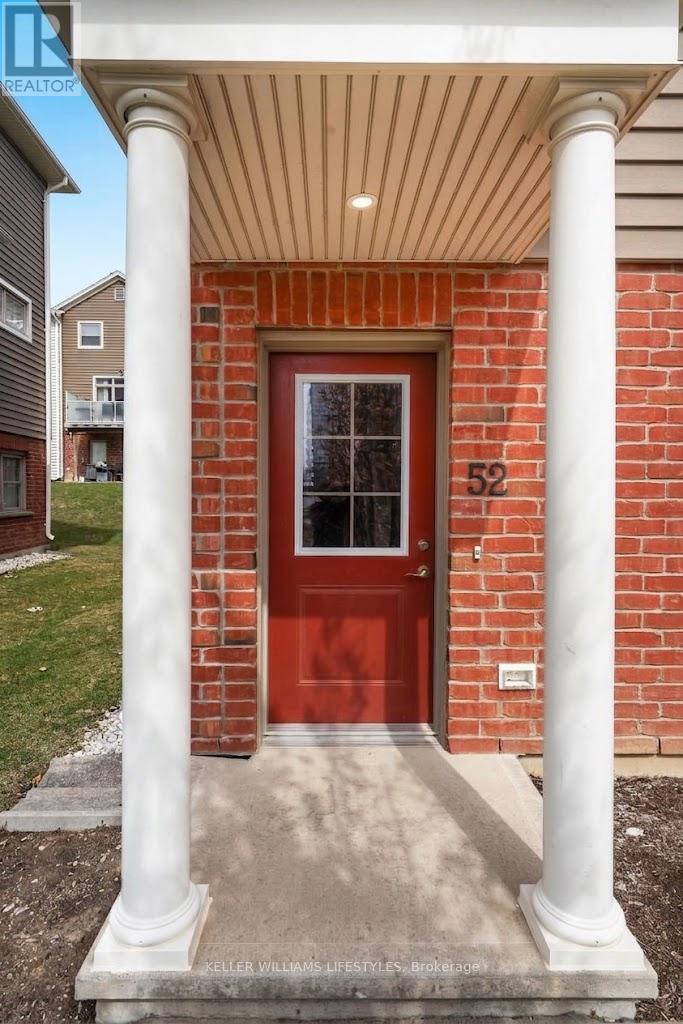
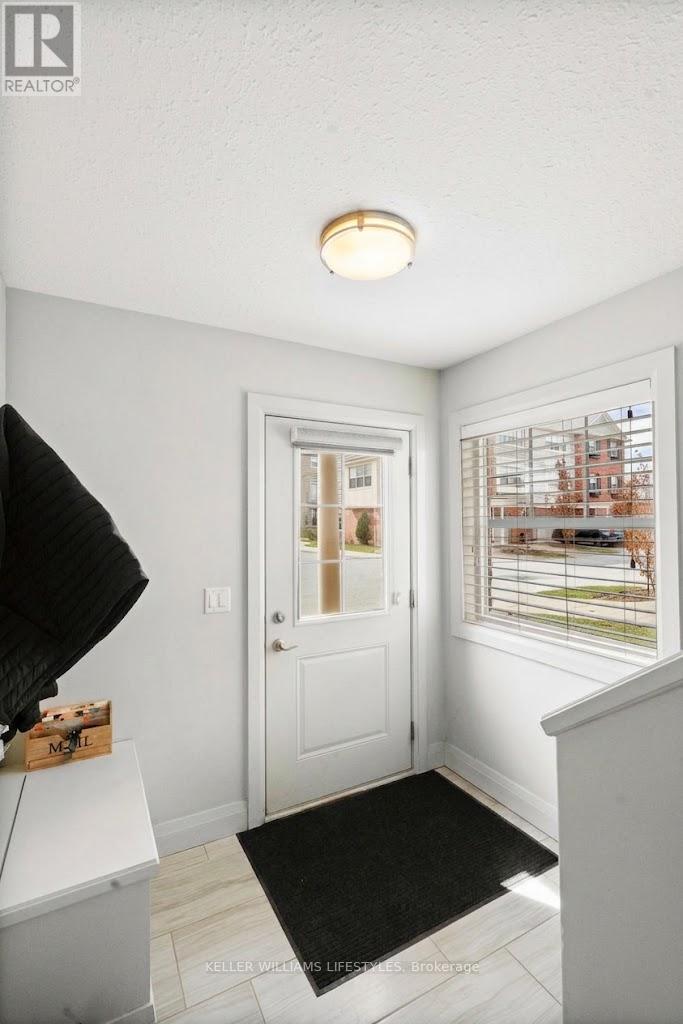
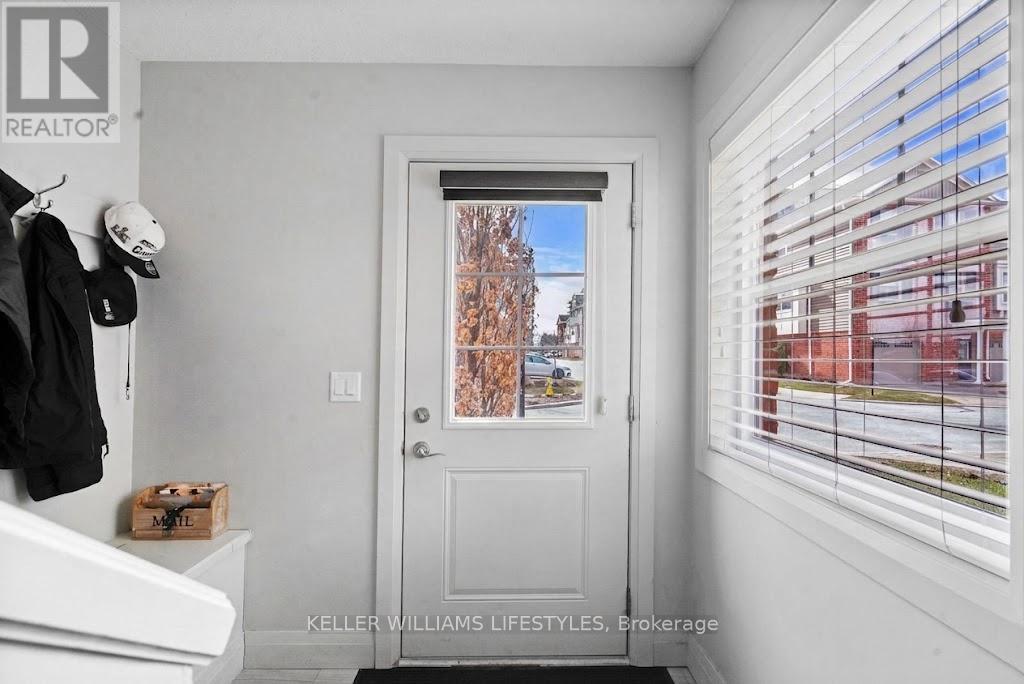
Welcome to this beautifully maintained 3-bedroom condo townhome located in the desirable South London community of East Forest. Offering three levels of finished living space, this bright and modern home features an open-concept main floor with a spacious living area, stylish kitchen with stainless steel appliances, and a dining space ideal for everyday living and entertaining.The upper level offers three generously sized bedrooms, including a primary suite with a walk-in closet and ensuite bathroom. Convenient upper-level laundry and a versatile landing area provide additional functionality. The finished walkout lower level adds valuable living space and includes ample storage. Ideally situated near parks, shopping, restaurants, Victoria Hospital, Highway 401/402, and other major amenities, this home offers an excellent combination of comfort, convenience, and location. (id:27495)
Listing courtesy of KELLER WILLIAMS LIFESTYLES · SAUL TEICHROEB
Communities.ca Inc.
Stuart Hall, REALTOR® · Licence #LIC-00651009 · Century 21 Bravo
Data from MLS® System. Deemed reliable but not guaranteed accurate by CREA. The trademarks MLS®, Multiple Listing Service® and the associated logos are owned by The Canadian Real Estate Association (CREA) and identify the quality of services provided by real estate professionals who are members of CREA.
REALTOR®, REALTORS®, and the REALTOR® logo are certification marks that are owned by REALTOR® Canada Inc. and licensed exclusively to The Canadian Real Estate Association (CREA). These certification marks identify real estate professionals who are members of CREA and who must abide by CREA’s By-Laws, Rules, and the REALTOR® Code.
Powered by CREA DDF®