Detached House for sale in London South (South X), Ontario. Listed at $509,900.
4 bedrooms · 2 bathrooms
MLS® 30086016
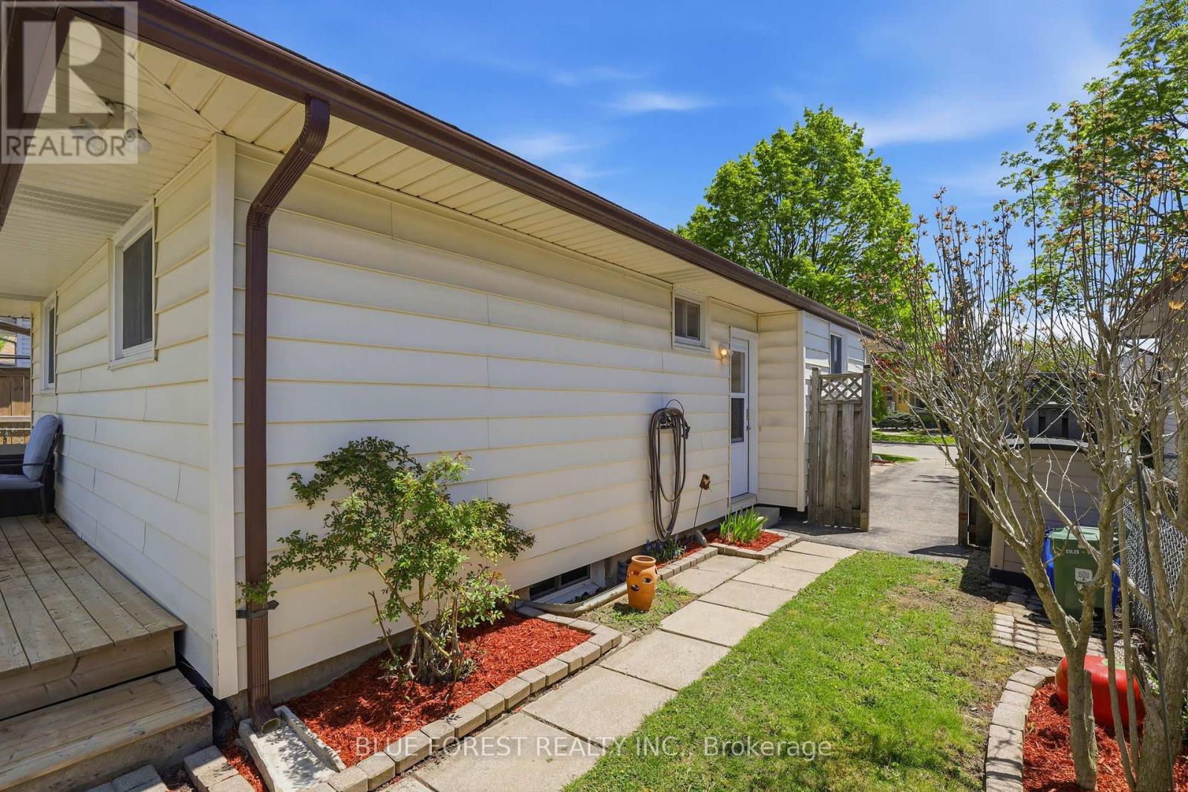
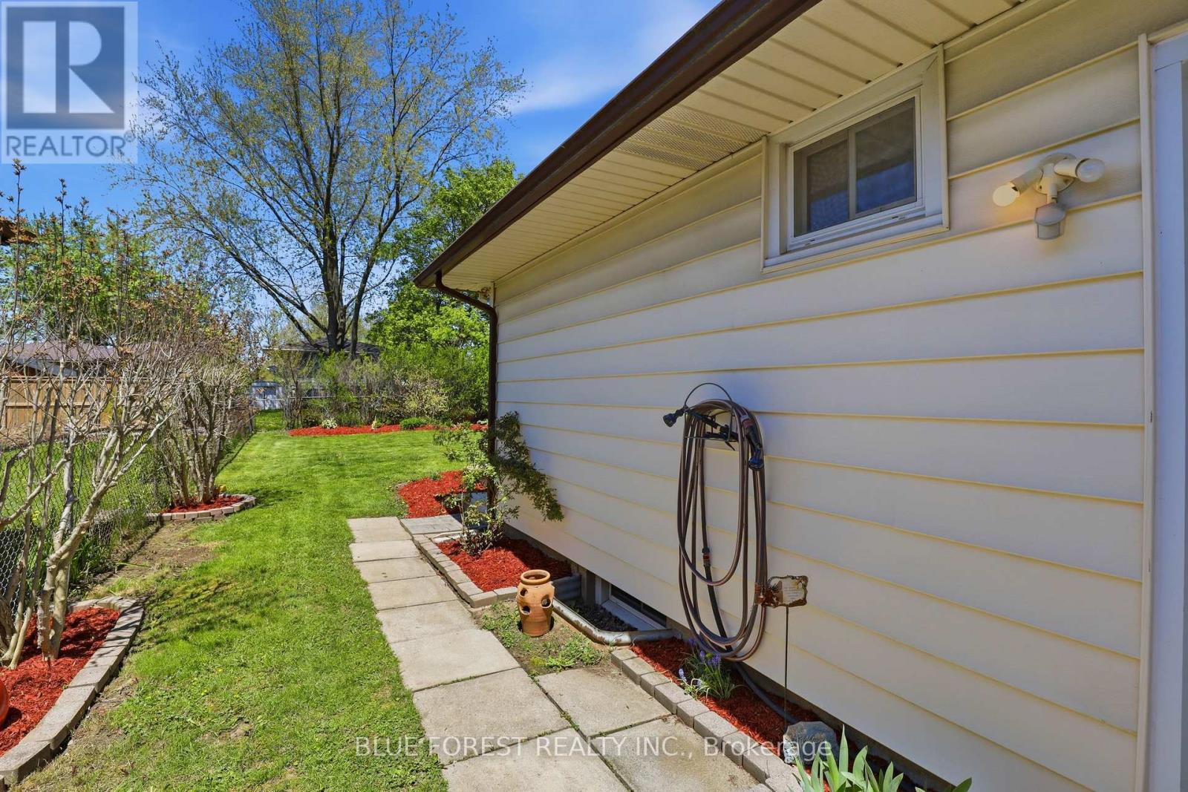
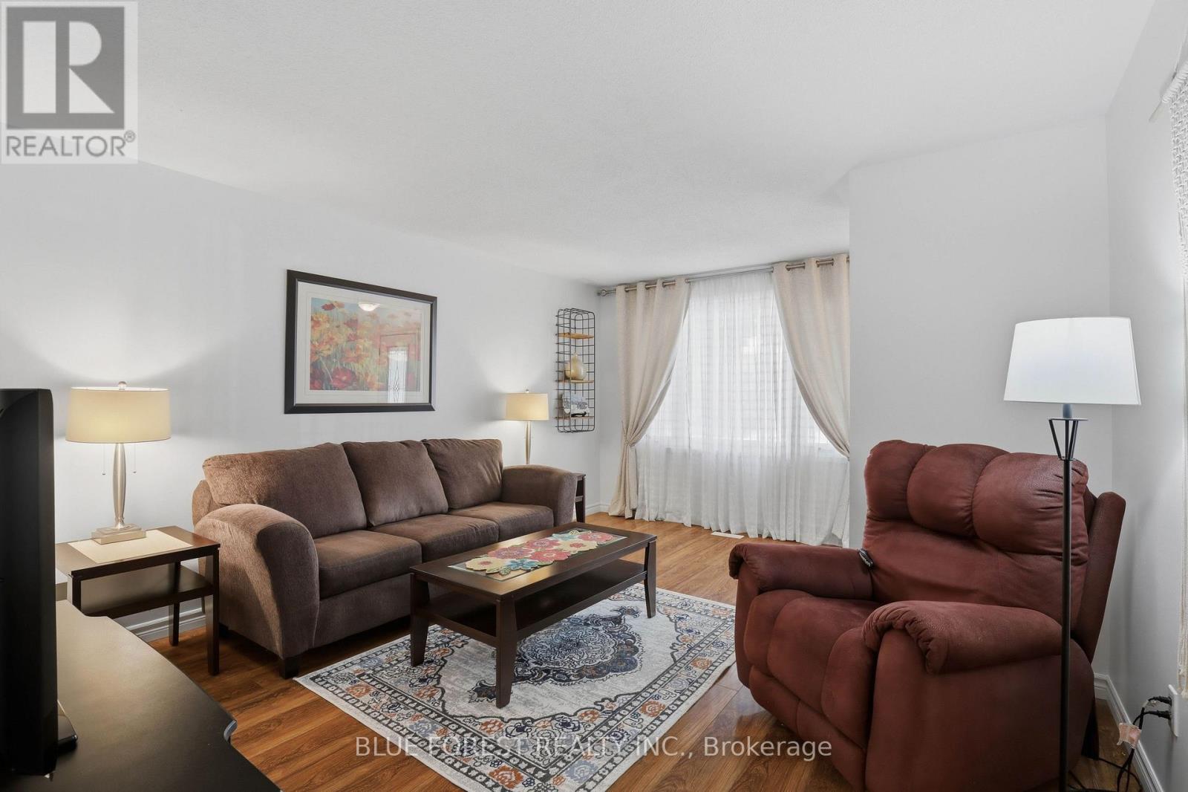
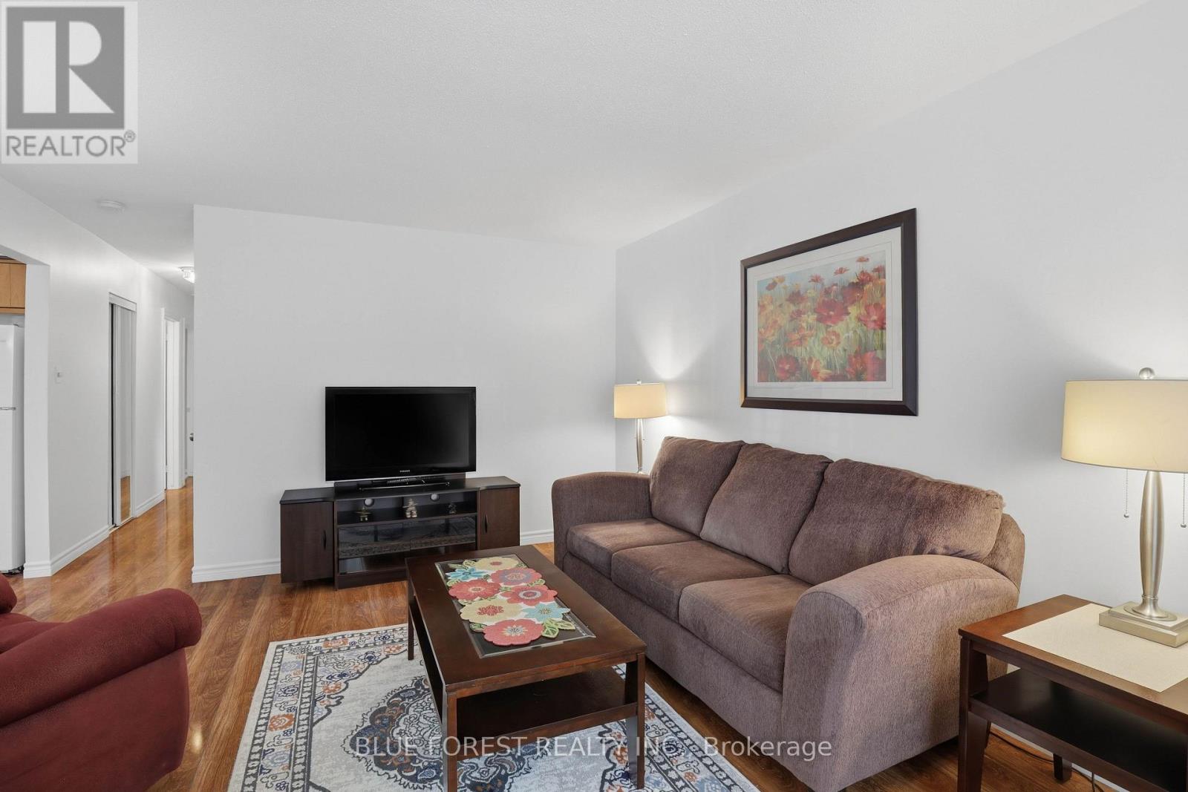
Welcome to this bright and spacious bungalow in the desirable White Oaks neighbourhood, offering 3+1 bedrooms and 2 bathrooms, including a fully updated main-floor bath. Freshly painted throughout, this move-in-ready home provides plenty of space for growing families and those who love to entertain. The sun-filled main floor features a generous kitchen that opens seamlessly to the dining area, creating the perfect setting for everyday living, family meals, and larger gatherings. The finished lower level expands your living space with an oversized family room complete with a bar area, a fourth bedroom, a second full bathroom, a separate laundry room, a utility area, and abundant storage. Step outside to a fully fenced backyard with convenient side-door access, making it ideal for children, pets, and outdoor enjoyment. The low-profile deck provides the perfect spot for summer barbecues, relaxing evenings, or entertaining family and friends. This lovingly maintained home offers comfort, functionality, and exceptional value. Easy to show, close to amenities and highway and with quick possession available. (id:27495)
Listing courtesy of BLUE FOREST REALTY INC. · VICKI BURBANK
Communities.ca Inc.
Stuart Hall, REALTOR® · Licence #LIC-00651009 · Century 21 Bravo
Data from MLS® System. Deemed reliable but not guaranteed accurate by CREA. The trademarks MLS®, Multiple Listing Service® and the associated logos are owned by The Canadian Real Estate Association (CREA) and identify the quality of services provided by real estate professionals who are members of CREA.
REALTOR®, REALTORS®, and the REALTOR® logo are certification marks that are owned by REALTOR® Canada Inc. and licensed exclusively to The Canadian Real Estate Association (CREA). These certification marks identify real estate professionals who are members of CREA and who must abide by CREA’s By-Laws, Rules, and the REALTOR® Code.
Powered by CREA DDF®