Detached House for sale in Loyalist (Amherst Island), Ontario. Listed at $695,000.
3 bedrooms · 2 bathrooms
MLS® 30167705
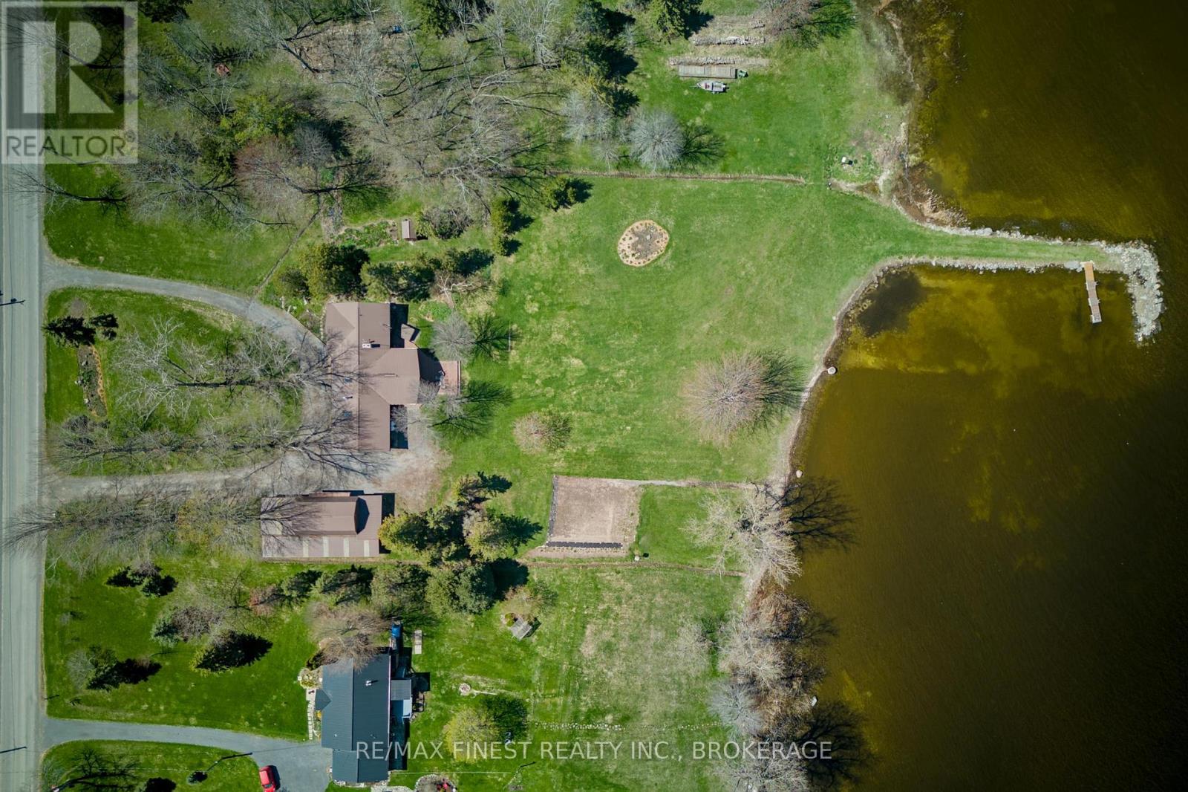
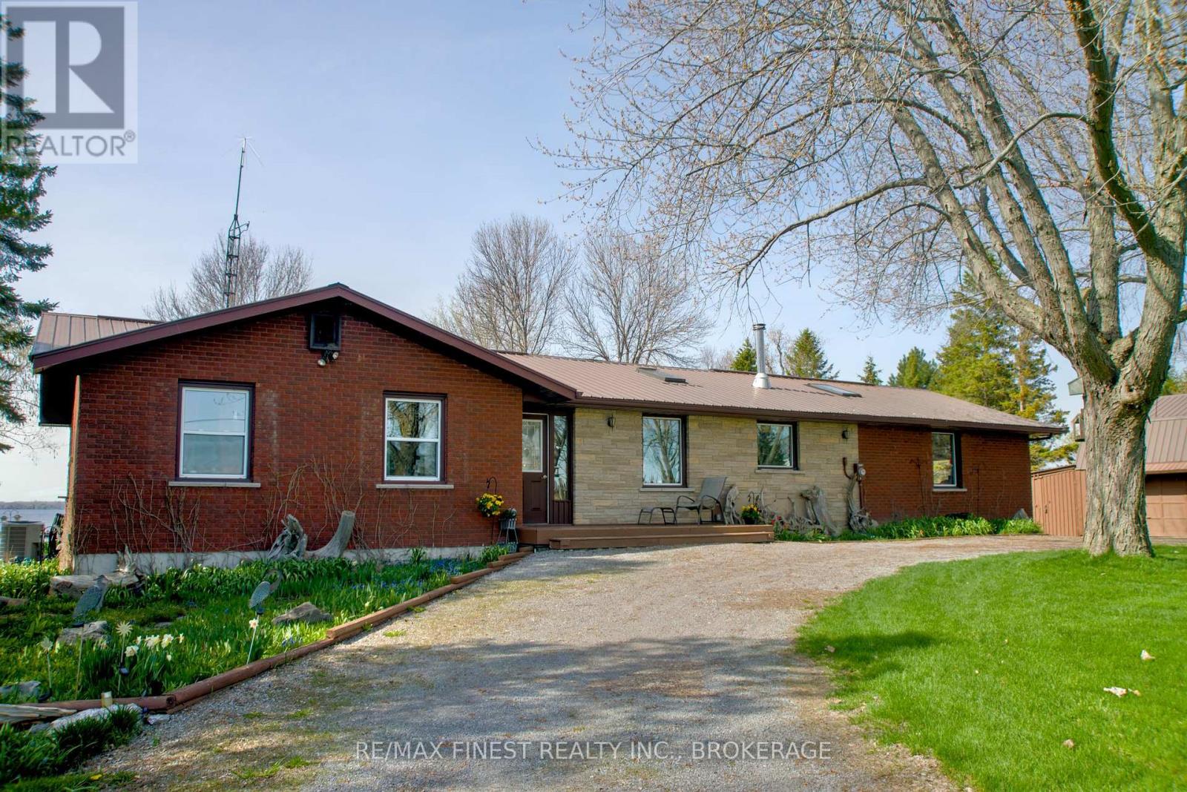
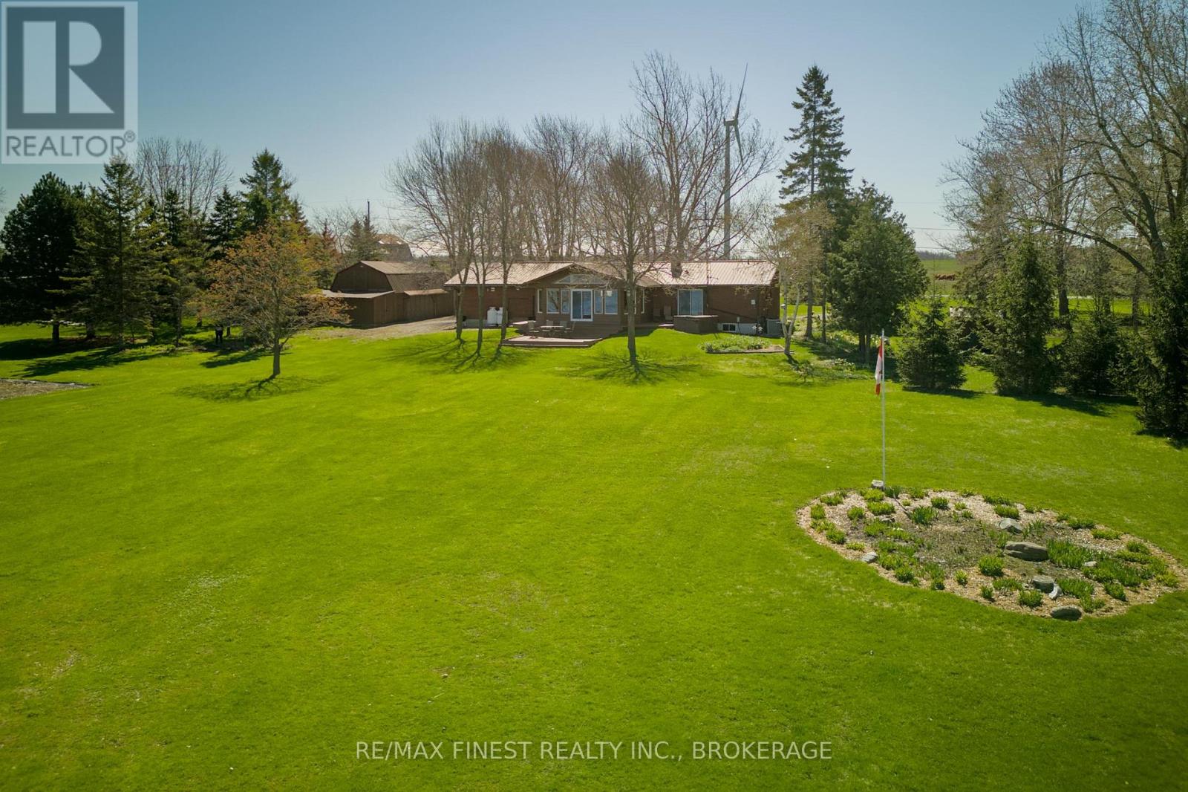
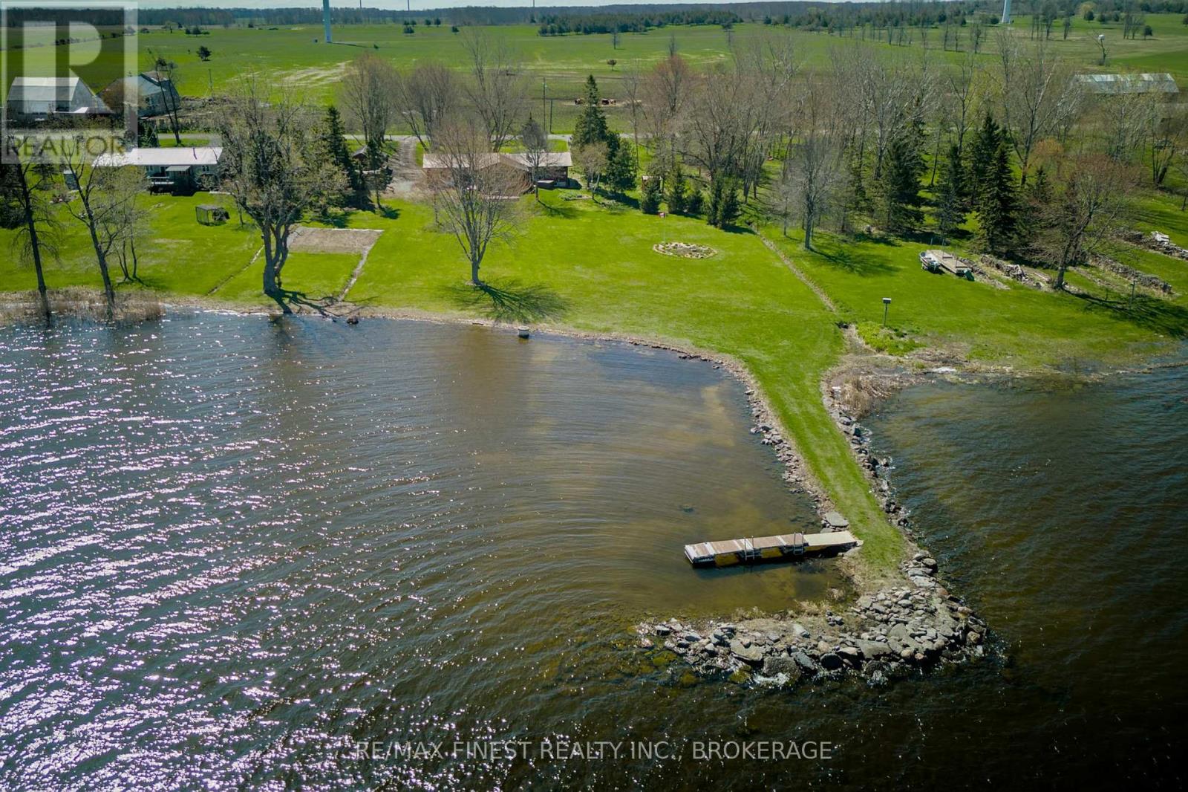
Watch the birds from the windows over morning coffee, any season, in a great room built for gathering-cathedral ceiling, a wood-burning fireplace, and an efficient 2025 wood stove (WETT inspected) in an open-concept space with room for the biggest harvest table your extended family can fill. Sliding doors lead out to a deck overlooking the water. At the kitchen sink, the view shifts across the road to grazing cows in the neighbouring pasture-even the chores come with a view. This 3-bedroom, 2-full bathroom bungalow sits on a 1.72-acre lot with over 200 feet of level, swimmable waterfront on Lake Ontario and a sheltered harbour for a boat. The primary bedroom has a walk-in closet, 3-piece ensuite, and its own walkout to the deck and private hot tub-the perfect way to end the day with the lake in view. Beyond the main living space, this property is built for people who need room to work: a 527 sq ft heated workshop, a 1,654 sq ft detached garage with 240 sq ft of upper storage, plus a garden shed. The unfinished basement adds close to 1,200 sq ft of storage or future rec room potential. Recent updates include a propane furnace (2019), refinished wood floors, new sliding doors, and a new bathtub (all 2025), plus a separate electrical panel wired for a generator. Outside, perennial gardens, a vegetable garden, and an established asparagus patch round out the grounds. Set a 15 minutes ferry ride from Millhaven, Amherst Island offers a close-knit community and a quiet pace of life, with Kingston's west end just 15 minutes down the road. (id:27495)
Listing courtesy of RE/MAX FINEST REALTY INC., BROKERAGE · LYNN WYMINGA
Communities.ca Inc.
Stuart Hall, REALTOR® · Licence #LIC-00651009 · Century 21 Bravo
Data from MLS® System. Deemed reliable but not guaranteed accurate by CREA. The trademarks MLS®, Multiple Listing Service® and the associated logos are owned by The Canadian Real Estate Association (CREA) and identify the quality of services provided by real estate professionals who are members of CREA.
REALTOR®, REALTORS®, and the REALTOR® logo are certification marks that are owned by REALTOR® Canada Inc. and licensed exclusively to The Canadian Real Estate Association (CREA). These certification marks identify real estate professionals who are members of CREA and who must abide by CREA’s By-Laws, Rules, and the REALTOR® Code.
Powered by CREA DDF®