Detached House for sale in Loyalist (Amherstview), Ontario. Listed at $674,900.
2 + 1 bedrooms · 3 bathrooms
MLS® X14177106
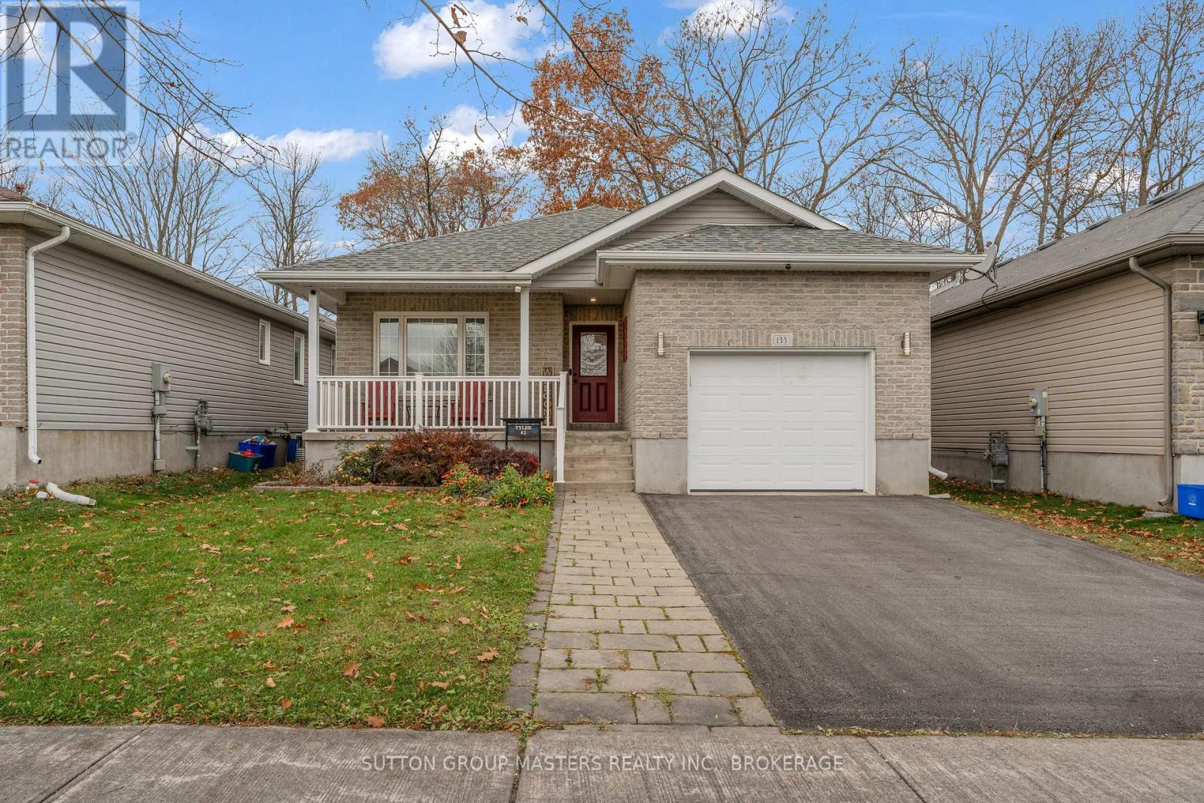
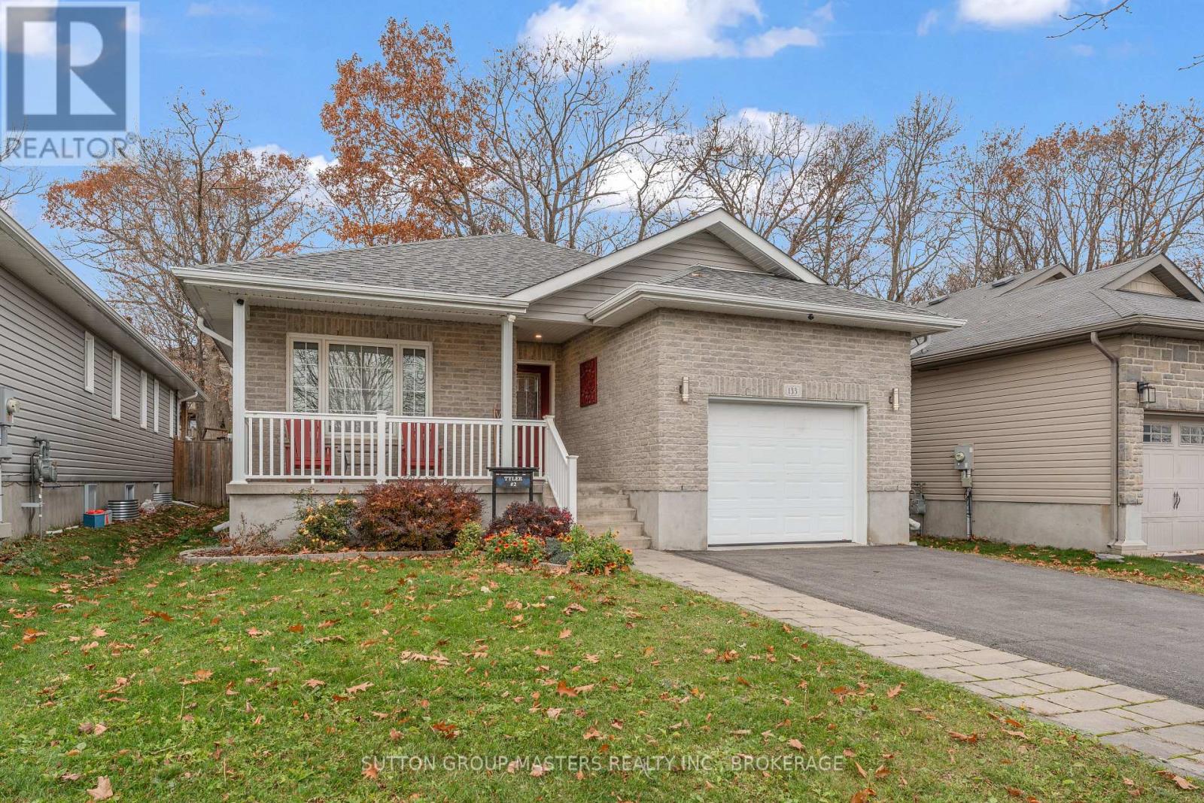
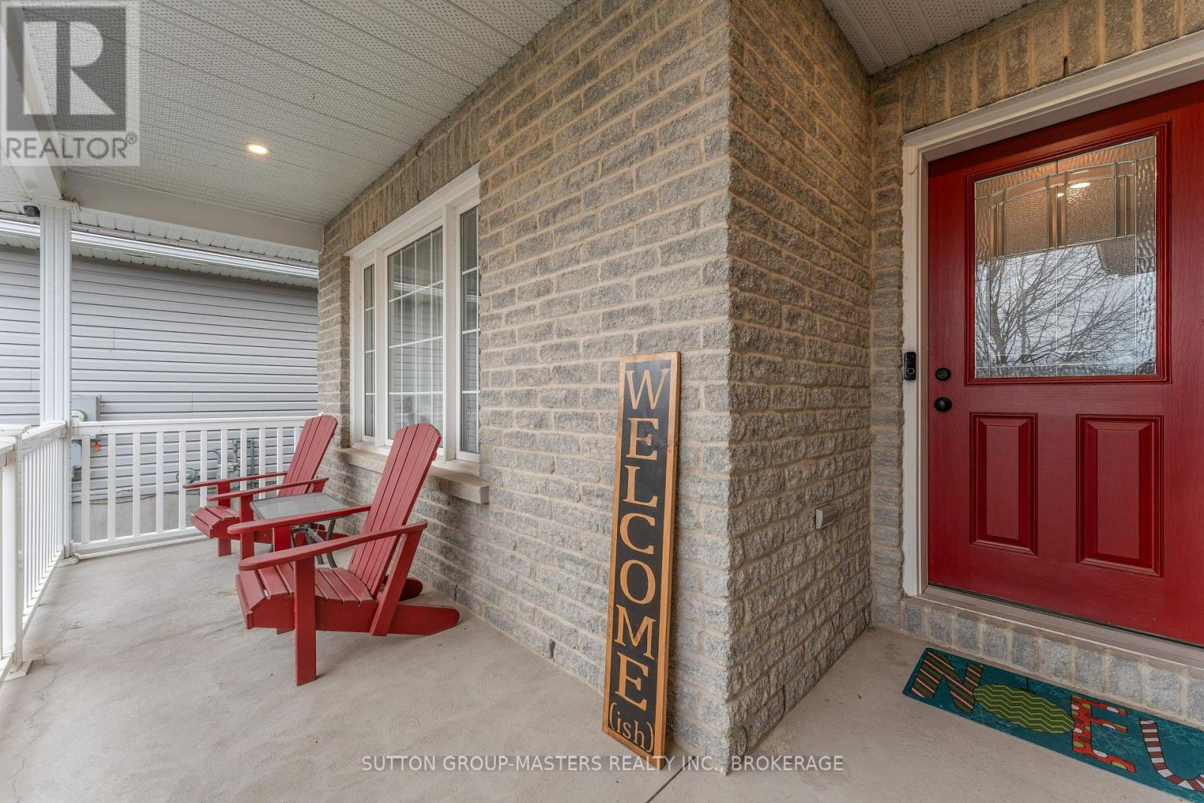
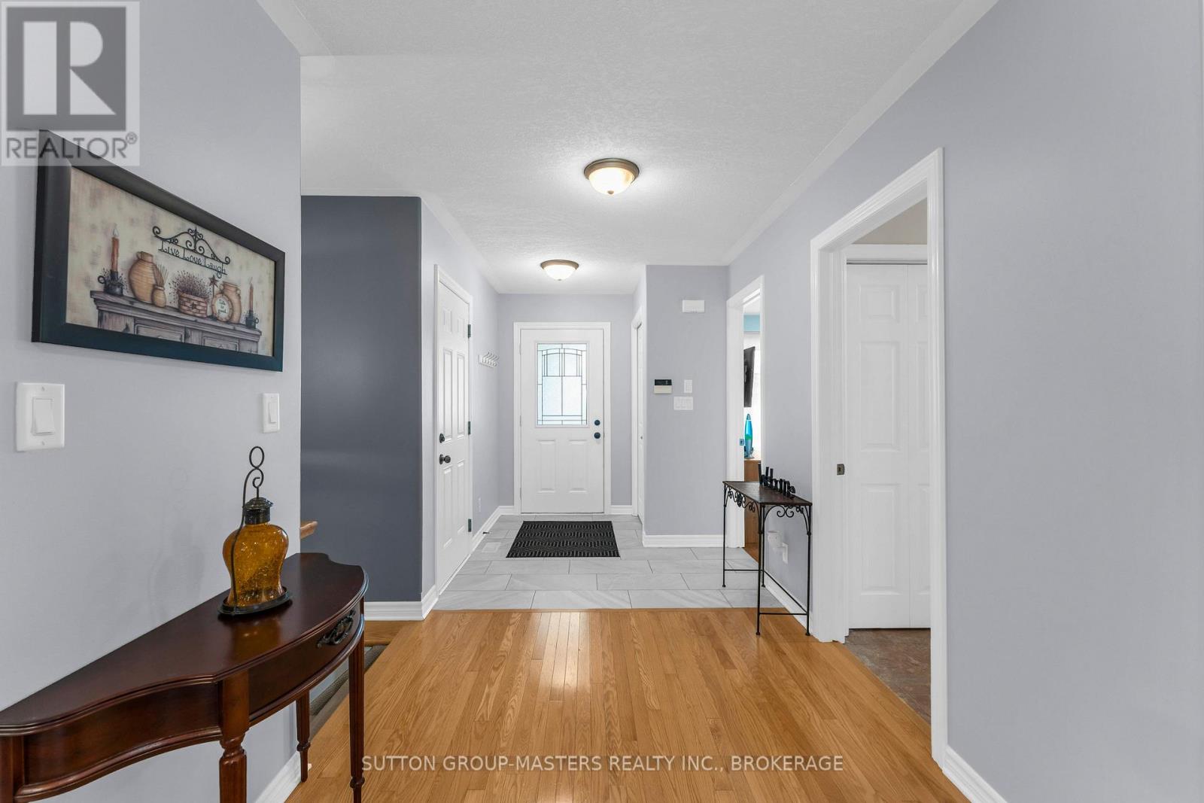
Situated in the Lakeside community of Amherstview, this gorgeous 2 + 1 Bedroom Bungalow backing onto green space will exceed your expectations inside and out. The curb appeal is fantastic, complete with a Stone / Vinyl exterior for easy upkeep. Front covered porch to sit and relax and Permanent holiday lighting to celebrate every holiday (2025)! M/L Floorplan offers a bright spacious entry complete with coat closet and access to your attached garage, equipped with a dedicated electric car outlet (2025) . The entire M/L floorplan is accented by hardwood / ceramic floors and massive windows that flood the entire space with natural light. M/L also offers a spacious kitchen, providing ample cabinets & center island, boasting granite counter tops. Walk in pantry and SS appliances add the perfect finishing touch. If Main floor laundry is on your wish list, that is here too, with new Washer / Dryer (2026). From the living area the patio doors invite you out, to your stunning back yard, showcasing a generous deck, perennial gardens and garden shed. The rear gate at back of the property will allow direct access to the mature green space behind the house, which means no direct rear neighbors ! Back inside the M/L also offers 2 beds & 2 baths on this level, with the Spacious primary bedroom having a walk through closet and a 5 piece ensuite. Professionally finished Lower level is very well done and will not disappoint with a Family size rec-room, work out area, 3rd bedroom, utility room and 3pc bath. For further comfort, this home even had new Architectural shingles updated in (2023). Walking distance to shopping, school, parks and Lake Ontario, this quality bungalow with all its updates will surely impress ! (id:27495)
Listing courtesy of SUTTON GROUP-MASTERS REALTY INC., BROKERAGE · ARNOLD CAMPBELL
Communities.ca Inc.
Stuart Hall, REALTOR® · Licence #LIC-00651009 · Century 21 Bravo
Data from MLS® System. Deemed reliable but not guaranteed accurate by CREA. The trademarks MLS®, Multiple Listing Service® and the associated logos are owned by The Canadian Real Estate Association (CREA) and identify the quality of services provided by real estate professionals who are members of CREA.
REALTOR®, REALTORS®, and the REALTOR® logo are certification marks that are owned by REALTOR® Canada Inc. and licensed exclusively to The Canadian Real Estate Association (CREA). These certification marks identify real estate professionals who are members of CREA and who must abide by CREA’s By-Laws, Rules, and the REALTOR® Code.
Powered by CREA DDF®