Detached House for sale in Loyalist (Amherstview), Ontario. Listed at $524,900.
3 bedrooms · 1 bathrooms
MLS® 30195565
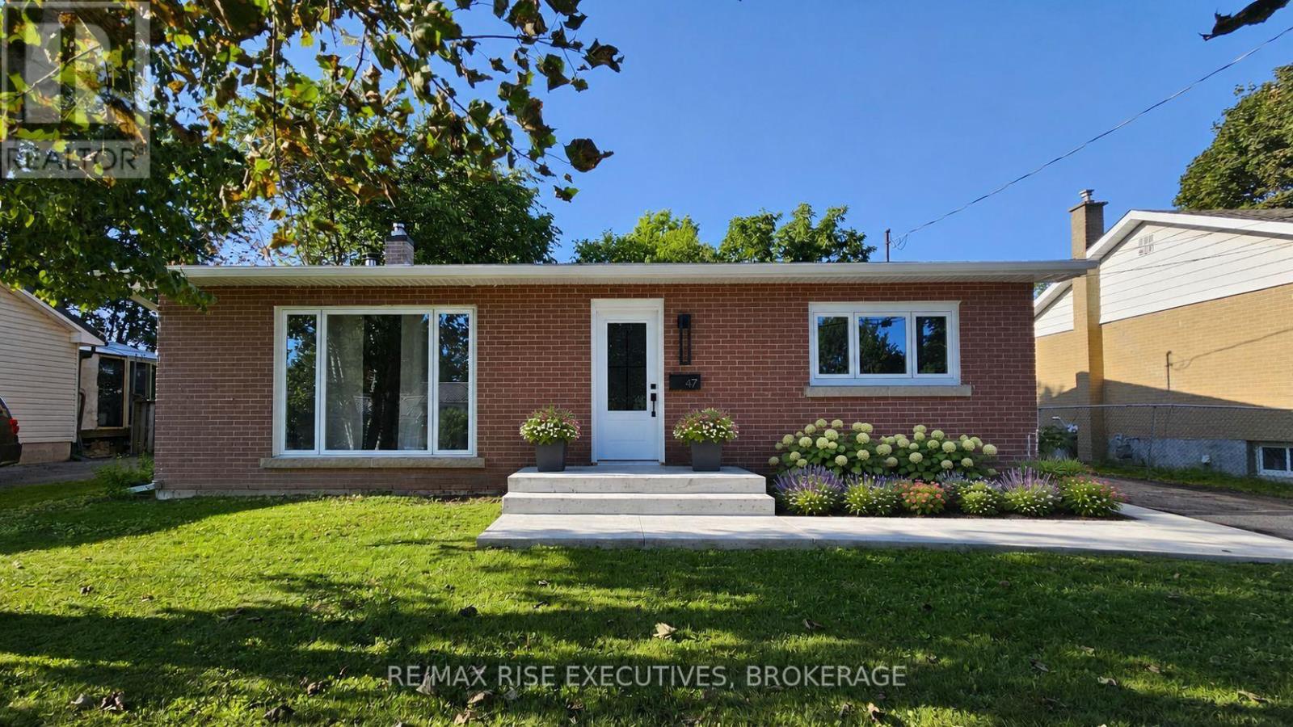
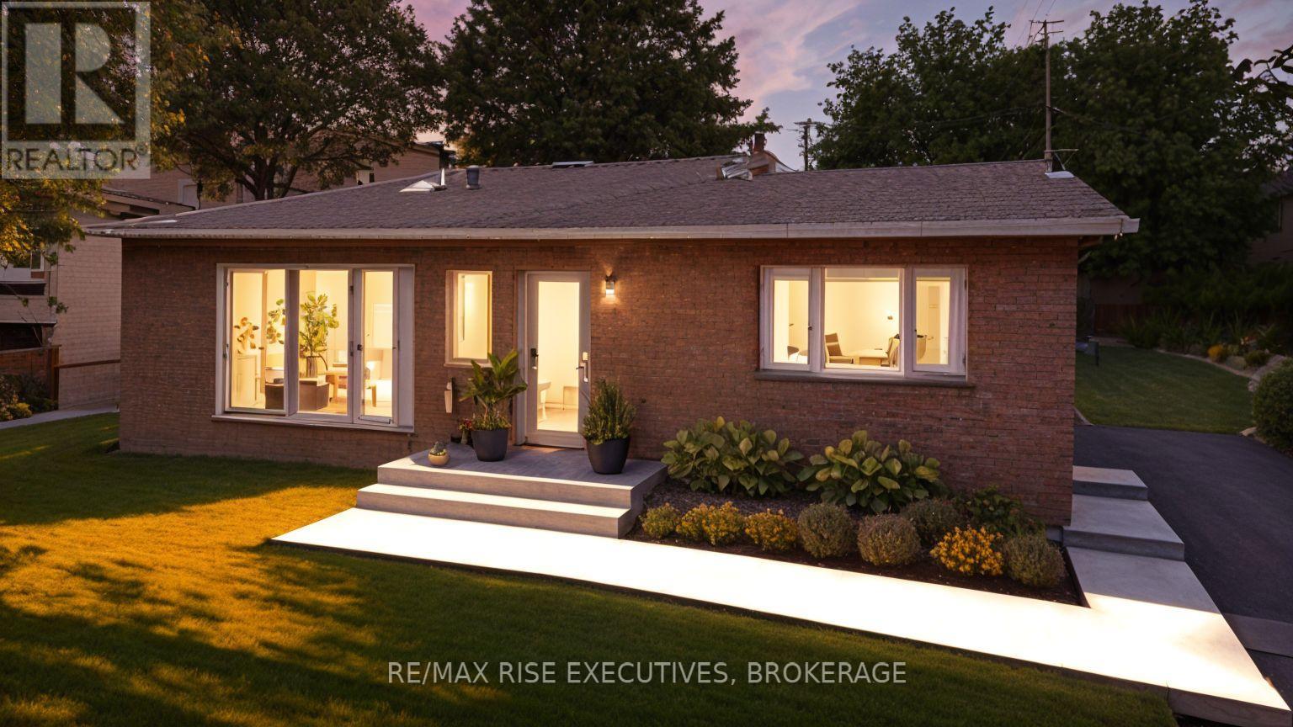
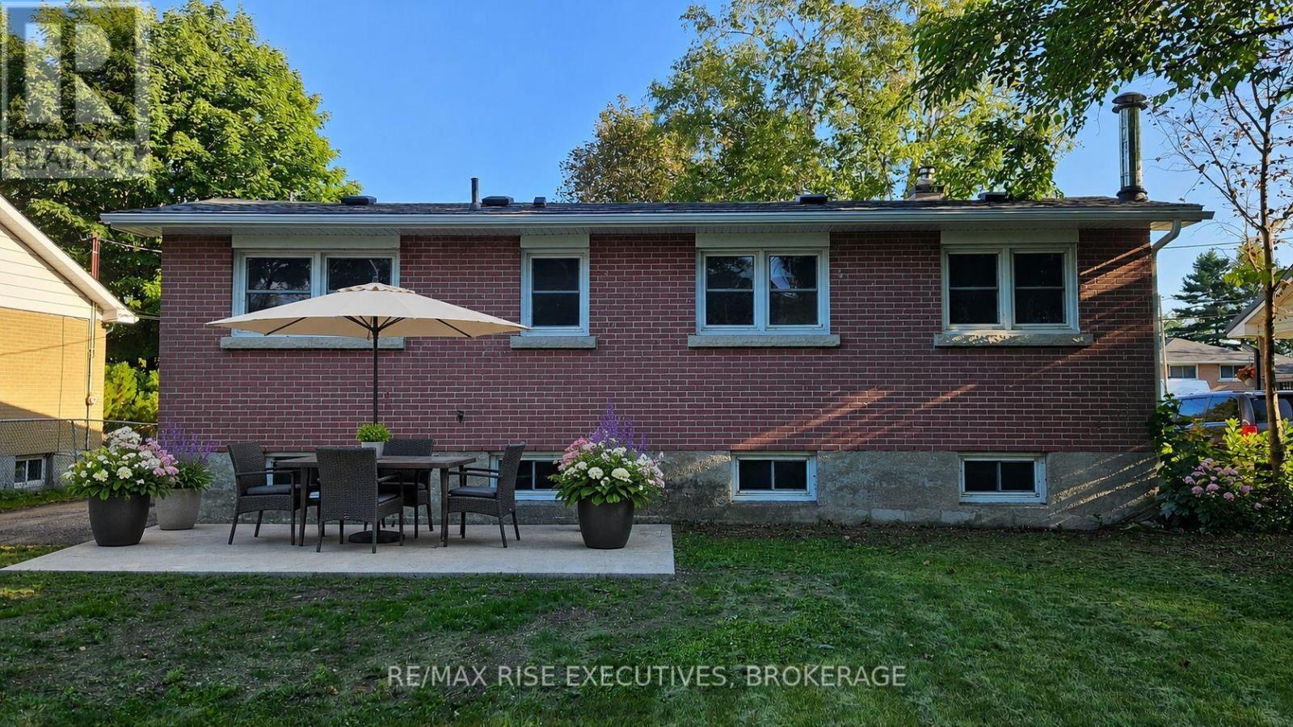
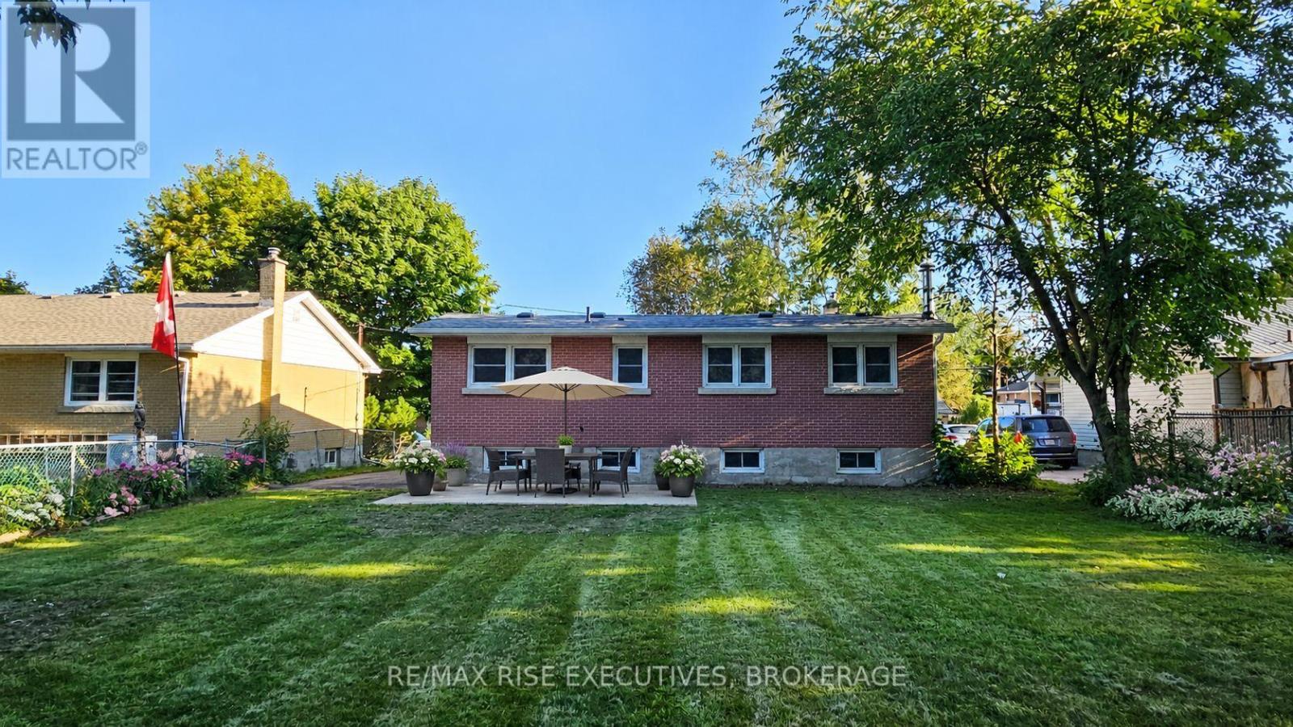
Situated on a large, quiet cul-de-sac in one of Amherstview's most desirable and established neighbourhoods, sits a recently top-to-bottom renovated 3-bedroom backsplit that is anything but ordinary. Every major detail has been thoughtfully updated and major expenses-including roof, windows, and furnace-have all been taken care of. Walk up the freshly poured concrete walkway and step inside to experience open-concept living, with fresh paint and luxury vinyl installed throughout. The brand-new kitchen offers a bright, functional space to cook and gather. Cozy up on quiet evenings in the sizeable living room featuring a new electric fireplace, and enjoy the peace of mind that comes with major mechanical and structural updates: new furnace, new electrical, including a new panel, new light fixtures, new roof, new eavestroughs, soffit, and fascia, and new windows on main floor, all completed in 2026.On the upper level, you'll find three bedrooms and a brand-new 4-piece bathroom. Downstairs, the basement and laundry room have also been newly renovated, with plenty of space to add a bathroom if desired. Close to major amenities like Amherstview's Foodland, Shoppers Drug Mart, and Kingston transit bus routes, and only a short 5-minute drive into Kingston's west end, this home is an ideal location. The backyard is large and almost entirely fenced in, with plenty of space for children or dogs to run around while you enjoy the privacy and views from a concrete patio. Don't miss your chance to own this beautifully updated home in a sought-after Amherstview location - book your showing today! (id:27495)
Listing courtesy of RE/MAX RISE EXECUTIVES, BROKERAGE · JAKE IRWIN
Communities.ca Inc.
Stuart Hall, REALTOR® · Licence #LIC-00651009 · Century 21 Bravo
Data from MLS® System. Deemed reliable but not guaranteed accurate by CREA. The trademarks MLS®, Multiple Listing Service® and the associated logos are owned by The Canadian Real Estate Association (CREA) and identify the quality of services provided by real estate professionals who are members of CREA.
REALTOR®, REALTORS®, and the REALTOR® logo are certification marks that are owned by REALTOR® Canada Inc. and licensed exclusively to The Canadian Real Estate Association (CREA). These certification marks identify real estate professionals who are members of CREA and who must abide by CREA’s By-Laws, Rules, and the REALTOR® Code.
Powered by CREA DDF®