Detached House for rent in Loyalist (Bath), Ontario. Asking $3,300.
5 bedrooms · 4 bathrooms
MLS® 30122172
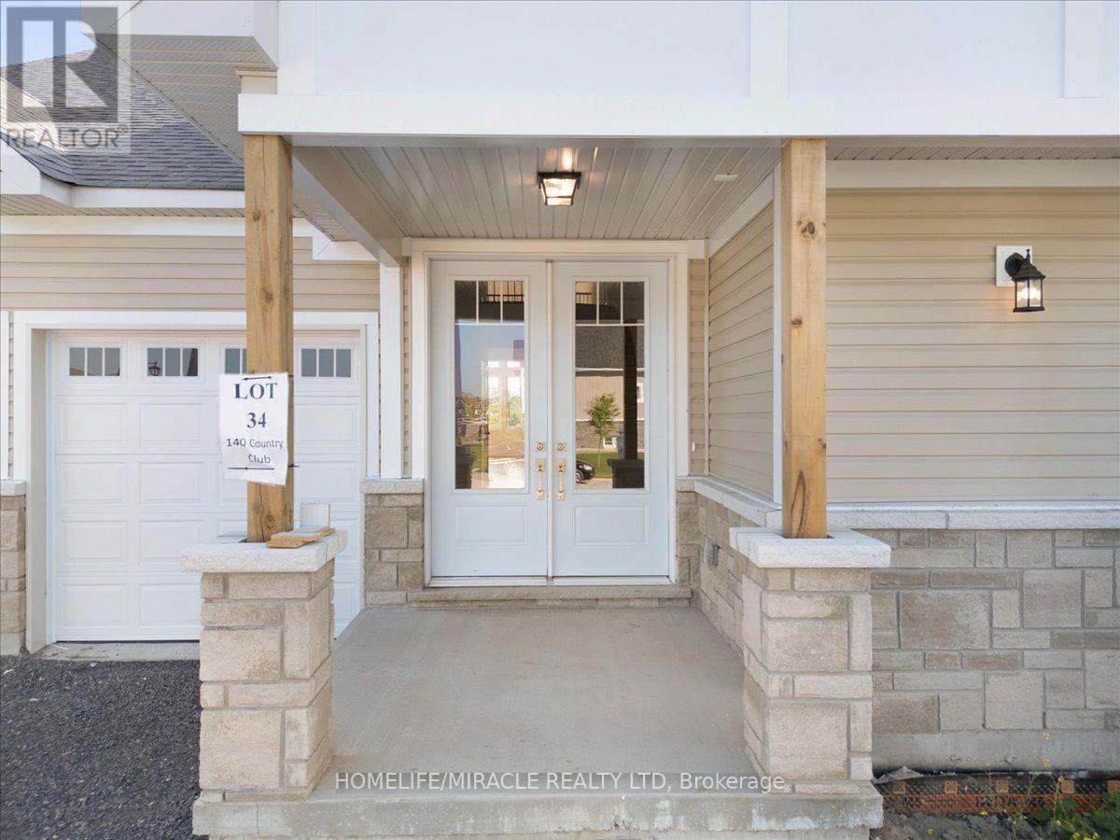
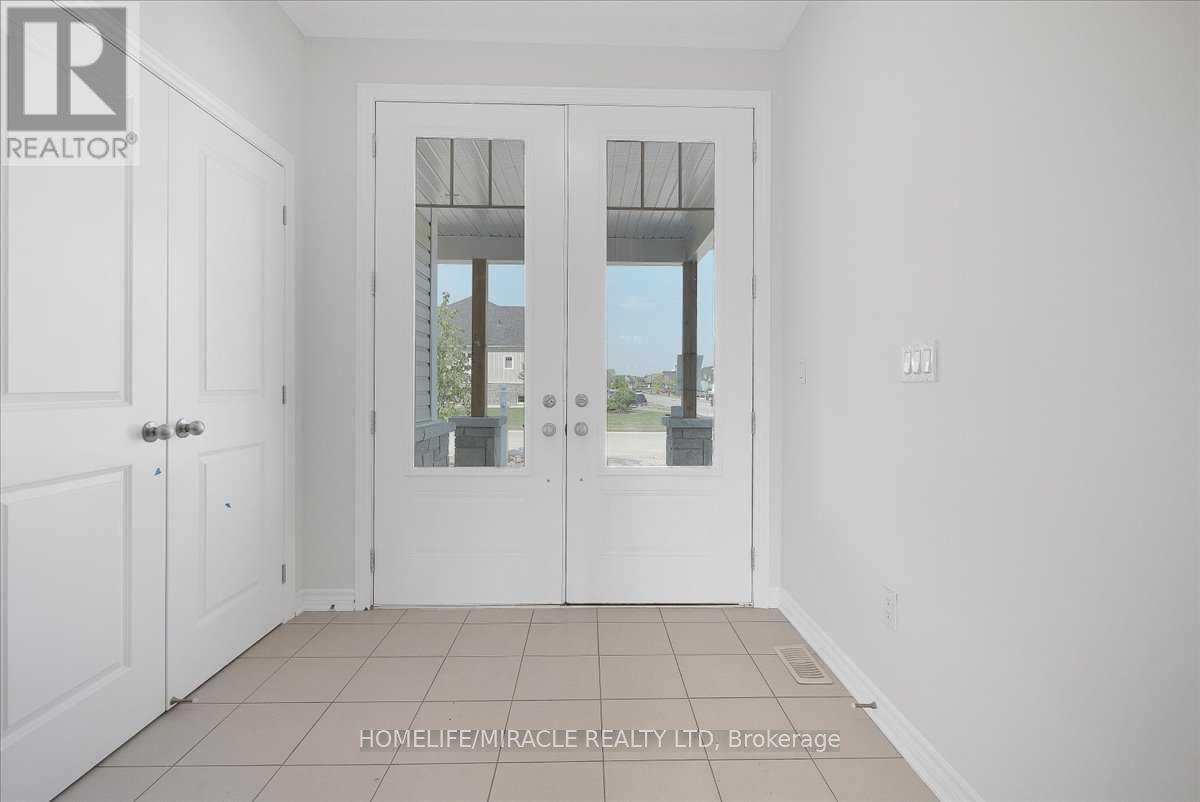
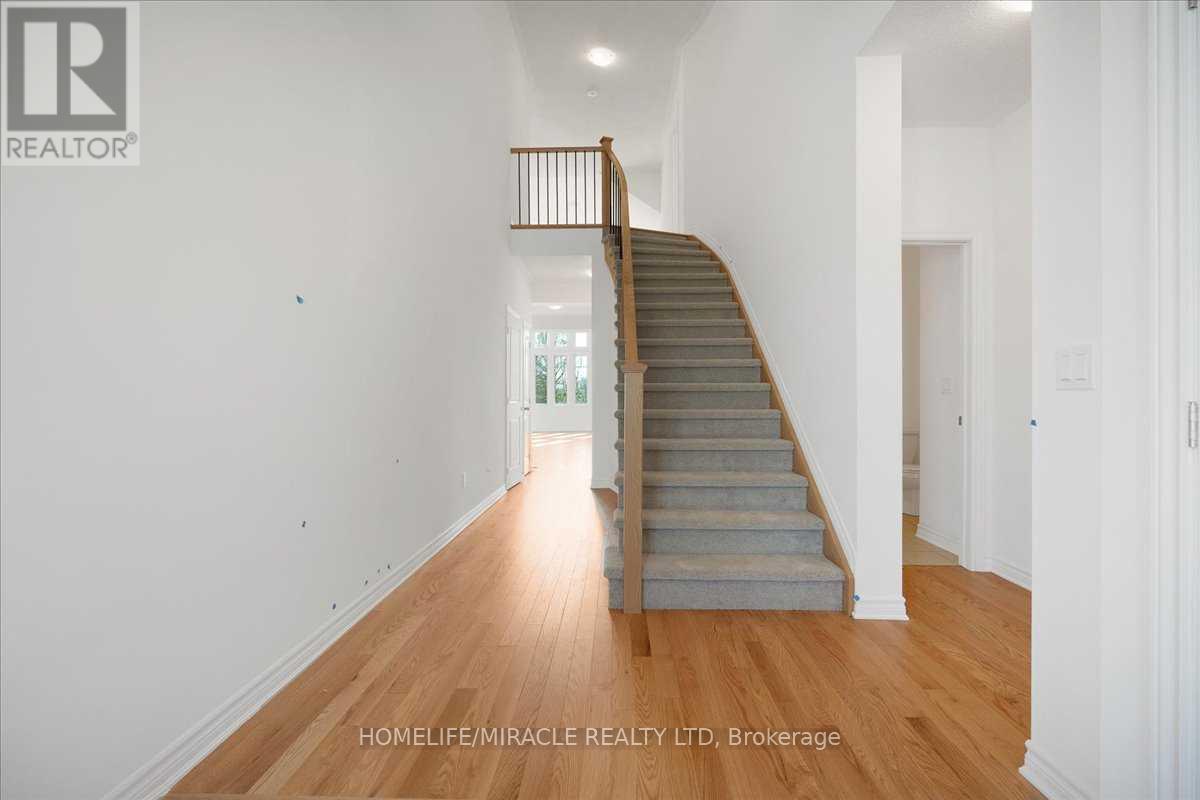
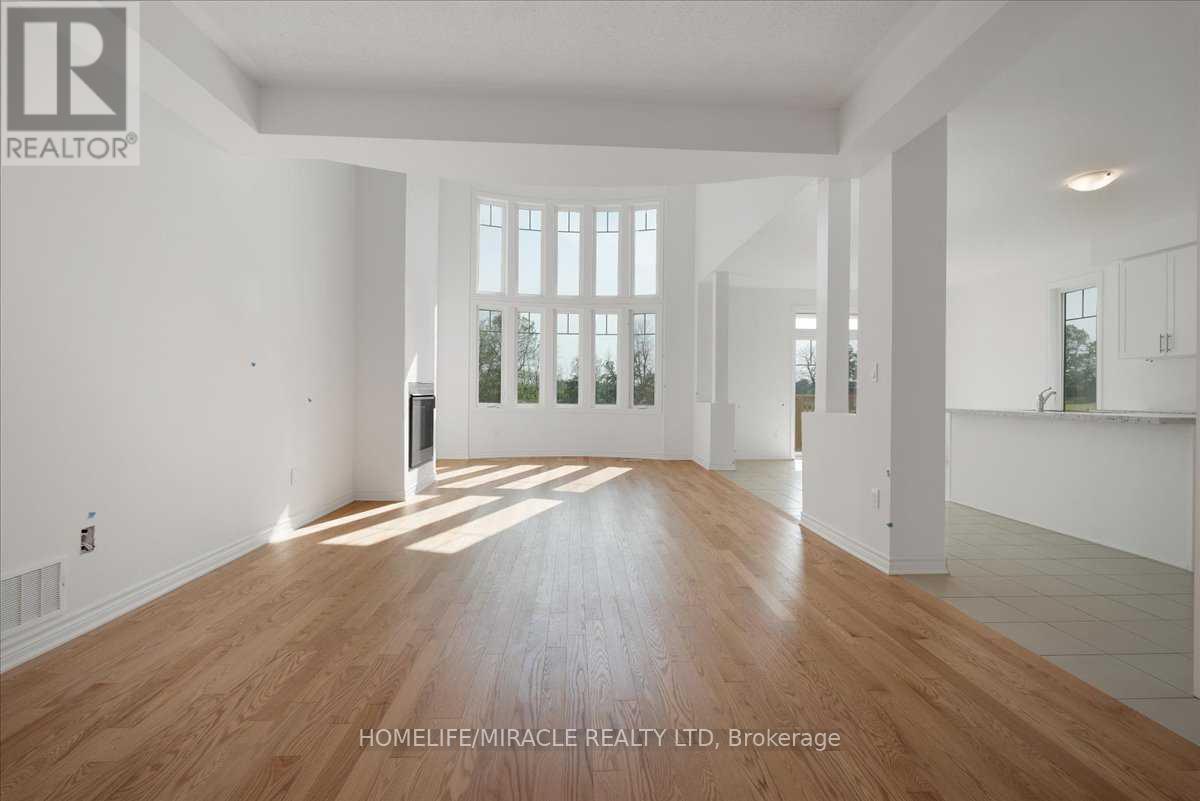
Set Directly Against The Lush Greens Of Loyalist Golf Course, This Two-Year-Old Bungaloft Delivers The Rare Combination Of Quiet Privacy, Generous Scale, And Turnkey Ease. Morning Sun Rises Over The Course. Sunsets Pour Across The Deck. And The Rear Of The Home Is Yours Alone No Neighbors, Just Fairways. A Grand Double-Door Entry Opens To Nine-Foot Ceilings, Hardwood Flooring, And A Living Room Anchored By A Cozy Gas Fireplace Beneath Soaring 20-Foot Cathedral Ceilings. Bay Windows Frame The Space With Light; The Adjoining Kitchen Keeps Everything Within Reach Granite Countertops, Stainless-Steel Appliances, And Ceramic Tile Flooring That Stands Up To Daily Life. A Walkout Leads Straight To The Rear Deck Overlooking The Course, The Easiest Way Yet To End A Long Day. The Main-Floor Primary Suite Is A Retreat In Its Own Right: A Massive Walk-In Closet, A Five-Piece Ensuite With A Tiled Walk-In Shower, A Deep Soaker Tub, And A Double-Vanity Sink. Two Additional Bedrooms On The Main Level Share A Five-Piece Bath With Separate Sinks Ideal For Family Or Guests. Upstairs, A Loft Offers A Quiet Home Office, The Fourth Bedroom Enjoys A Four-Piece Cheater Ensuite, And The Fifth Features His-And-Hers Closets. Main-Floor Laundry, A Mudroom With Closet And Utility Sink, And Direct Garage Access Keep Daily Routines Effortless. The Basement Is Unfinished But Ideal For Extra Storage Capacity & Features A Walk Out To The Backyard. This Home Is Loaded With Upgrades Including Zebra Shade Window Coverings On All Windows!! Located In Bath, Just Minutes From Loyalist Golf Course, Downtown Amenities, Plazas, Schools, Parks, And Trails And An Easy 15-Minute Drive To Napanee, Kingston, And Highway 401. (id:27495)
Listing courtesy of HOMELIFE/MIRACLE REALTY LTD · LALLI MATHARU
Communities.ca Inc.
Stuart Hall, REALTOR® · Licence #LIC-00651009 · Century 21 Bravo
Data from MLS® System. Deemed reliable but not guaranteed accurate by CREA. The trademarks MLS®, Multiple Listing Service® and the associated logos are owned by The Canadian Real Estate Association (CREA) and identify the quality of services provided by real estate professionals who are members of CREA.
REALTOR®, REALTORS®, and the REALTOR® logo are certification marks that are owned by REALTOR® Canada Inc. and licensed exclusively to The Canadian Real Estate Association (CREA). These certification marks identify real estate professionals who are members of CREA and who must abide by CREA’s By-Laws, Rules, and the REALTOR® Code.
Powered by CREA DDF®