Detached House for sale in Loyalist (Lennox and Addington - South), Ontario. Listed at $3,200,000.
4 bedrooms · 4 bathrooms
MLS® X14127464
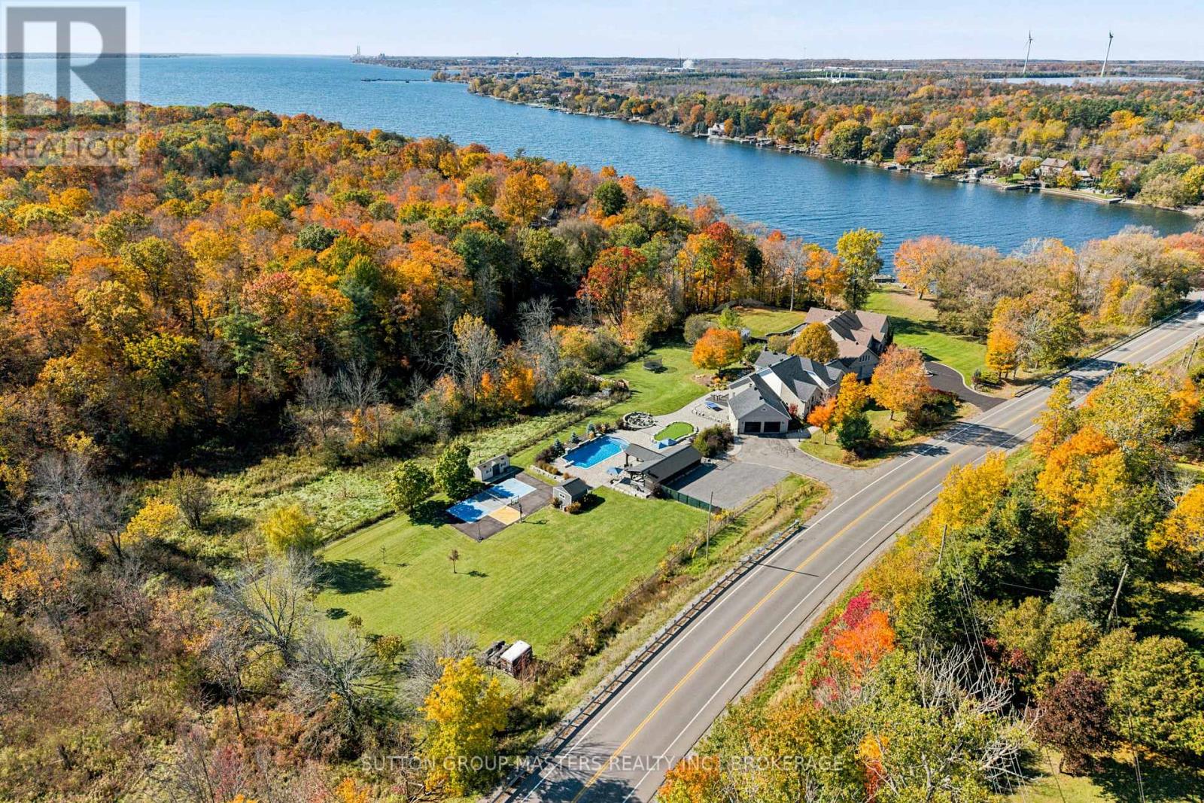
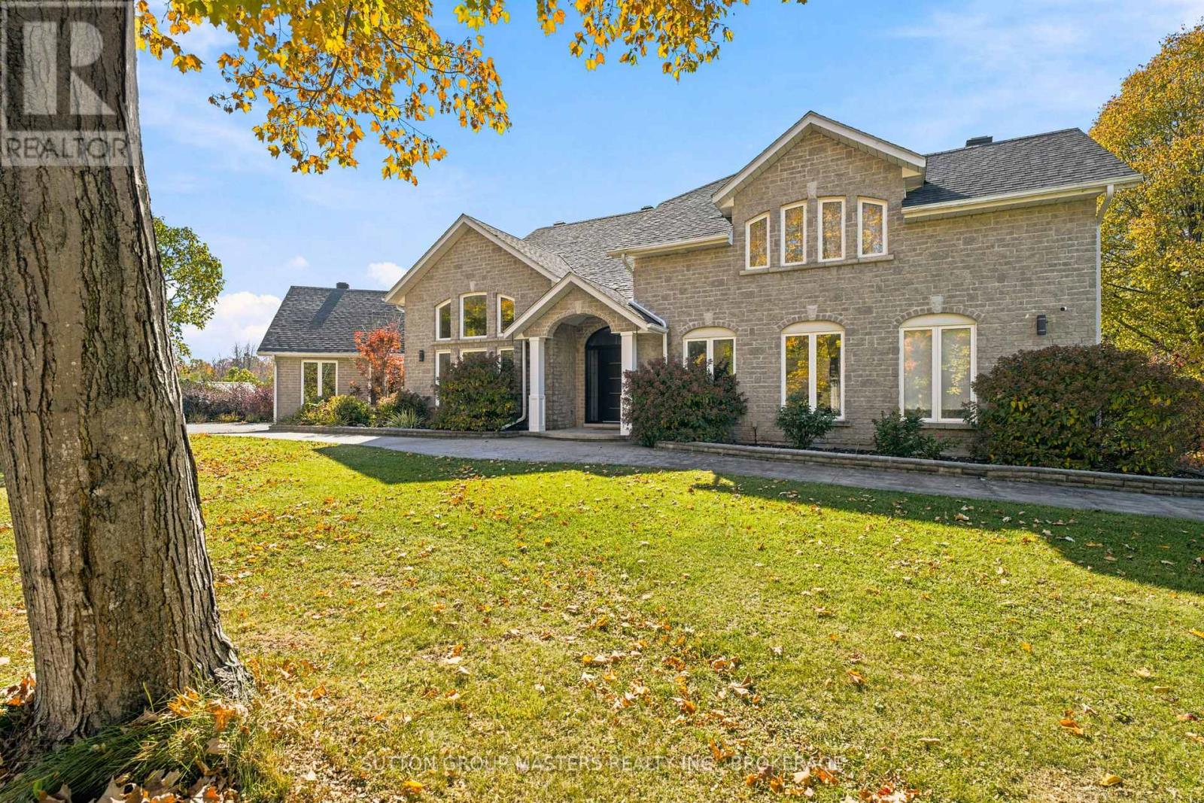
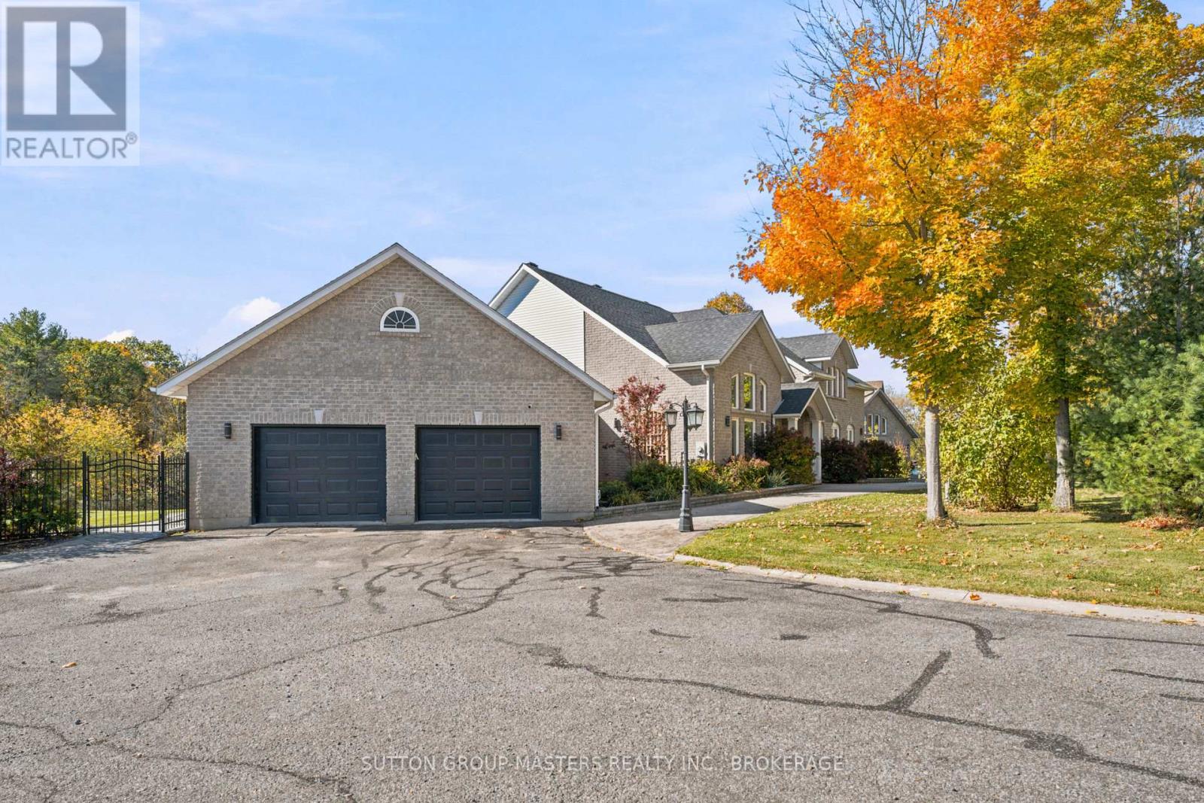
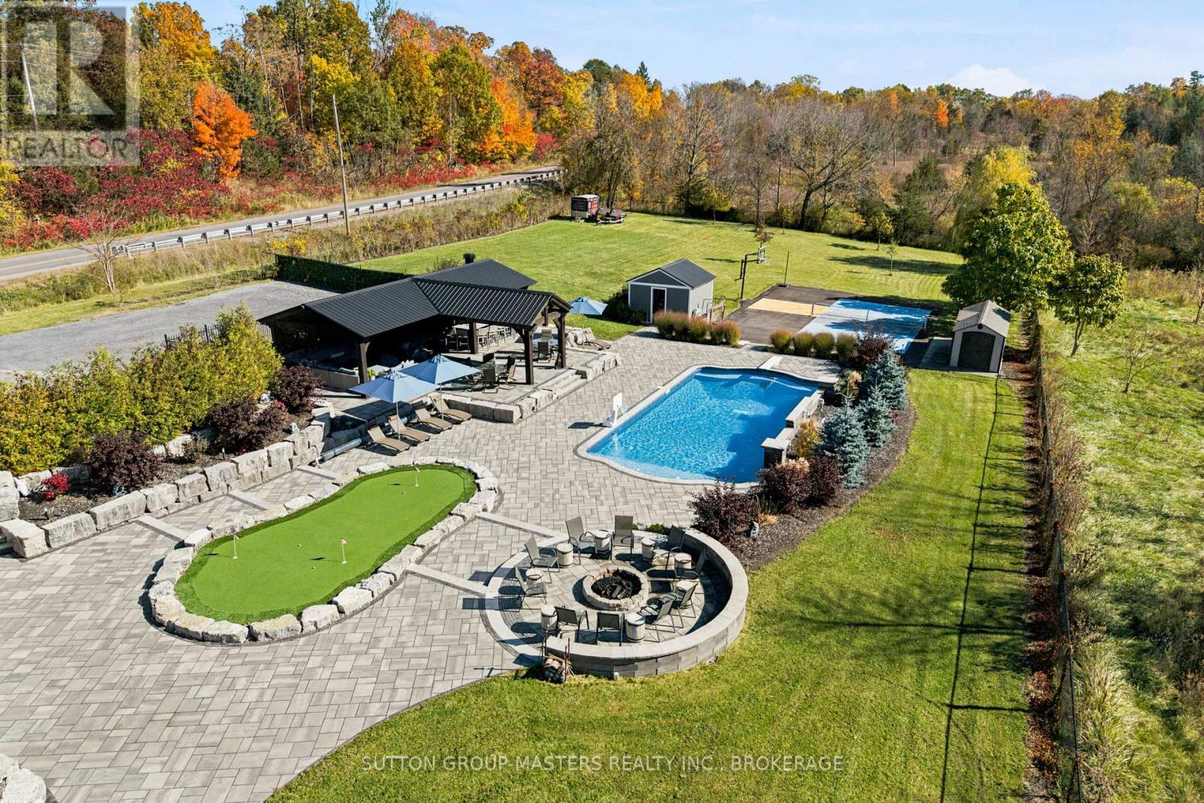
Welcome to 4860 Bath Road - Where luxury living meets resort style living. Set on 1.29 acres, this extraordinary property offers over 6,000 sq. ft. of finished living space and an unparalleled collection of indoor and outdoor amenities. This is a home designed for grand entertaining, unforgettable family gatherings, and everyday luxury. The spectacular backyard is truly one of a kind, featuring over 5,000 sq. ft. of interlocking pavers, a custom putting green, fire pit, timber frame pavilion with covered seating and a fully equipped outdoor kitchen with water, gas and electrical service. Enjoy the heated in-ground saltwater pool with waterfall feature, dedicated sports court, beautifully landscaped grounds and additional green space. Inside, soaring ceilings, hardwood, tile and luxury vinyl flooring create an atmosphere of timeless elegance. A custom front door welcomes you into a grand foyer with a dramatic spiral staircase. The spacious living room and dedicated dining room with custom built-in server are perfect for entertaining. The chef inspired kitchen features impressive appliances and an adjoining eating area, while the family room offers a gas fireplace and built-in speakers. The main floor primary suite is a private retreat with deck access, two walk-in closets and a spacious ensuite. A home office with a 2-piece bathroom and a custom mudroom with laundry and extensive built-in storage complete the main floor. Upstairs, discover a loft with wet bar, three generously sized bedrooms, a 4-piece bathroom, flexible bonus space and an additional versatile room ideal for a media room, games room or potential fifth bedroom. The finished basement offers high ceilings, luxury vinyl flooring and endless possibilities, along with a dedicated workshop with exterior access, storage room and cold room. An exceptional estate offering grand scale living, extraordinary amenities and a lifestyle that is truly hard to replicate. More than a home - this is a destination. (id:27495)
Listing courtesy of SUTTON GROUP-MASTERS REALTY INC., BROKERAGE · MICHAEL POLLARD
Communities.ca Inc.
Stuart Hall, REALTOR® · Licence #LIC-00651009 · Century 21 Bravo
Data from MLS® System. Deemed reliable but not guaranteed accurate by CREA. The trademarks MLS®, Multiple Listing Service® and the associated logos are owned by The Canadian Real Estate Association (CREA) and identify the quality of services provided by real estate professionals who are members of CREA.
REALTOR®, REALTORS®, and the REALTOR® logo are certification marks that are owned by REALTOR® Canada Inc. and licensed exclusively to The Canadian Real Estate Association (CREA). These certification marks identify real estate professionals who are members of CREA and who must abide by CREA’s By-Laws, Rules, and the REALTOR® Code.
Powered by CREA DDF®