Detached House for sale in Lutes Mountain, New Brunswick. Listed at $469,900.
3 bedrooms · 2 bathrooms · 1743 sq ft · Built in 1974
MLS® 30183813
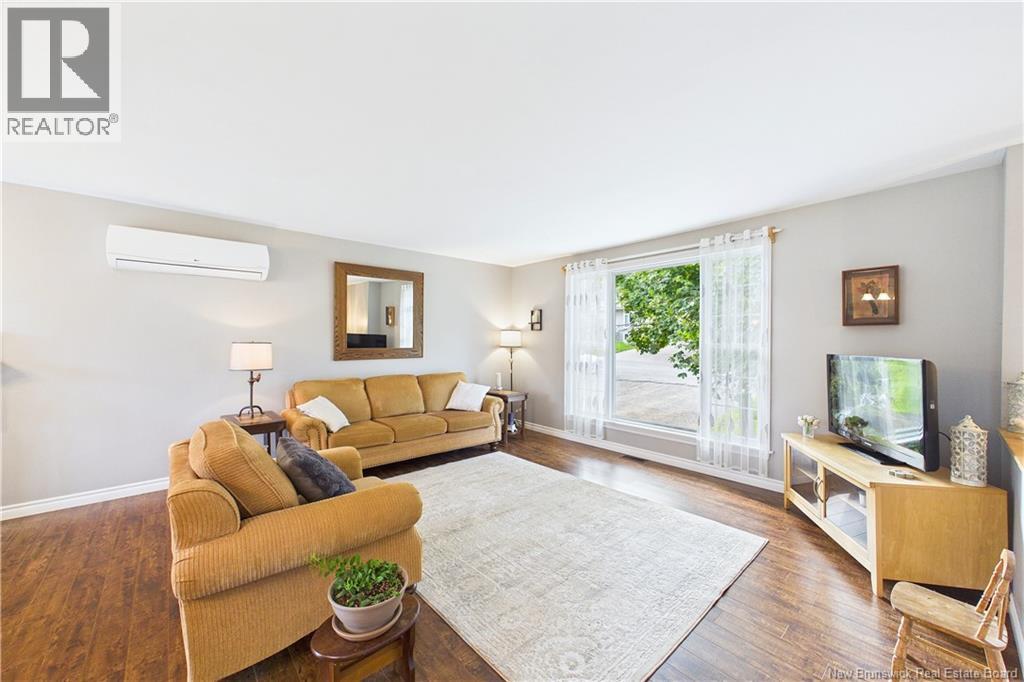
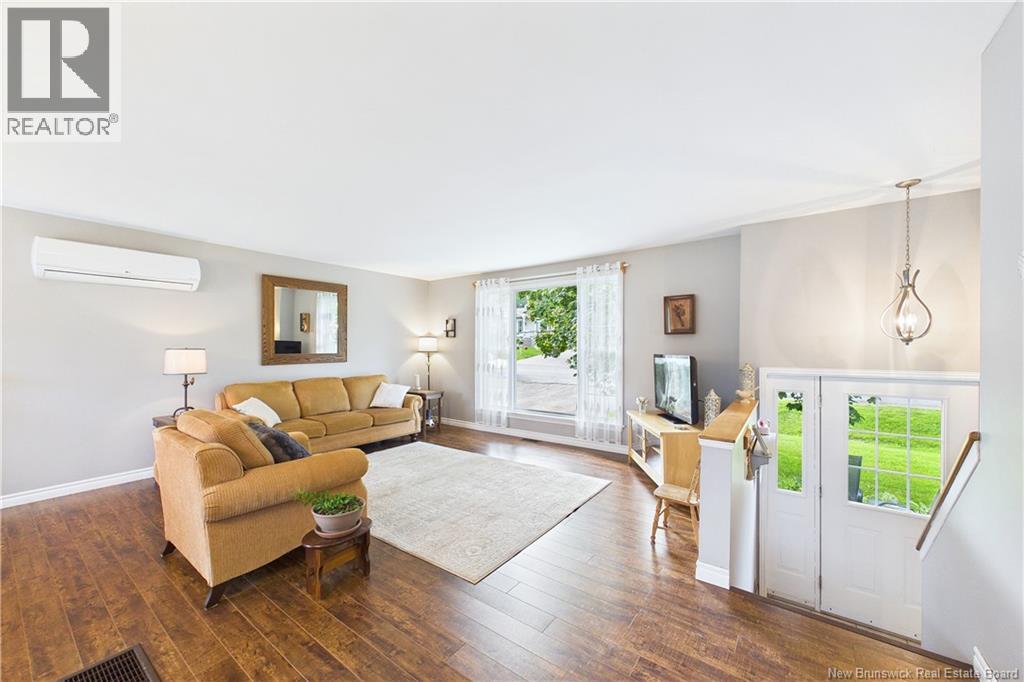
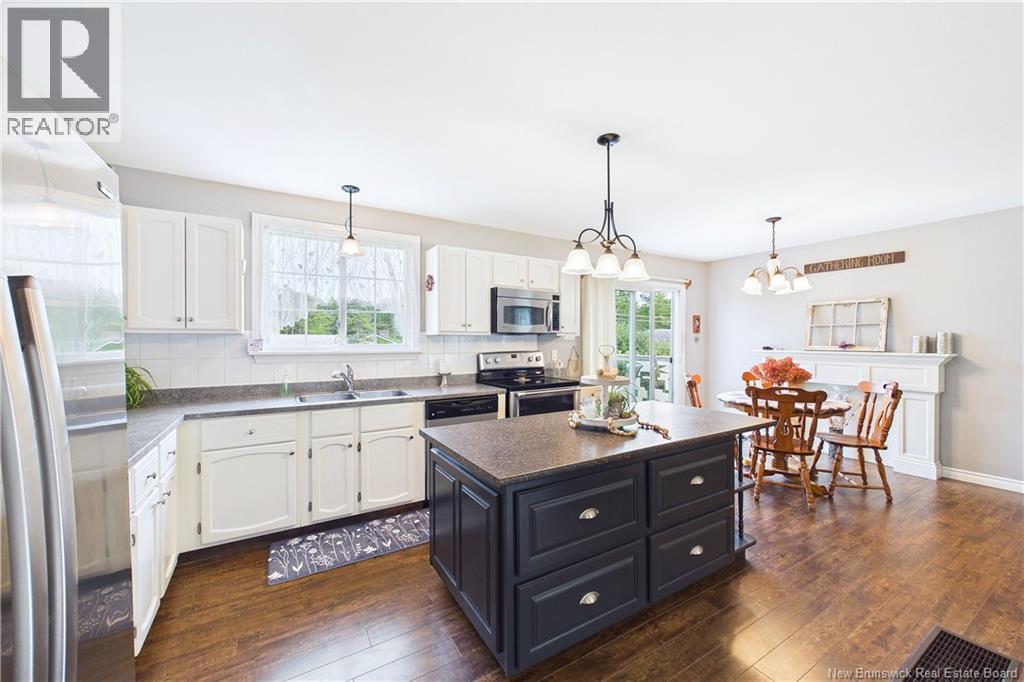
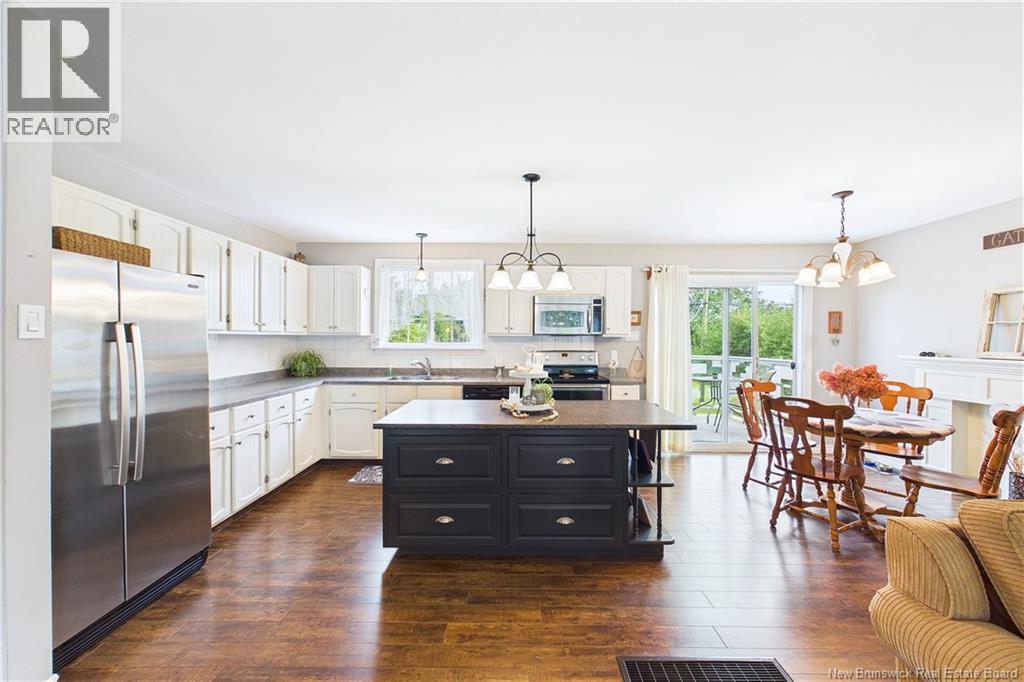
Welcome to 620 Pleasantview Street in Lutes Mountain, where you can enjoy peaceful suburban living while still being just a quick drive from nearby city amenities. Situated on a spacious 1,040 square metre lot, this split entry home offers 3 bedrooms and 2 full bathrooms with plenty of flexibility throughout. Upstairs, the bright open concept layout connects the living, dining, and kitchen areas, with a beautiful large island at the heart of the kitchen. Patio doors lead directly to the back deck, creating the perfect spot to enjoy your morning coffee or relax at the end of the day. Downstairs, youll find a bachelor style in law or granny suite with its own full bathroom, offering a great option for extended family or, with some modifications, potential for a long term rental or Airbnb. The basement also includes a large partially unfinished utility and laundry area with plenty of room for storage. An added bonus is the chimney, which is equipped with a stainless steel liner designed to accommodate a wood, pellet, or propane stove, giving future owners additional options for supplemental heating. Outside, the 16x24 detached garage is equipped with both 120V and 240V electrical, making it a great space for a workshop, projects, storage, or all the toys. With a great lot, versatile lower level, and plenty of space inside and out, theres lots to love about this one! (id:27495)
Listing courtesy of Royal LePage Atlantic · Shaelene Crossman
Communities.ca Inc.
Stuart Hall, REALTOR® · Licence #LIC-00651009 · Century 21 Bravo
Data from MLS® System. Deemed reliable but not guaranteed accurate by CREA. The trademarks MLS®, Multiple Listing Service® and the associated logos are owned by The Canadian Real Estate Association (CREA) and identify the quality of services provided by real estate professionals who are members of CREA.
REALTOR®, REALTORS®, and the REALTOR® logo are certification marks that are owned by REALTOR® Canada Inc. and licensed exclusively to The Canadian Real Estate Association (CREA). These certification marks identify real estate professionals who are members of CREA and who must abide by CREA’s By-Laws, Rules, and the REALTOR® Code.
Powered by CREA DDF®