Detached House for sale in Maple Ridge, British Columbia. Listed at $1,539,900.
5 bedrooms · 4 bathrooms · 4556 sq ft · Built in 2013
MLS® 30171472
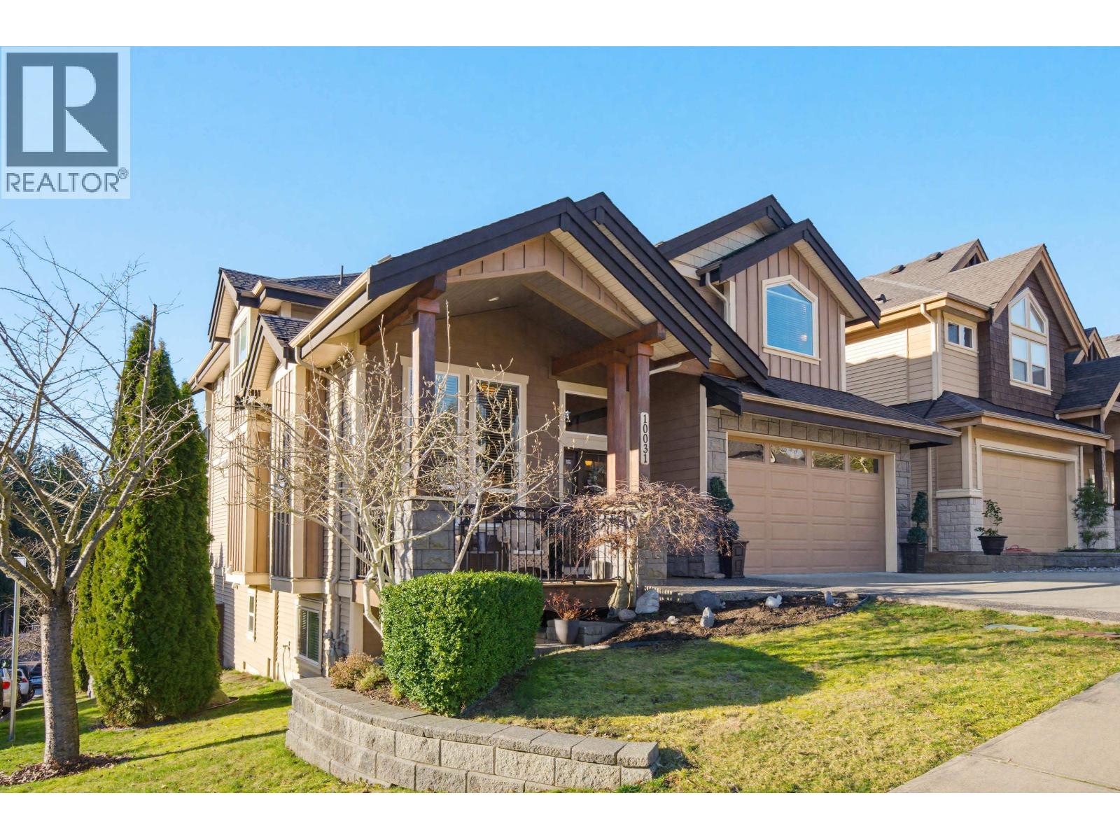
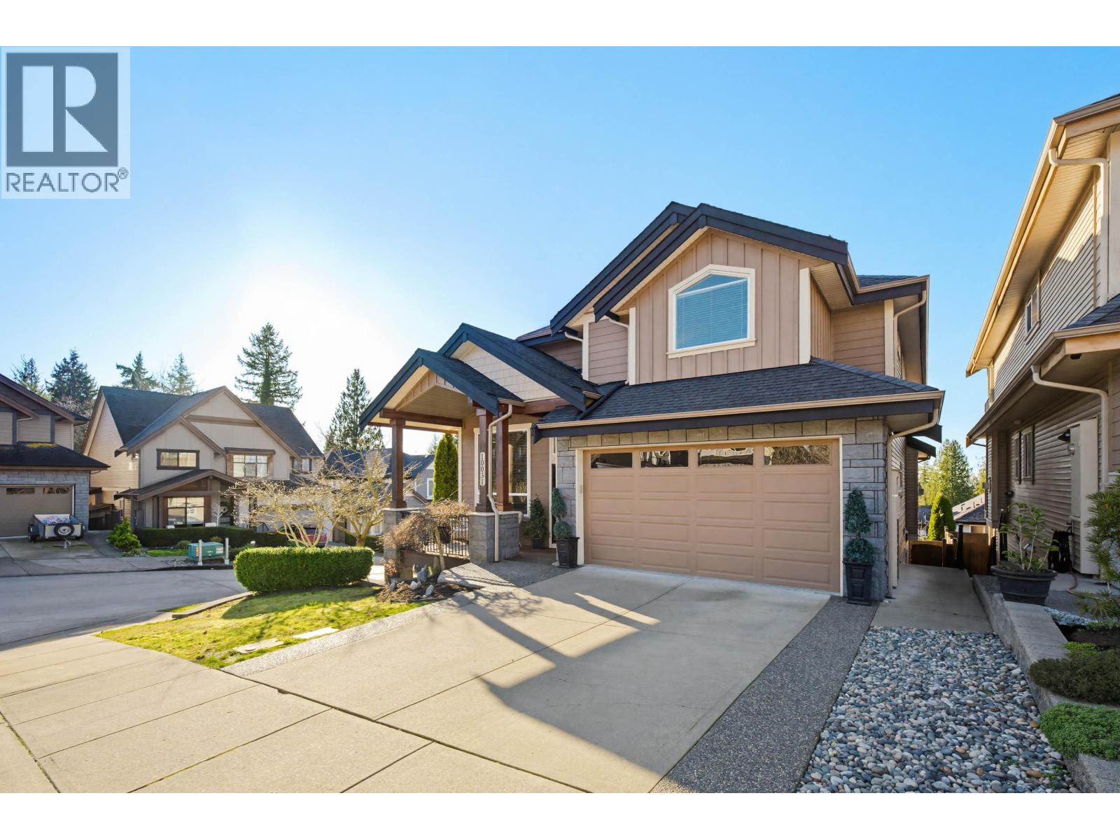
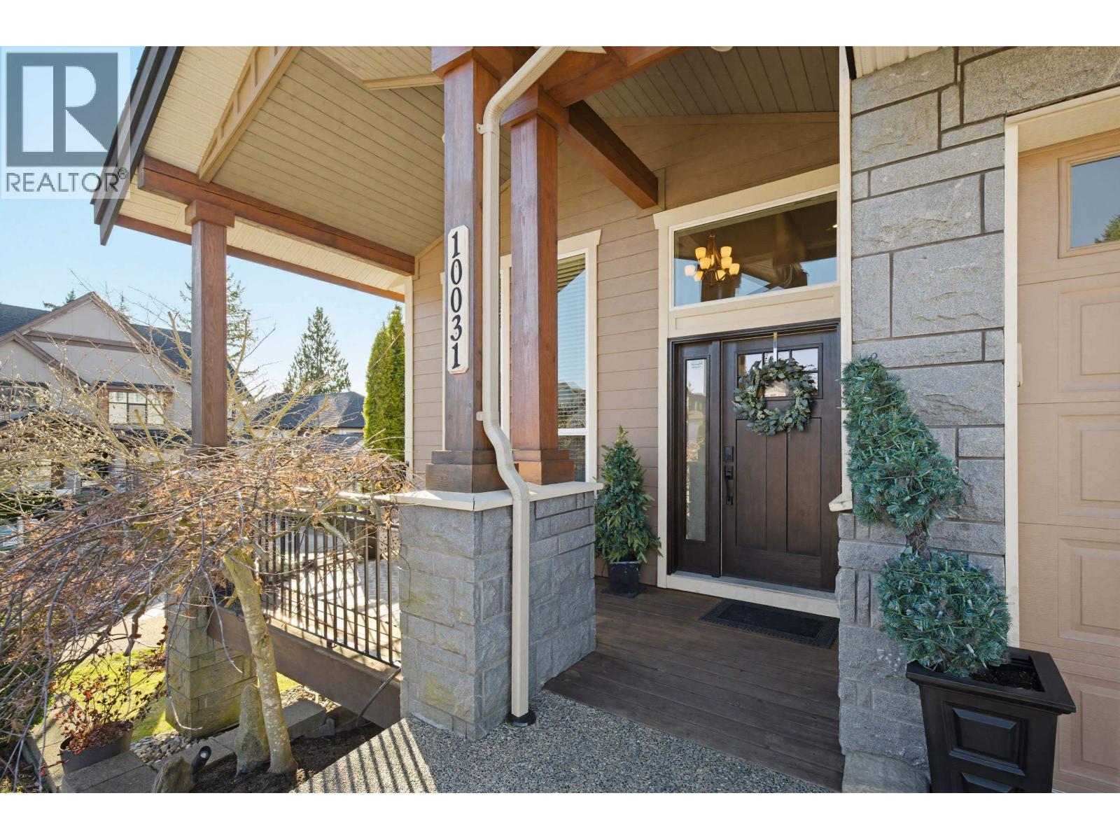
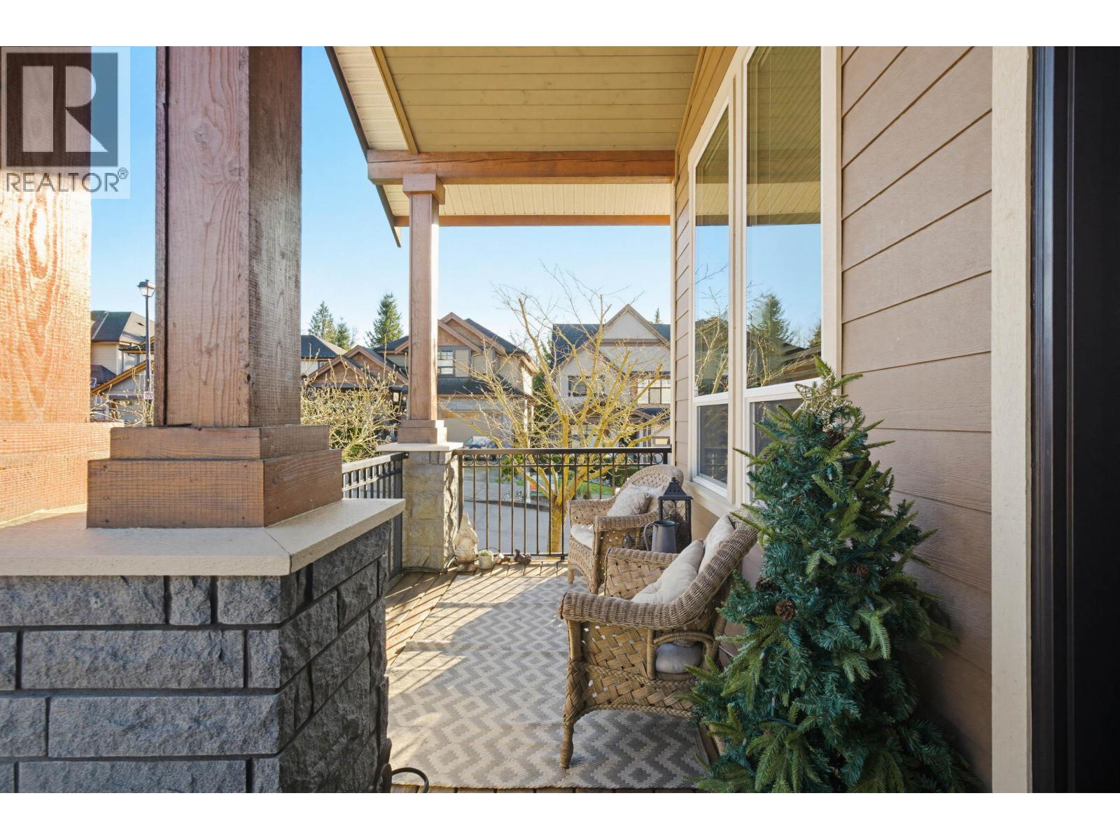
WELCOME to Jackson Ridge in Albion! Bright 5 Bed/4 Bath executive corner home with Fraser River views & a fully finished basement suite with private entry & laundry. Features A/C heat pump, on-demand H/W, engineered floors, vaulted ceilings, crown mouldings & 2 gas fireplaces. Chef-inspired kitchen with S/S appliances, gas stove, granite counters, abundant cabinetry & oversized island to sun-filled view deck. Spacious primary with balcony, spa-like ensuite with dbl vanities & walk-in rain shower. Private yard with hot tub, full fencing & irrigation system completes this exceptional home. (id:27495)
Listing courtesy of RE/MAX All Points Realty · Alexis Allen
Communities.ca Inc.
Stuart Hall, REALTOR® · Licence #LIC-00651009 · Century 21 Bravo
Data from MLS® System. Deemed reliable but not guaranteed accurate by CREA. The trademarks MLS®, Multiple Listing Service® and the associated logos are owned by The Canadian Real Estate Association (CREA) and identify the quality of services provided by real estate professionals who are members of CREA.
REALTOR®, REALTORS®, and the REALTOR® logo are certification marks that are owned by REALTOR® Canada Inc. and licensed exclusively to The Canadian Real Estate Association (CREA). These certification marks identify real estate professionals who are members of CREA and who must abide by CREA’s By-Laws, Rules, and the REALTOR® Code.
Powered by CREA DDF®