Detached House for sale in Maple Ridge, British Columbia. Listed at $979,000.
4 bedrooms · 4 bathrooms · 2024 sq ft · Built in 2002
MLS® R3180862
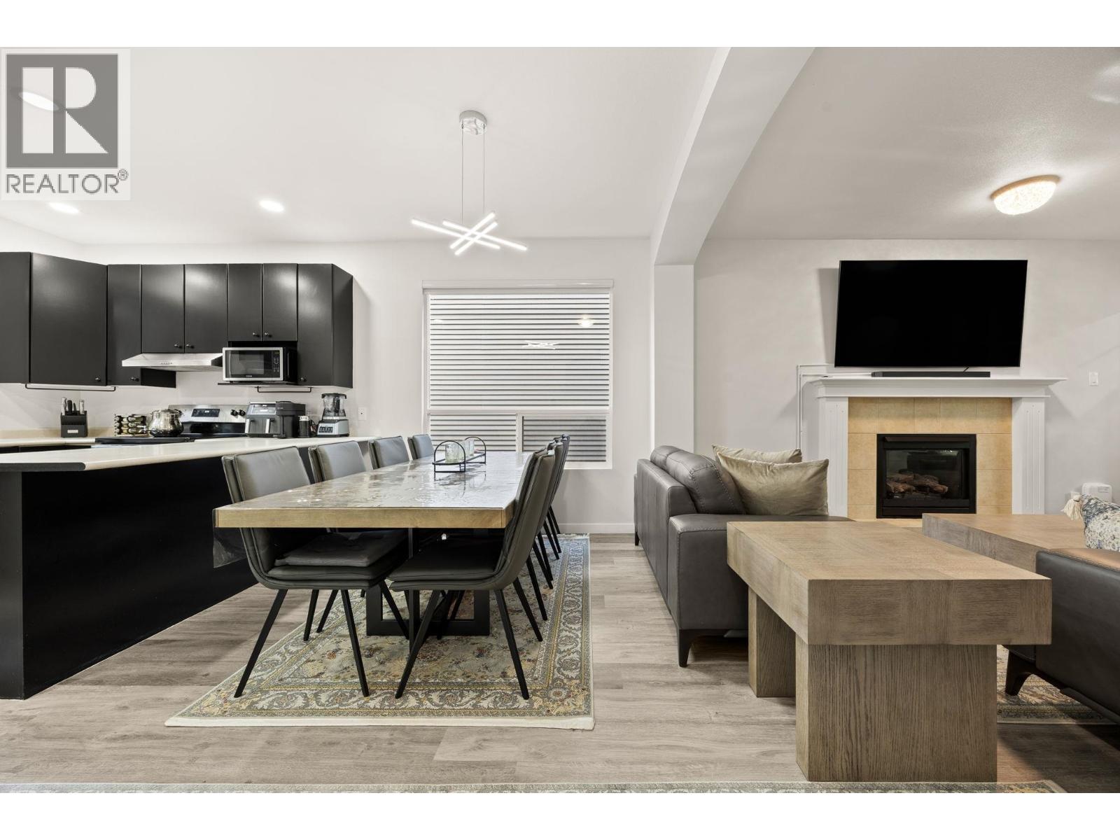
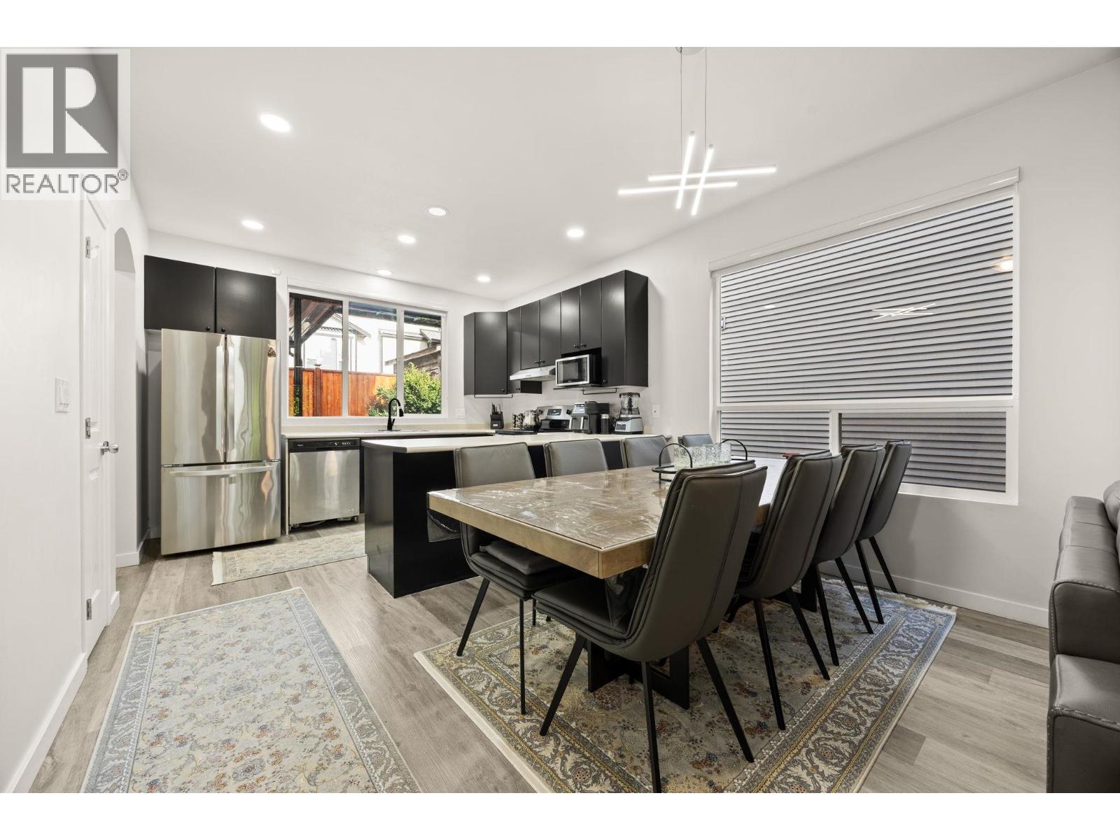
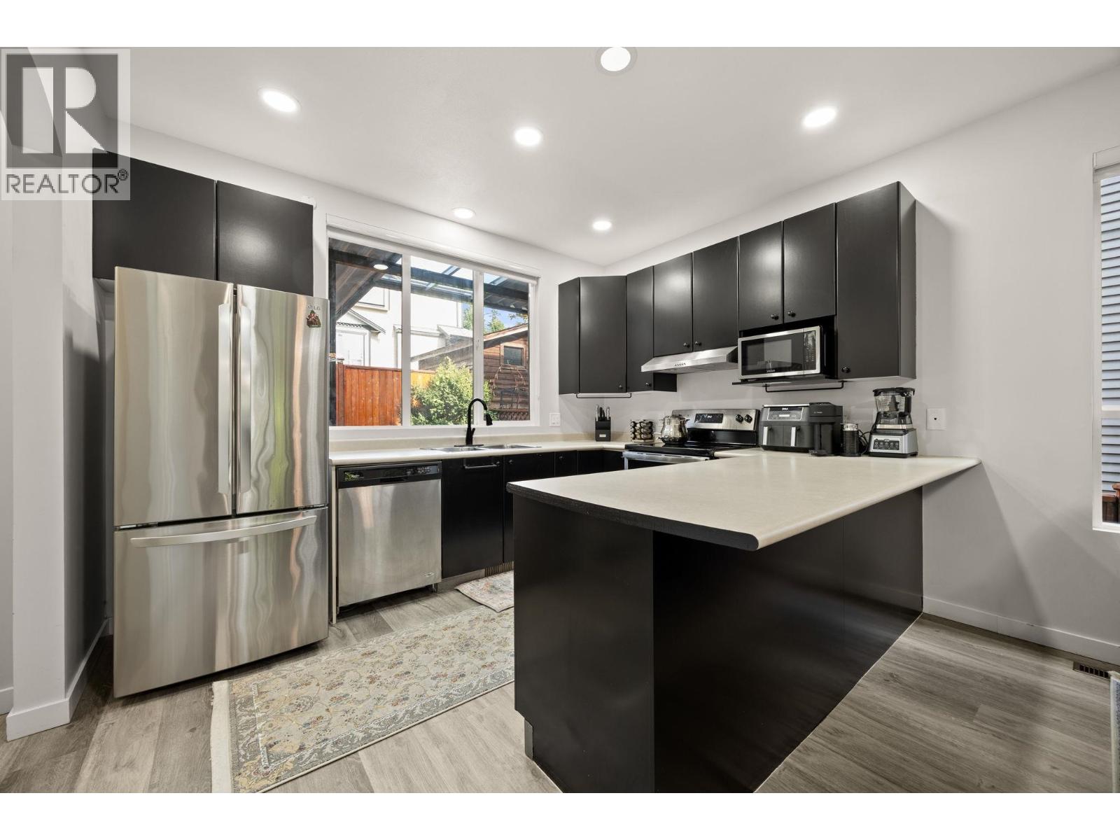
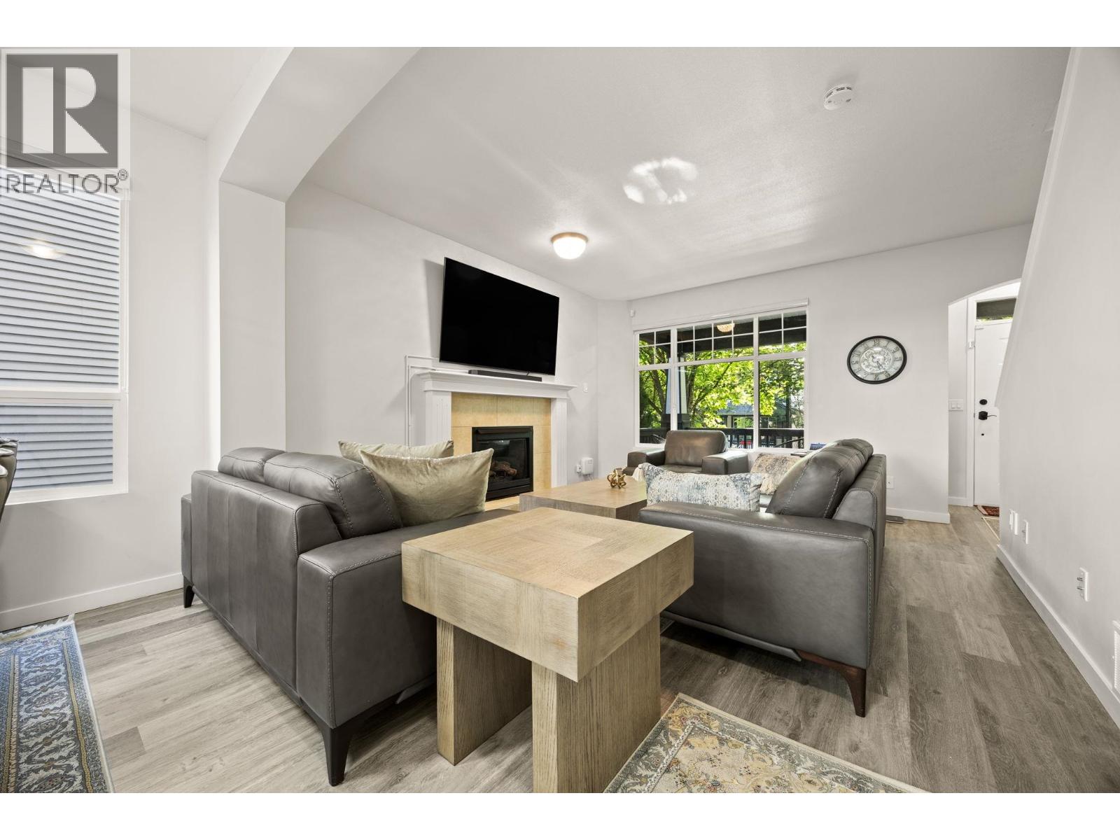
UPDATED FAMILY HOME | COUNTRY LANE ESTATES | 1 BEDROOM SUITE | Nestled in the highly sought-after Country Lane Estates, this beautifully updated 4 bedroom, 4 bathroom home blends timeless design with everyday functionality. The bright open-concept main floor features soaring ceilings, a spacious island kitchen, and a welcoming living room with a gas fireplace, flowing effortlessly to a custom sundeck and private, fully fenced backyard. Upstairs, the generous primary suite is complemented by two additional bedrooms, while the fully finished lower level offers a self-contained 1 bedroom suite with separate entry for extended family or mortgage helper potential. An exceptional opportunity in one of Maple Ridge´s most desirable family-oriented neighbourhoods. Open House, this Saturday November 14th from 2pm - 4pm. (id:27495)
Listing courtesy of Angell, Hasman & Associates Realty Ltd. · Ben McRae
Communities.ca Inc.
Stuart Hall, REALTOR® · Licence #LIC-00651009 · Century 21 Bravo
Data from MLS® System. Deemed reliable but not guaranteed accurate by CREA. The trademarks MLS®, Multiple Listing Service® and the associated logos are owned by The Canadian Real Estate Association (CREA) and identify the quality of services provided by real estate professionals who are members of CREA.
REALTOR®, REALTORS®, and the REALTOR® logo are certification marks that are owned by REALTOR® Canada Inc. and licensed exclusively to The Canadian Real Estate Association (CREA). These certification marks identify real estate professionals who are members of CREA and who must abide by CREA’s By-Laws, Rules, and the REALTOR® Code.
Powered by CREA DDF®