Detached House for sale in Maple Ridge, British Columbia. Listed at $1,199,000.
6 bedrooms · 4 bathrooms · 3443 sq ft · Built in 2006
MLS® R3182995
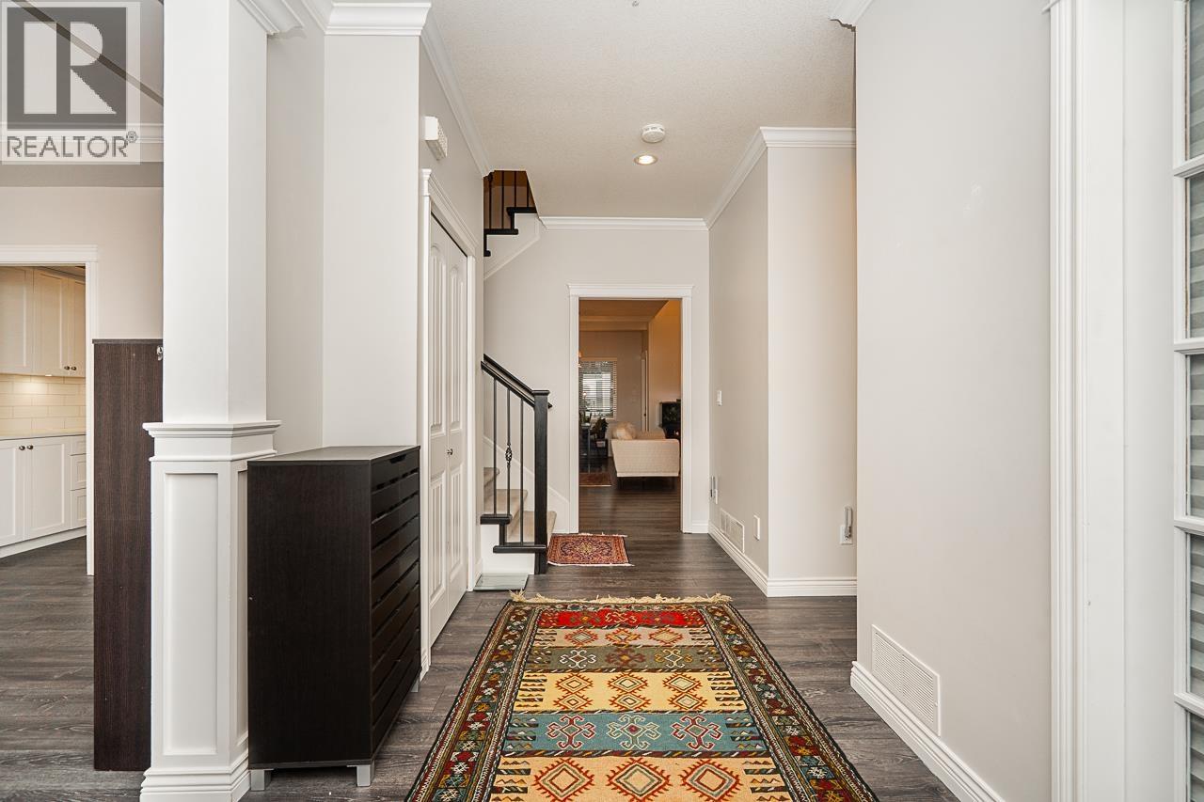
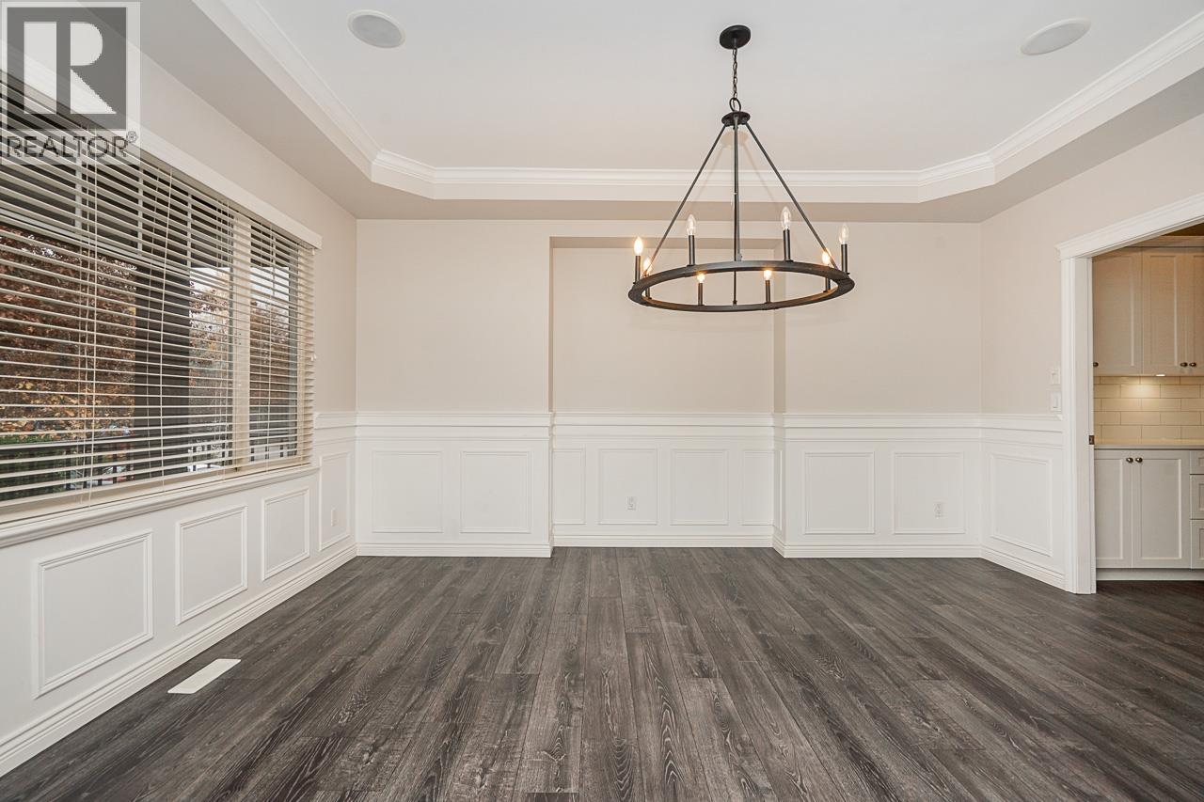
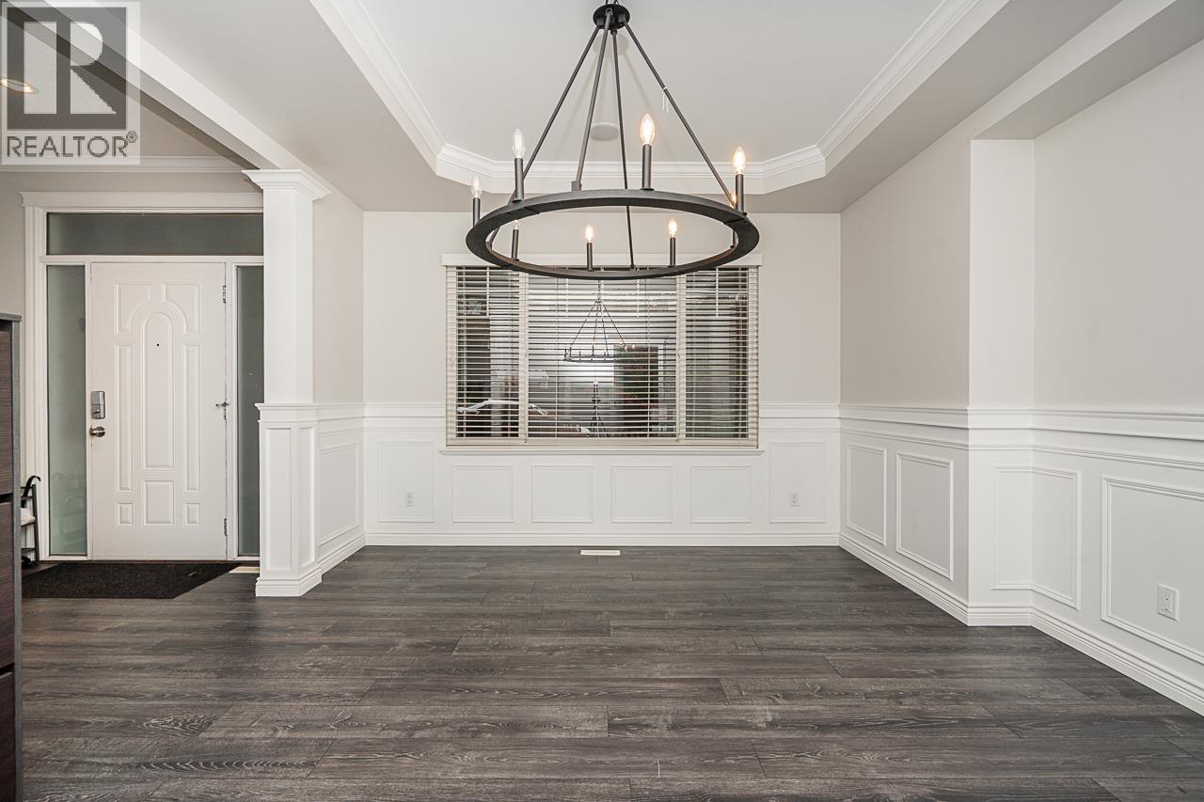
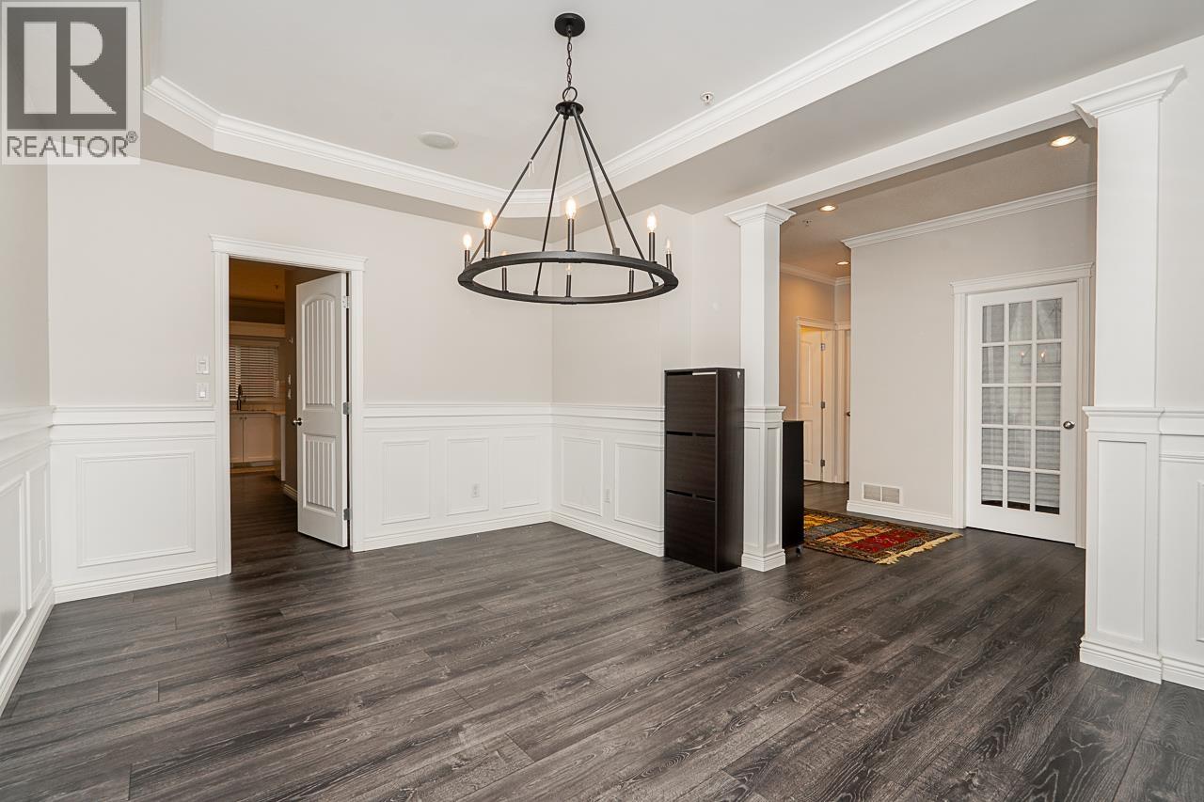
Beautifully renovated 6-bedroom, 4-bathroom home in desirable Thornhill Estates! Offering 3,443 sq. ft. of living space, this home features an open-concept main floor, soaring family-room ceilings, a dedicated office and a spacious kitchen with gas stove and island. Fully renovated in 2019, with exterior paint updated in 2026 and a new furnace in 2025. Enjoy air conditioning, a gas fireplace, built-in surround sound and an indoor fire suppression system. Upstairs offers 4 bedrooms, including a primary suite with walk-in closet and ensuite. The lower level features a legal 2-bedroom suite, ideal for family or rental income. Double garage and private yard complete the package. OPEN HOUSE: Sat & Sun, Nov 14 & 15, 2-4 PM. (id:27495)
Listing courtesy of Real Broker · Shyne Taghvaei
Communities.ca Inc.
Stuart Hall, REALTOR® · Licence #LIC-00651009 · Century 21 Bravo
Data from MLS® System. Deemed reliable but not guaranteed accurate by CREA. The trademarks MLS®, Multiple Listing Service® and the associated logos are owned by The Canadian Real Estate Association (CREA) and identify the quality of services provided by real estate professionals who are members of CREA.
REALTOR®, REALTORS®, and the REALTOR® logo are certification marks that are owned by REALTOR® Canada Inc. and licensed exclusively to The Canadian Real Estate Association (CREA). These certification marks identify real estate professionals who are members of CREA and who must abide by CREA’s By-Laws, Rules, and the REALTOR® Code.
Powered by CREA DDF®