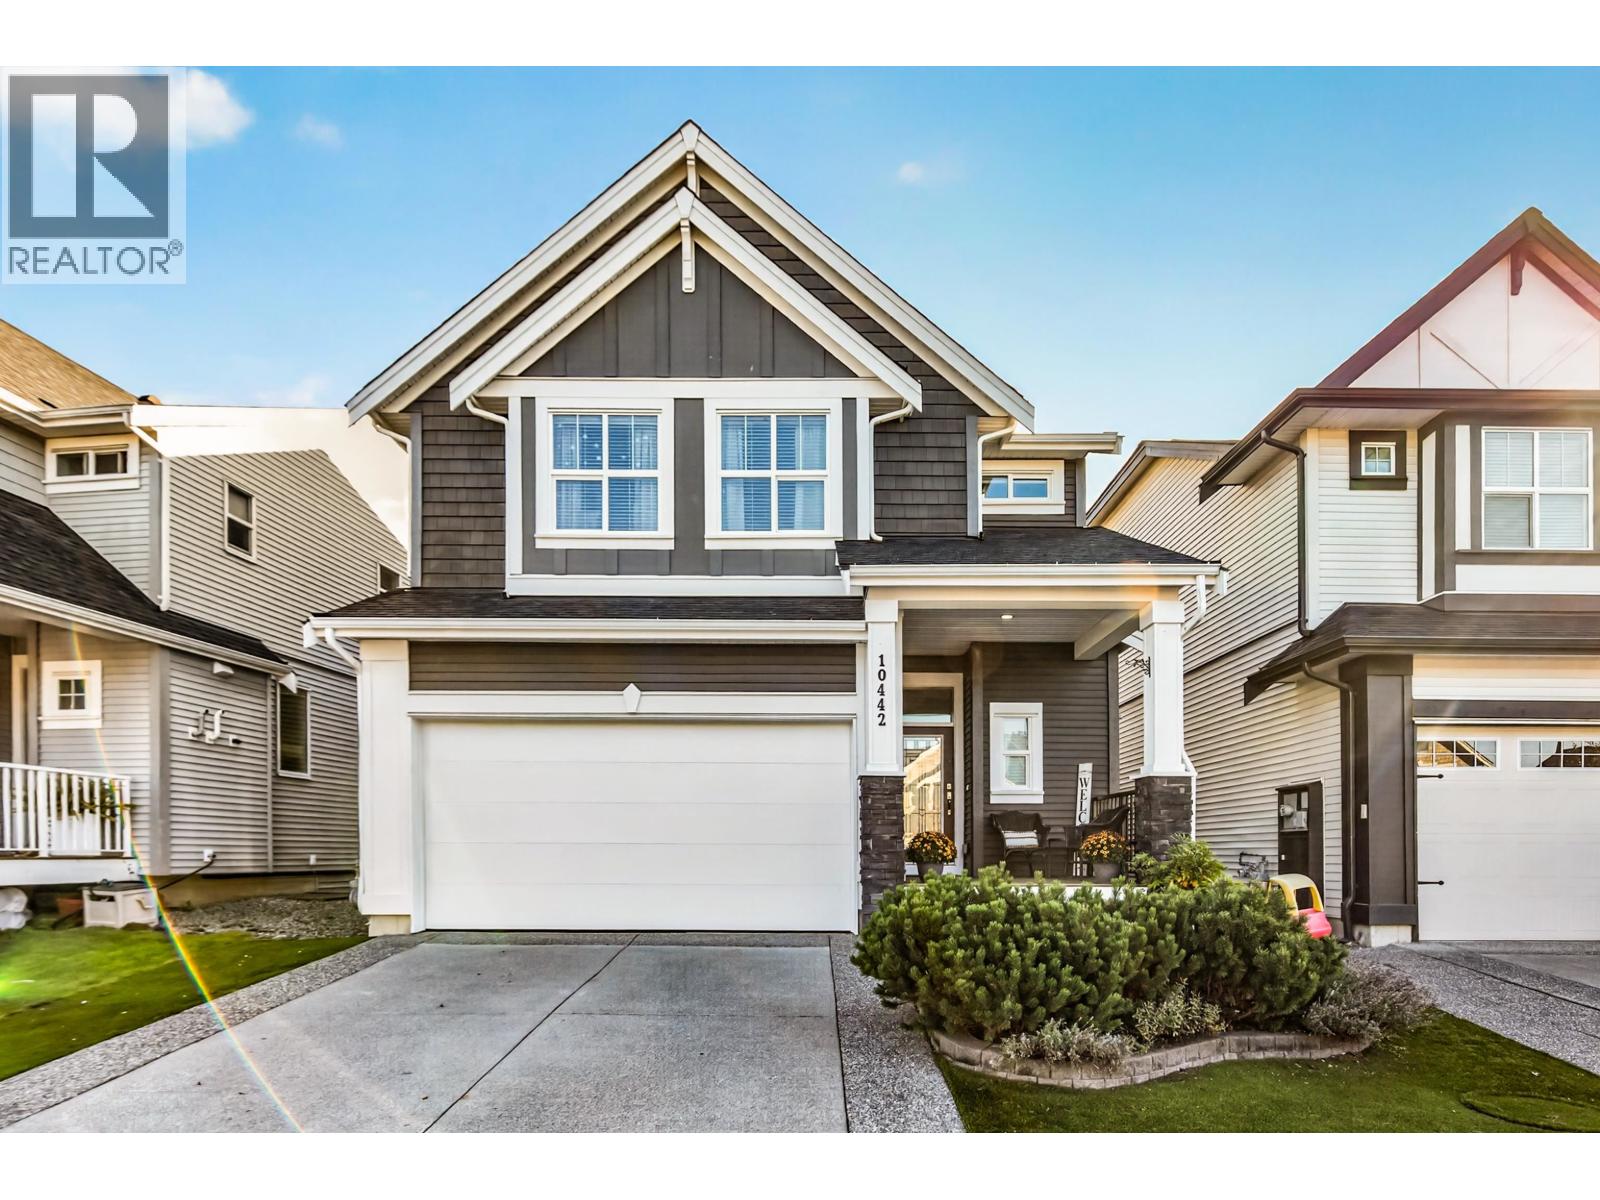
Detached House for sale in Maple Ridge, British Columbia. Listed at $1,235,000.
3 bedrooms · 4 bathrooms · 2977 sq ft · Built in 2016
MLS® R3183814
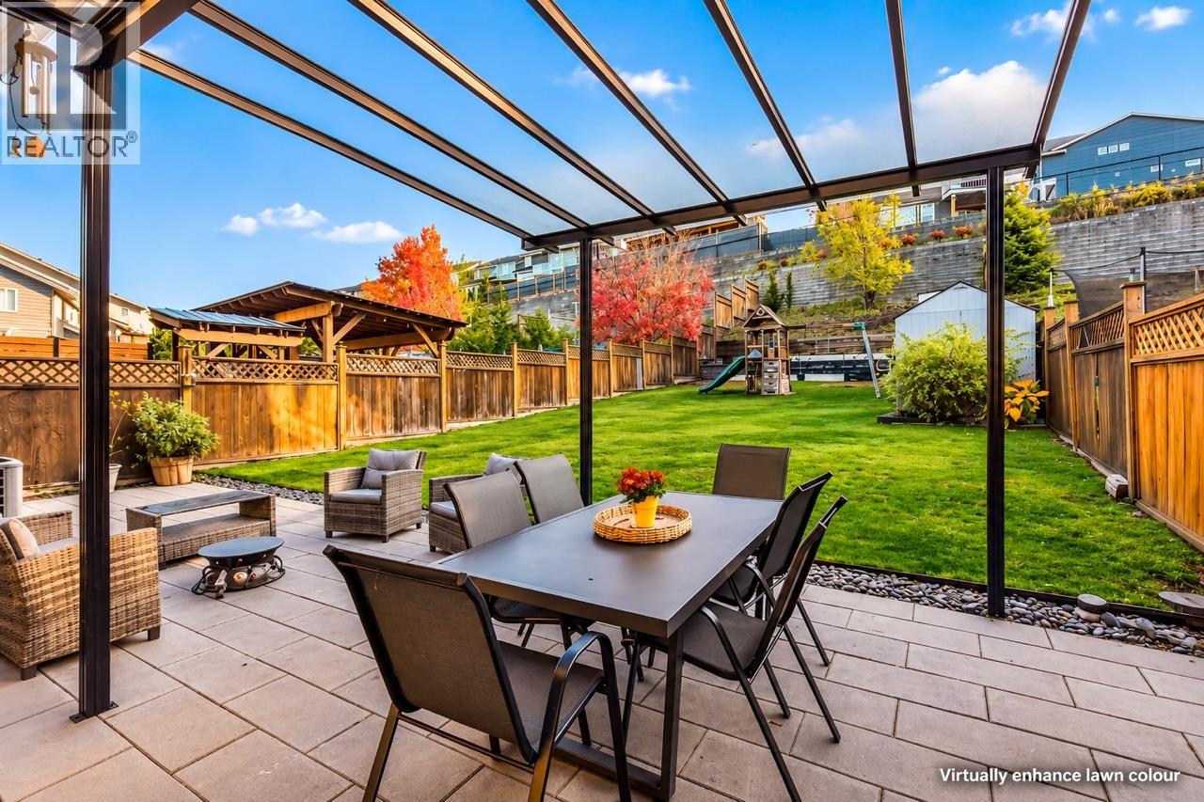
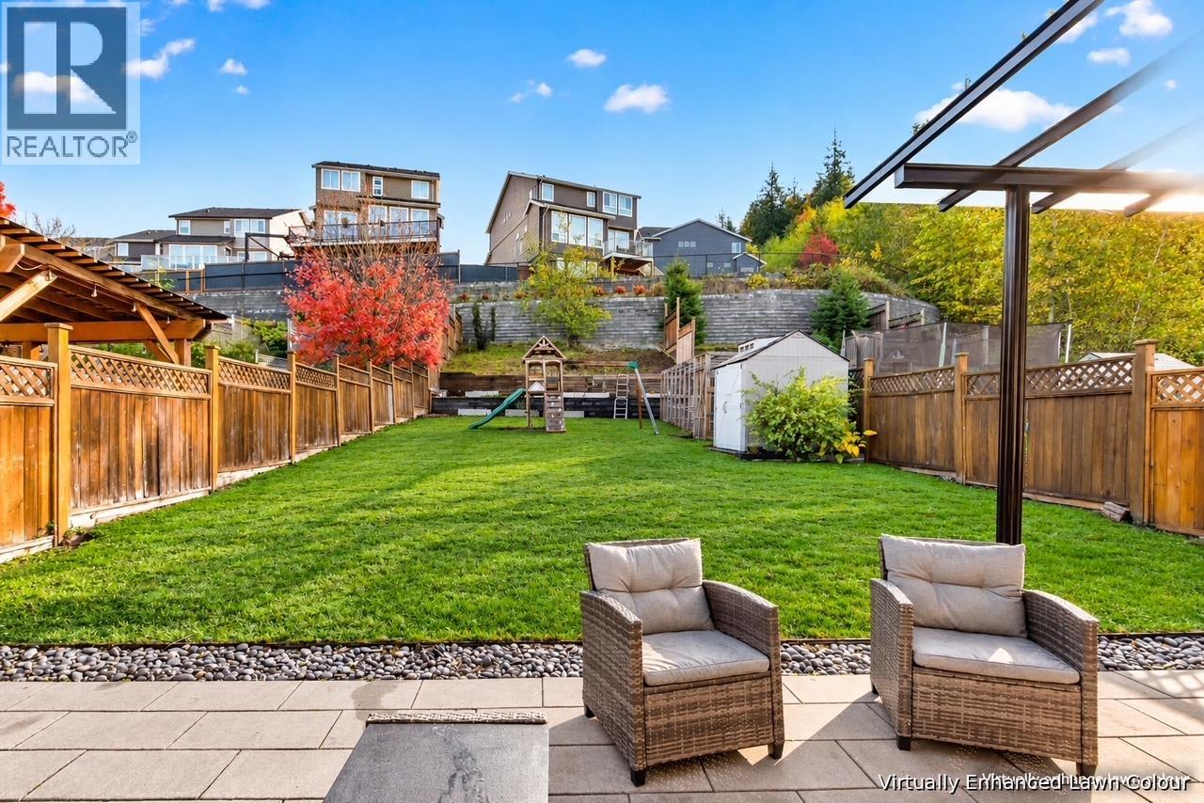
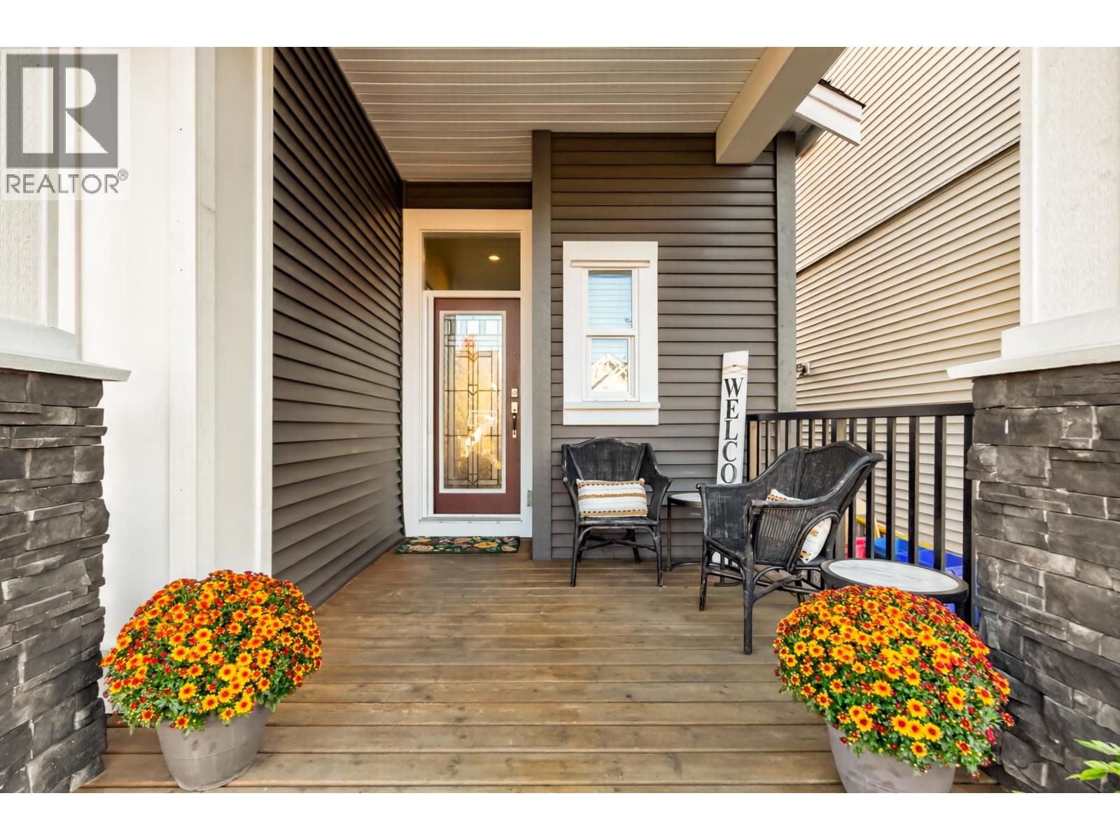
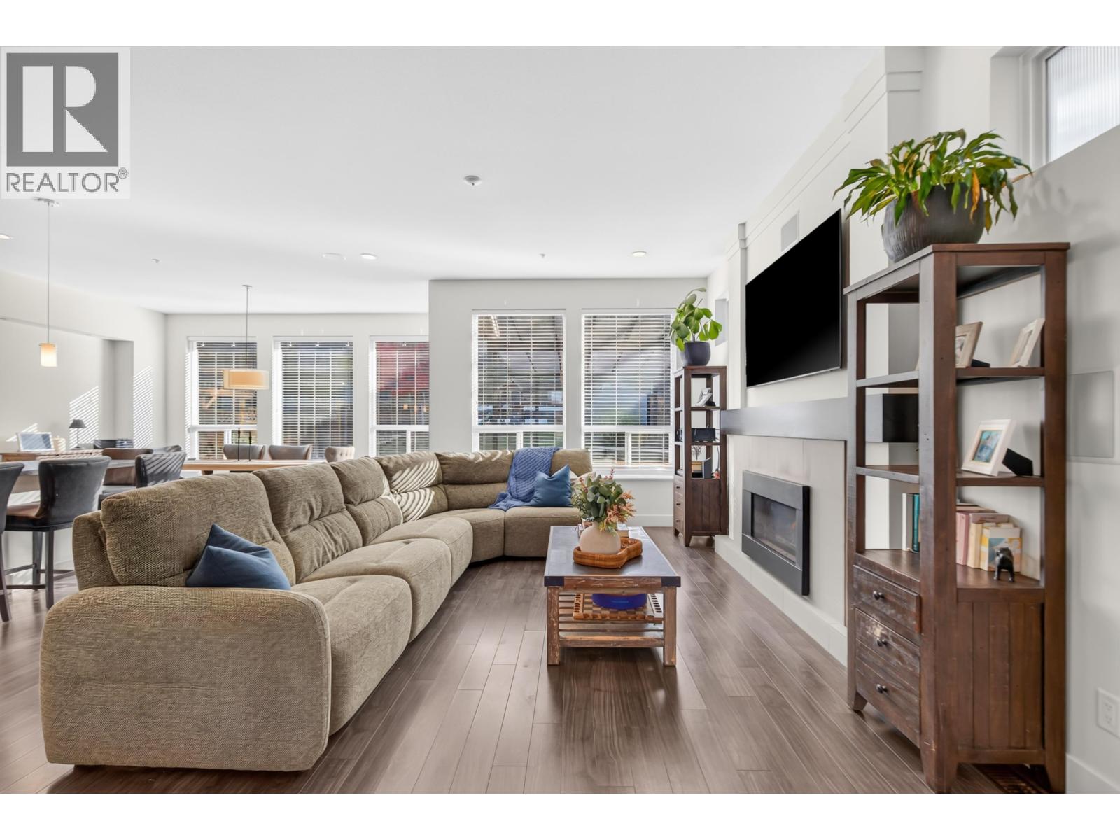
COMPLETE PACKAGE + HUGE YARD! Perched atop THORNHILL HEIGHTS, this immaculate Morningstar home sits on a RARE 6,400 square ft sun-drenched lot, among the largest in the neighbourhood! Dramatic main living feat/vaulted ceilings, expansive windows + gorgeous natural light. Luxury kitchen w/oversized island anchors family life + entertaining. Above: 3 spacious beds inc/dream primary w/spa ensuite, custom walk in closet + cozy fireplace lounge/office (explore 4th bed conversion)! Below find a rec paradise - TV/games room, gym, full bath + separate entry OR explore 1 bed suite potential! A/C, fresh paint, newer DW+washer! Outside feat glass awning, garden shed, playground + dog kennel/run. Room to play, garden+gather! LOCATION! Minutes to SRT, c´usqunela Elementary, Albion Park+ trails. THE BEST! (id:27495)
Communities.ca Inc.
Stuart Hall, REALTOR® · Licence #LIC-00651009 · Century 21 Bravo
Data from MLS® System. Deemed reliable but not guaranteed accurate by CREA. The trademarks MLS®, Multiple Listing Service® and the associated logos are owned by The Canadian Real Estate Association (CREA) and identify the quality of services provided by real estate professionals who are members of CREA.
REALTOR®, REALTORS®, and the REALTOR® logo are certification marks that are owned by REALTOR® Canada Inc. and licensed exclusively to The Canadian Real Estate Association (CREA). These certification marks identify real estate professionals who are members of CREA and who must abide by CREA’s By-Laws, Rules, and the REALTOR® Code.
Powered by CREA DDF®