Detached House for sale in Maple Ridge, British Columbia. Listed at $1,425,000.
6 bedrooms · 4 bathrooms · 4131 sq ft · Built in 1994
MLS® 30217169
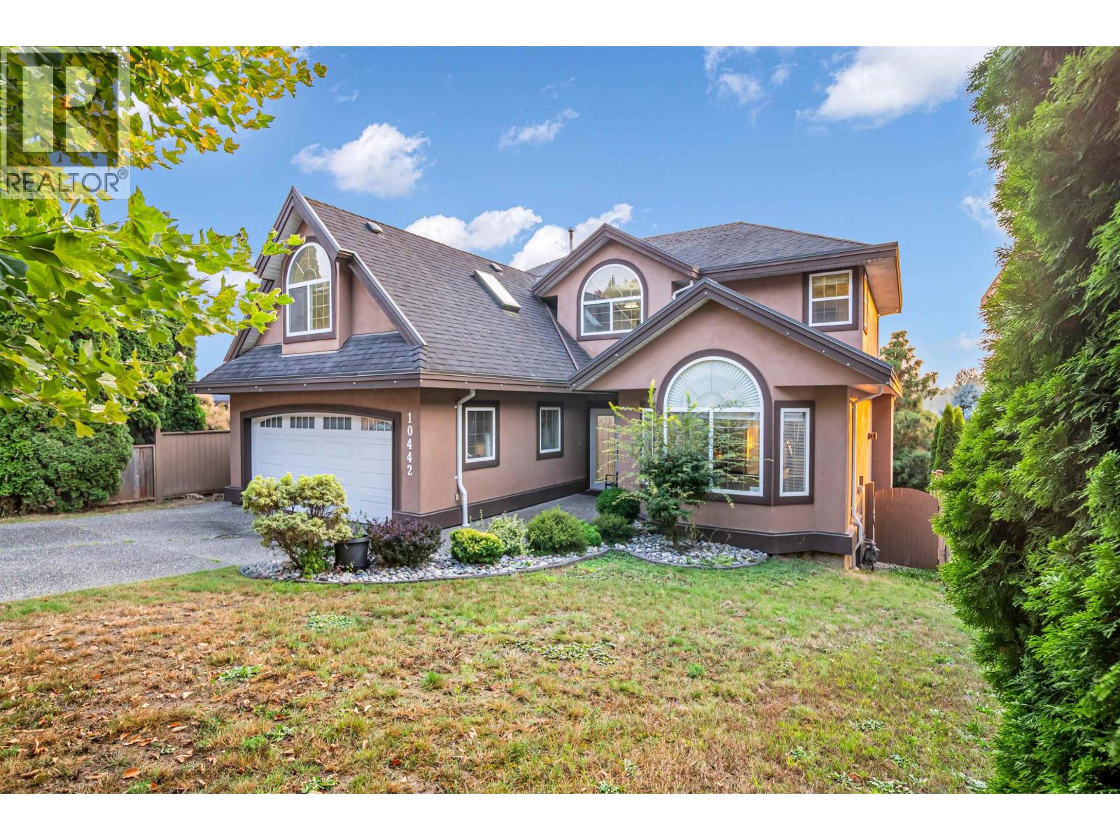
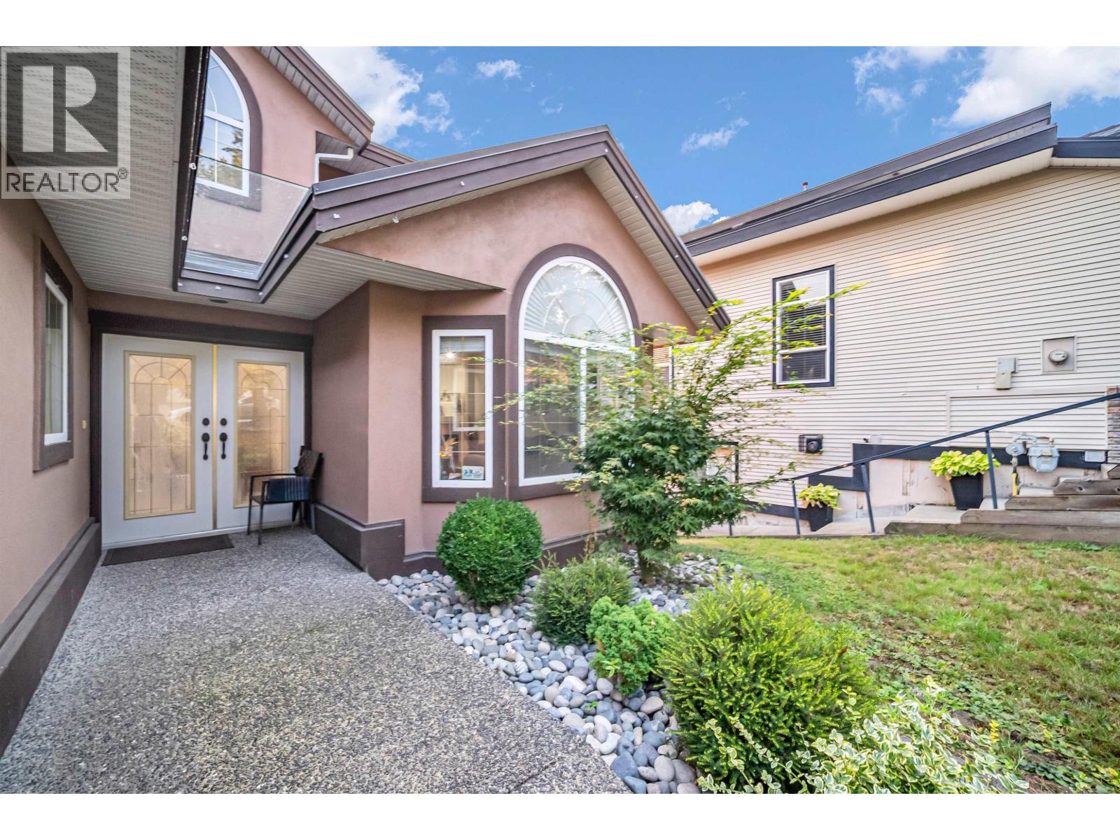
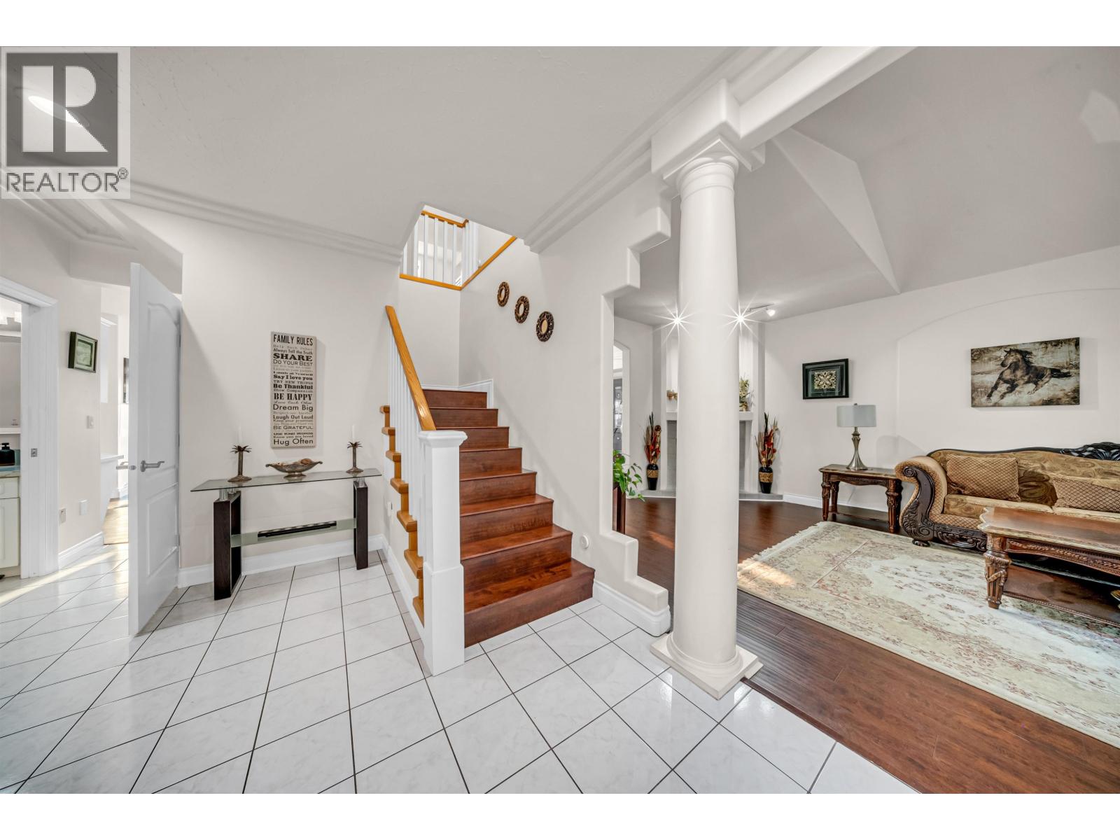
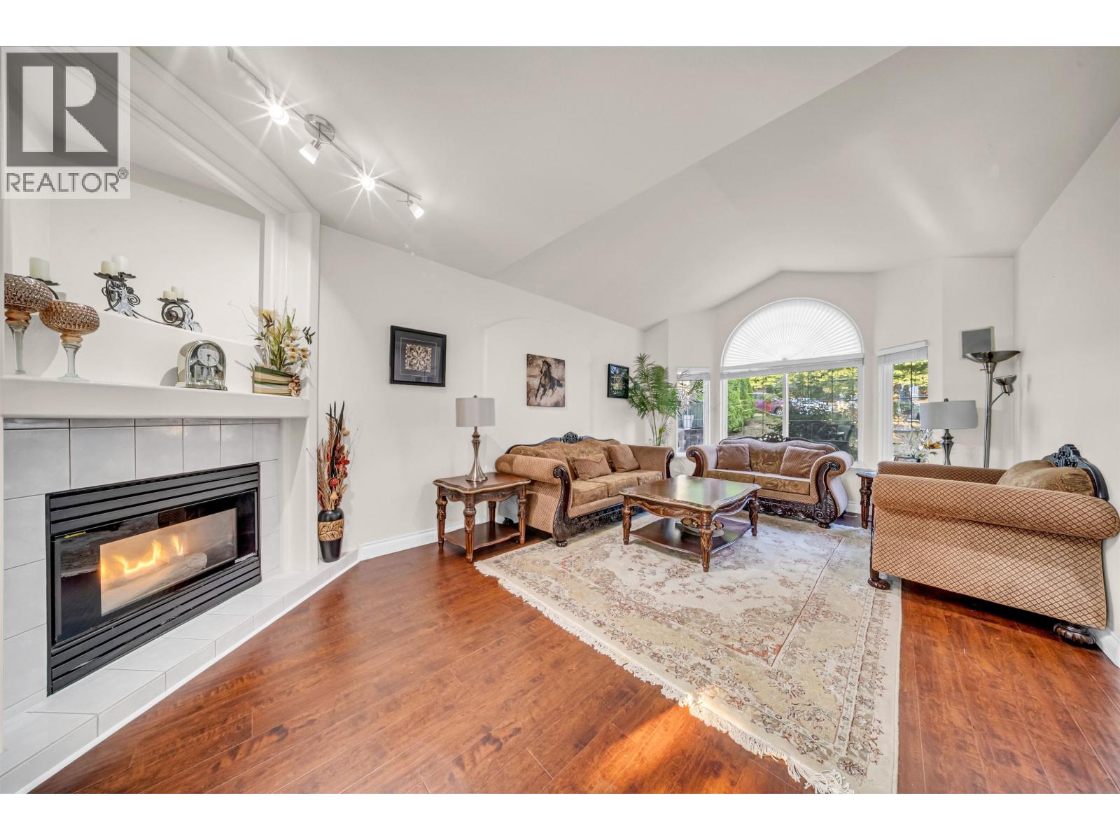
Welcome to this beautifully renovated family home in Maple Ridge, offering over 4,000 sq. ft. of living space on a 7,729 sq. ft. lot with a beautiful yard! Featuring 6 bedrooms and 4 bathrooms, this spacious home has been updated with quartz countertops, tile flooring, renovated bathrooms, air conditioning, two fireplaces, and a newer hot water tank. Enjoy vaulted ceilings, generous bedrooms, A covered patio and two large decks. The fully finished walkout basement offers excellent flexibility with a separate entrance, second kitchen, large bedroom, 4-piece bathroom and separate laundry. Conveniently located just minutes from schools, shopping, transit, community centres, sports complexes and everyday amenities. Open House: Sat and Sun Sept 5/6 2pm-4pm (id:27495)
Listing courtesy of Sutton Centre Realty · Al Kassam
Communities.ca Inc.
Stuart Hall, REALTOR® · Licence #LIC-00651009 · Century 21 Bravo
Data from MLS® System. Deemed reliable but not guaranteed accurate by CREA. The trademarks MLS®, Multiple Listing Service® and the associated logos are owned by The Canadian Real Estate Association (CREA) and identify the quality of services provided by real estate professionals who are members of CREA.
REALTOR®, REALTORS®, and the REALTOR® logo are certification marks that are owned by REALTOR® Canada Inc. and licensed exclusively to The Canadian Real Estate Association (CREA). These certification marks identify real estate professionals who are members of CREA and who must abide by CREA’s By-Laws, Rules, and the REALTOR® Code.
Powered by CREA DDF®