Detached House for sale in Maple Ridge, British Columbia. Listed at $1,349,900.
5 bedrooms · 4 bathrooms · 3065 sq ft · Built in 2015
MLS® 30230110
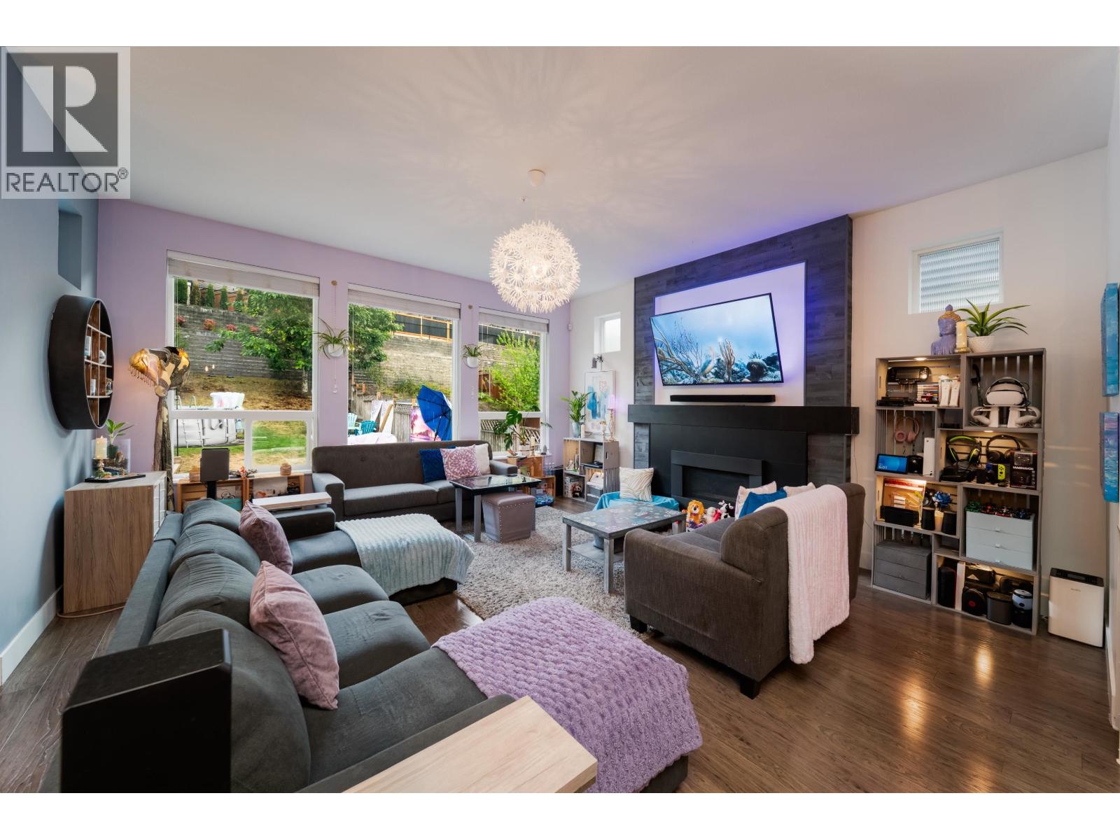
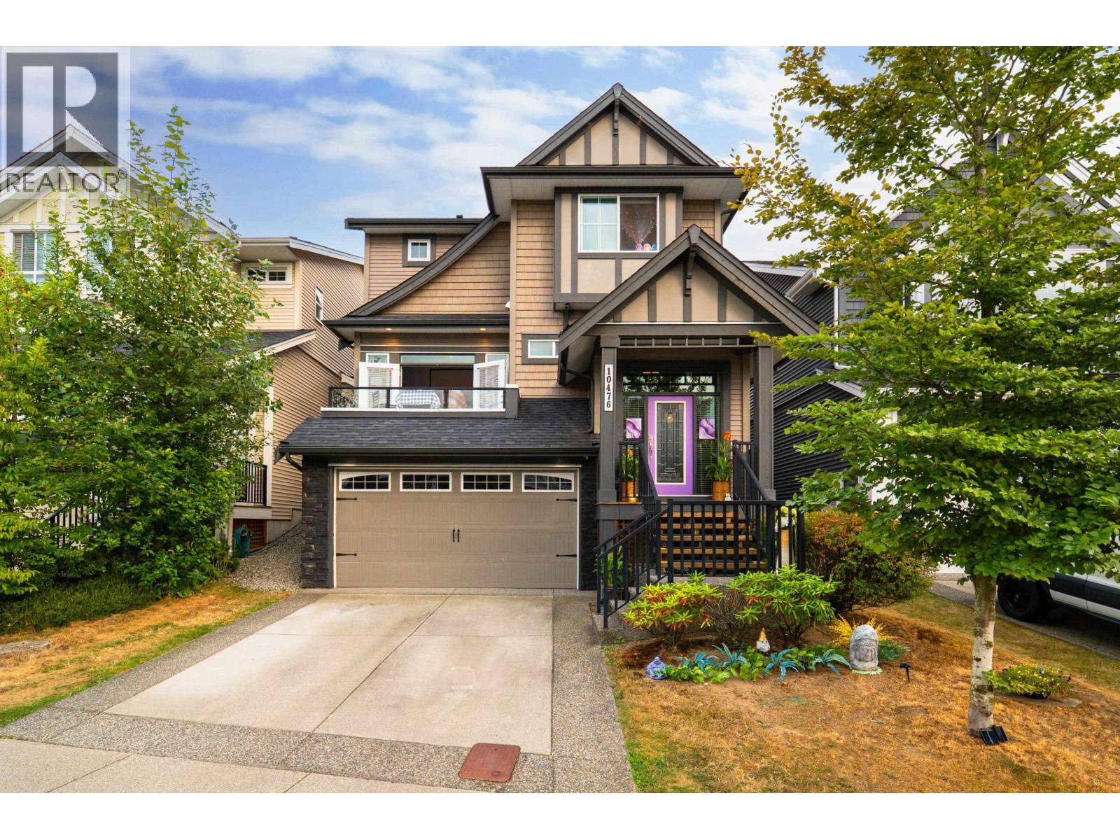
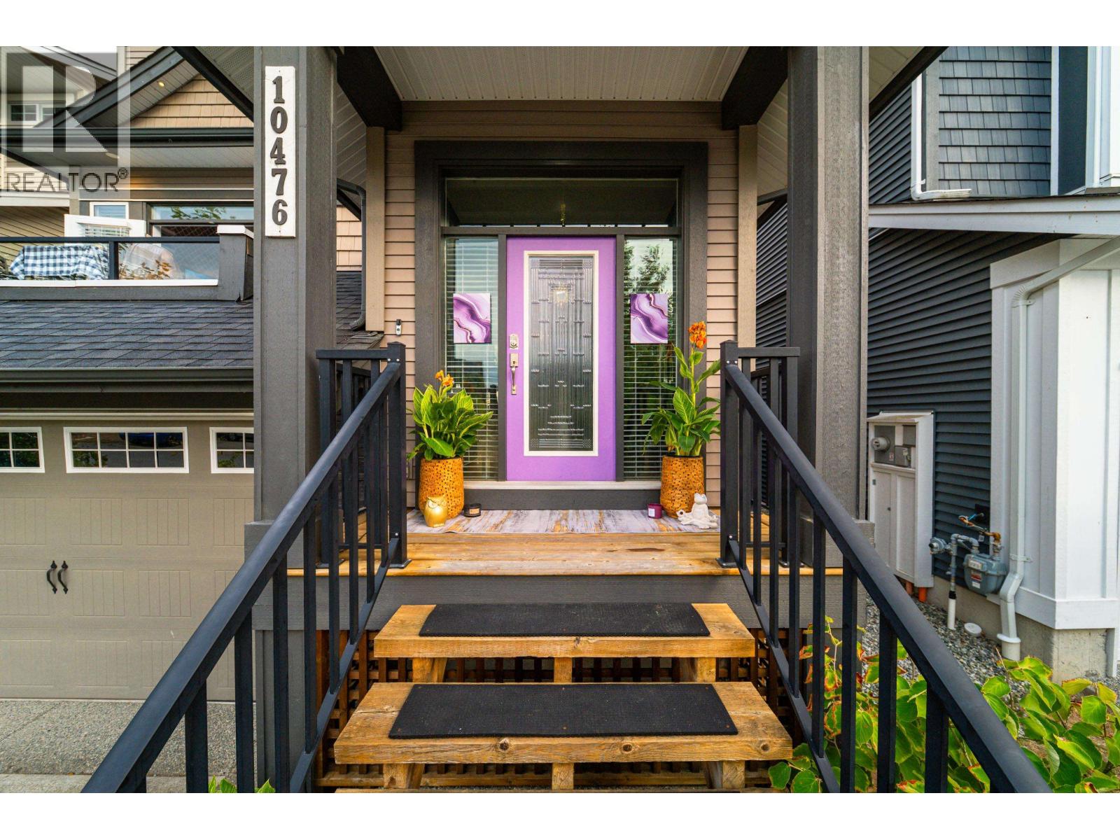
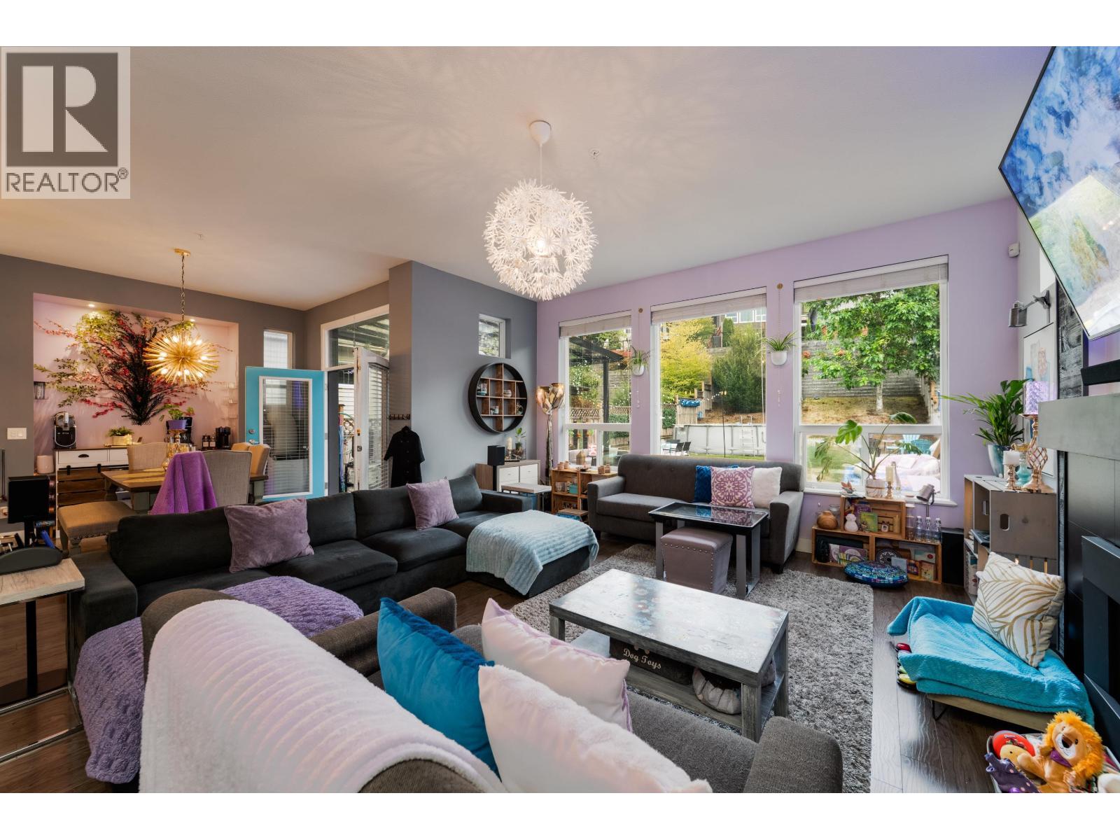
Come experience a walk through tour of this unique home. The moment you step inside, you can´t help but feel the happiness and vibrate energy with balanced hues of colour that propel you out of the ordinary palettes of beige. The rare oversized, larger than average property in a newer built home leaves room to create a true oasis of your dream and to get the vision started comes complete with an above-ground pool, hot tub and fabulous outdoor entertaining space. The finished basement offers flexibility and is ready for an in-law suite equipped with separate entry and wet bar. Upgrades such as glass awning, blackout blinds, and glass railings. No need to worry about major maintenance as it has been completed, including the roof, gutters, windows, carpets and glass awning. The sought-after c??sq?nel? Elementary is just moments away. Must watch: https://youtu.be/fxiSs-NHjzE (id:27495)
Communities.ca Inc.
Stuart Hall, REALTOR® · Licence #LIC-00651009 · Century 21 Bravo
Data from MLS® System. Deemed reliable but not guaranteed accurate by CREA. The trademarks MLS®, Multiple Listing Service® and the associated logos are owned by The Canadian Real Estate Association (CREA) and identify the quality of services provided by real estate professionals who are members of CREA.
REALTOR®, REALTORS®, and the REALTOR® logo are certification marks that are owned by REALTOR® Canada Inc. and licensed exclusively to The Canadian Real Estate Association (CREA). These certification marks identify real estate professionals who are members of CREA and who must abide by CREA’s By-Laws, Rules, and the REALTOR® Code.
Powered by CREA DDF®