Townhouse for sale in Maple Ridge, British Columbia. Listed at $799,000.
3 bedrooms · 2 bathrooms · 1443 sq ft · Built in 2011
MLS® 30020161
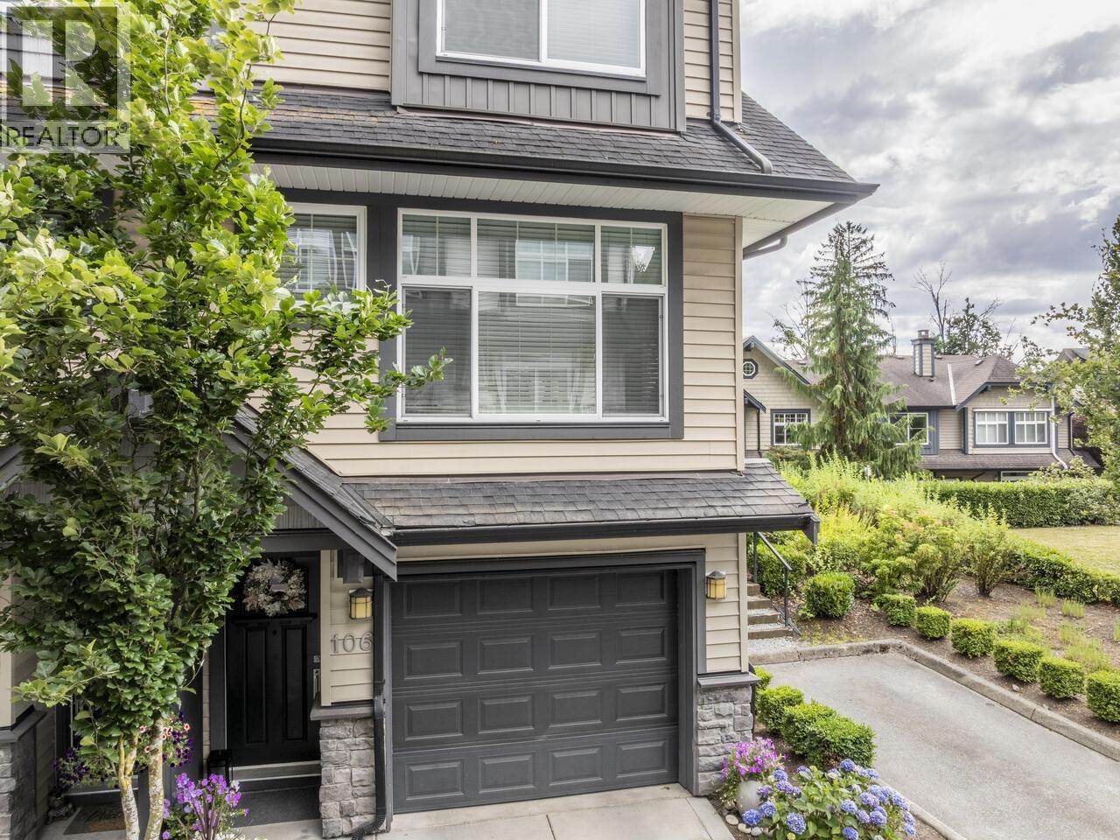
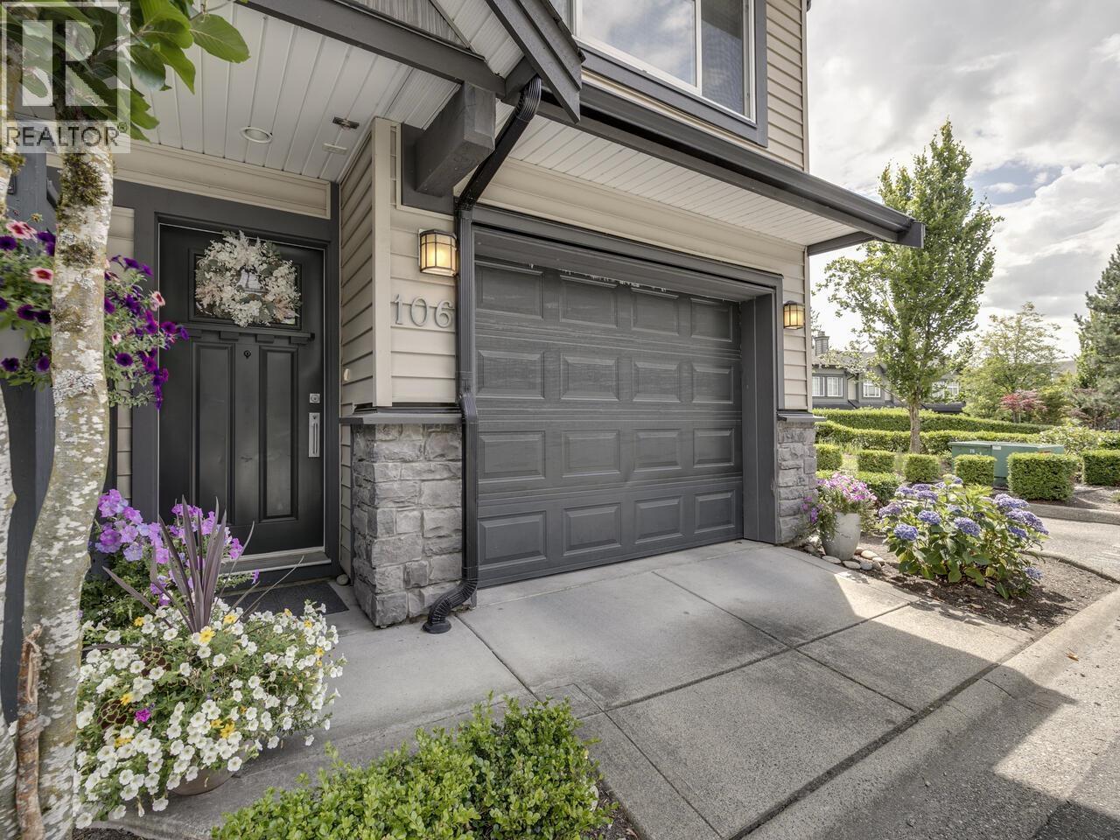
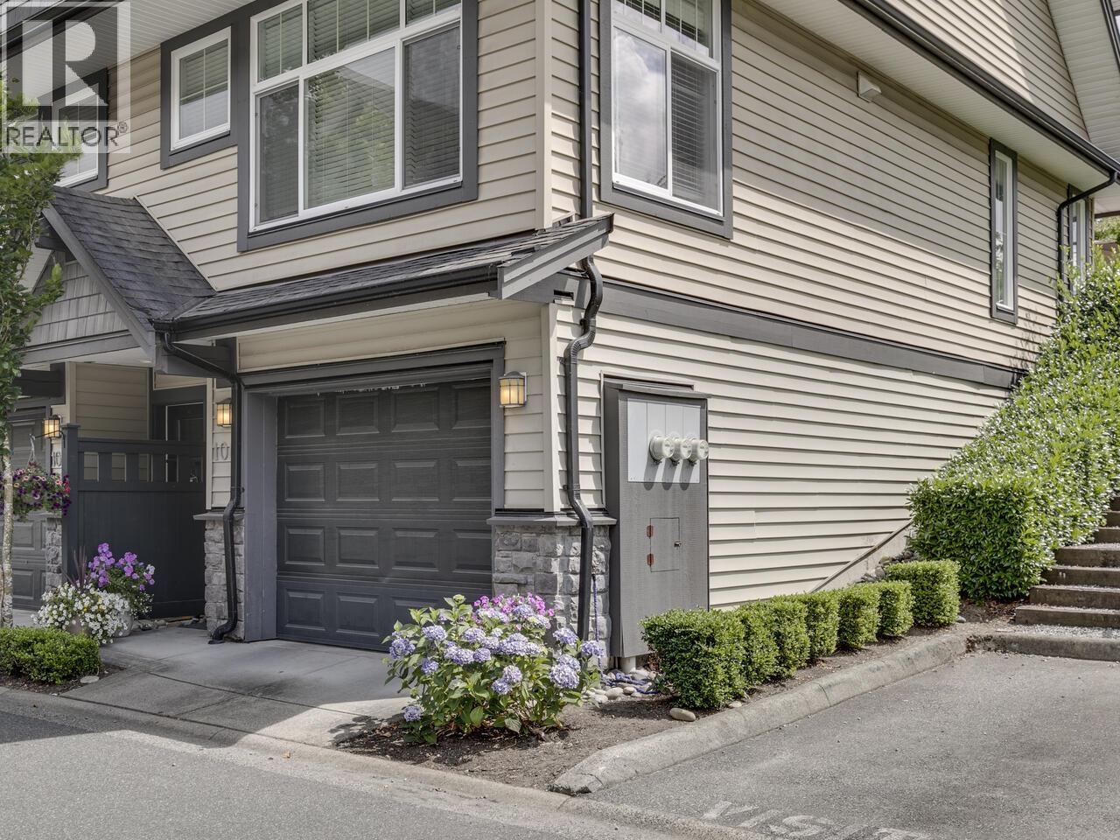
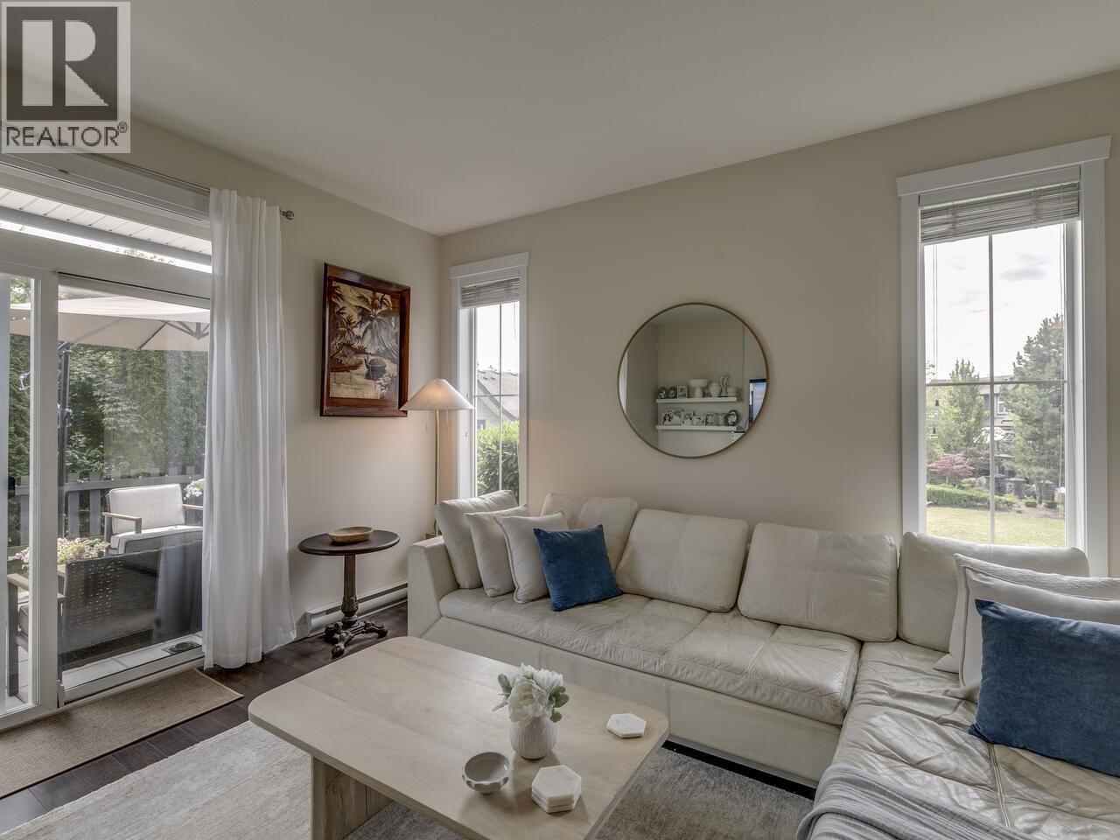
Rarely available end-unit townhome in sought-after Brighton by Portrait Homes! Bright, spacious, and backing onto greenspace with southwest exposure, this family-friendly home offers privacy, sunshine, and an oversized backyard with a fig tree, banana tree, organic kale, and herbs. Features 3 bedrooms, his-and-hers closets in the primary, 9' ceilings on the main, granite countertops, and a large island. Move-in ready with new appliances and hot water tank (2024), modern finishes, and tandem garage with extra storage. Well-managed strata with low fees. Minutes to WildPlay, Maple Ridge Park, trails, schools, and endless outdoor recreation. Open House: (id:27495)
Listing courtesy of RE/MAX LIFESTYLES REALTY · R.P. Luke
Communities.ca Inc.
Stuart Hall, REALTOR® · Licence #LIC-00651009 · Century 21 Bravo
Data from MLS® System. Deemed reliable but not guaranteed accurate by CREA. The trademarks MLS®, Multiple Listing Service® and the associated logos are owned by The Canadian Real Estate Association (CREA) and identify the quality of services provided by real estate professionals who are members of CREA.
REALTOR®, REALTORS®, and the REALTOR® logo are certification marks that are owned by REALTOR® Canada Inc. and licensed exclusively to The Canadian Real Estate Association (CREA). These certification marks identify real estate professionals who are members of CREA and who must abide by CREA’s By-Laws, Rules, and the REALTOR® Code.
Powered by CREA DDF®