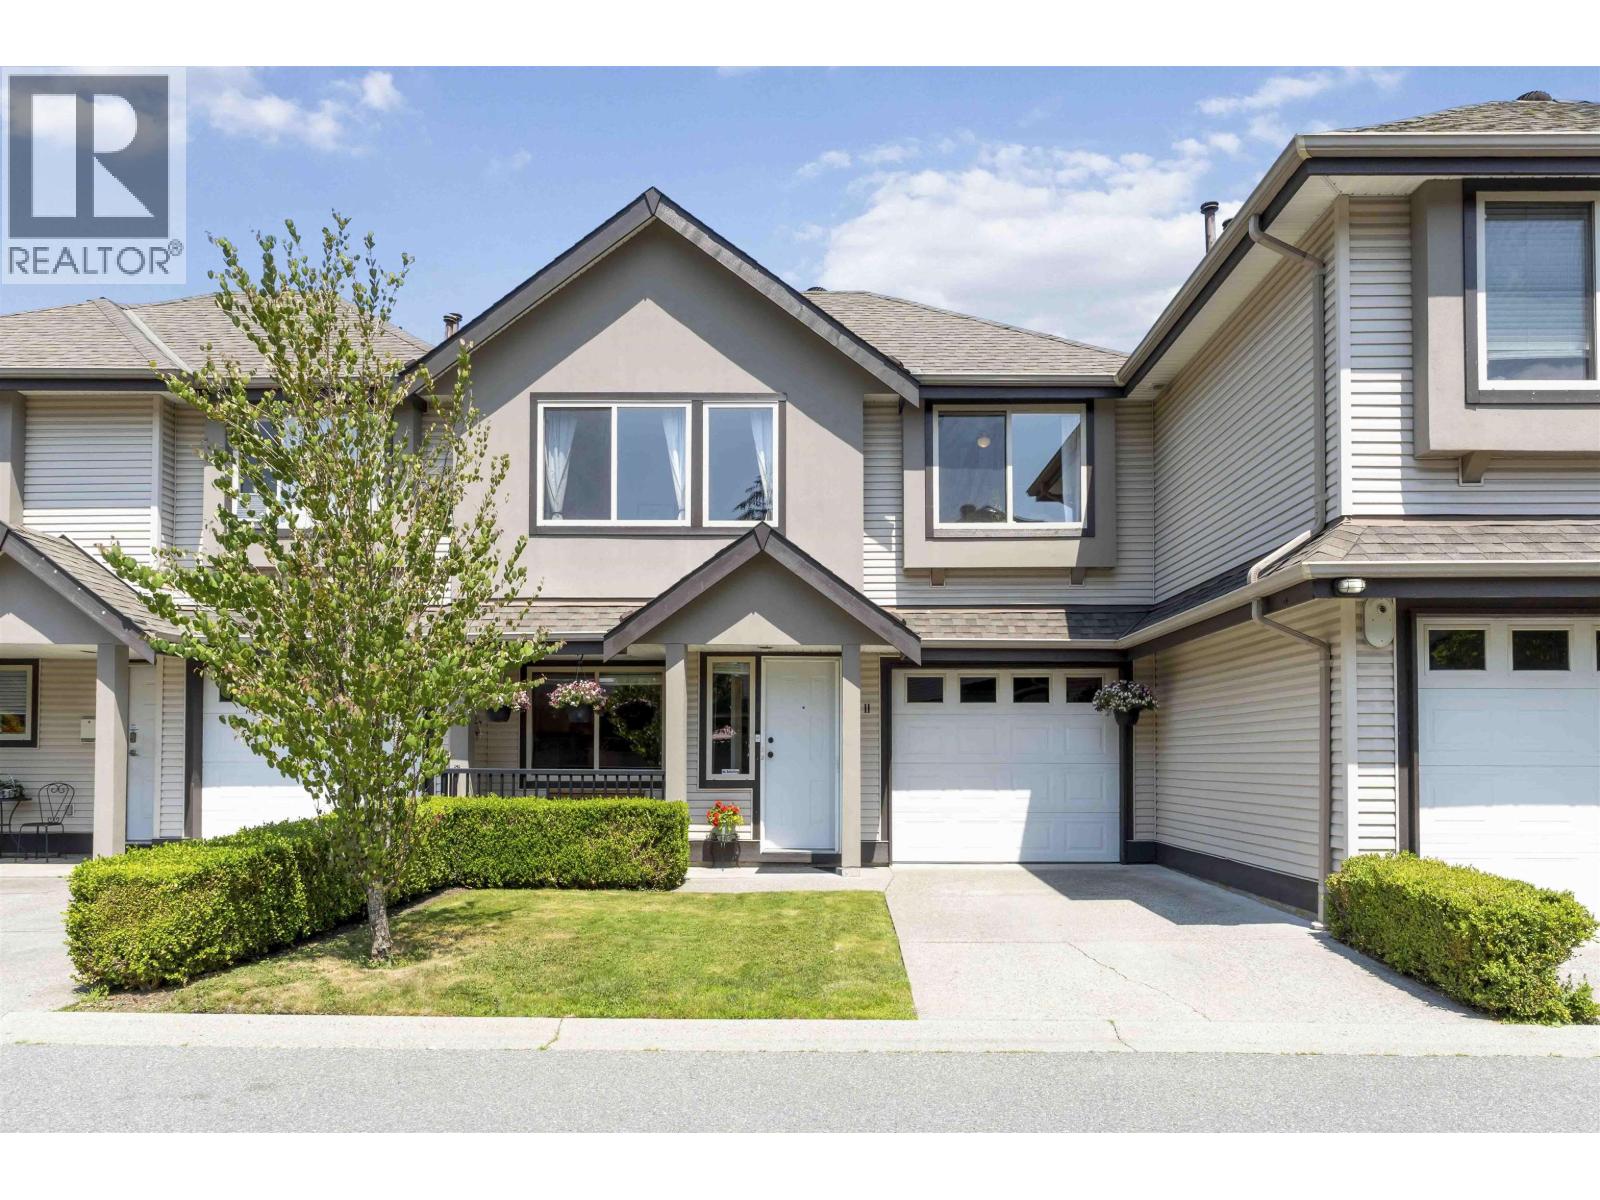
Townhouse for sale in Maple Ridge, British Columbia. Listed at $699,000.
3 bedrooms · 2 bathrooms · 1382 sq ft · Built in 1996
MLS® R3182977
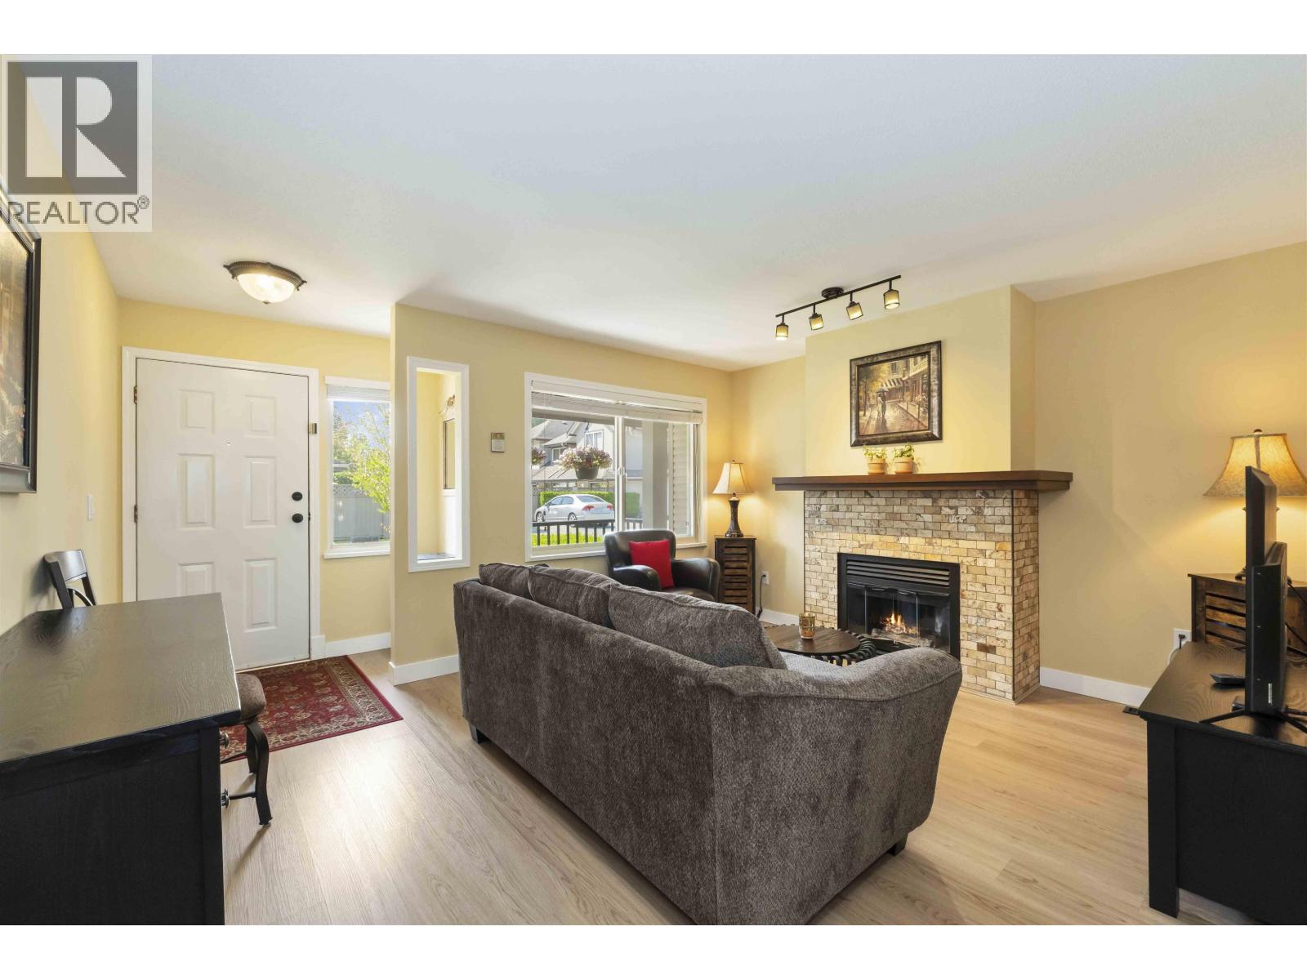
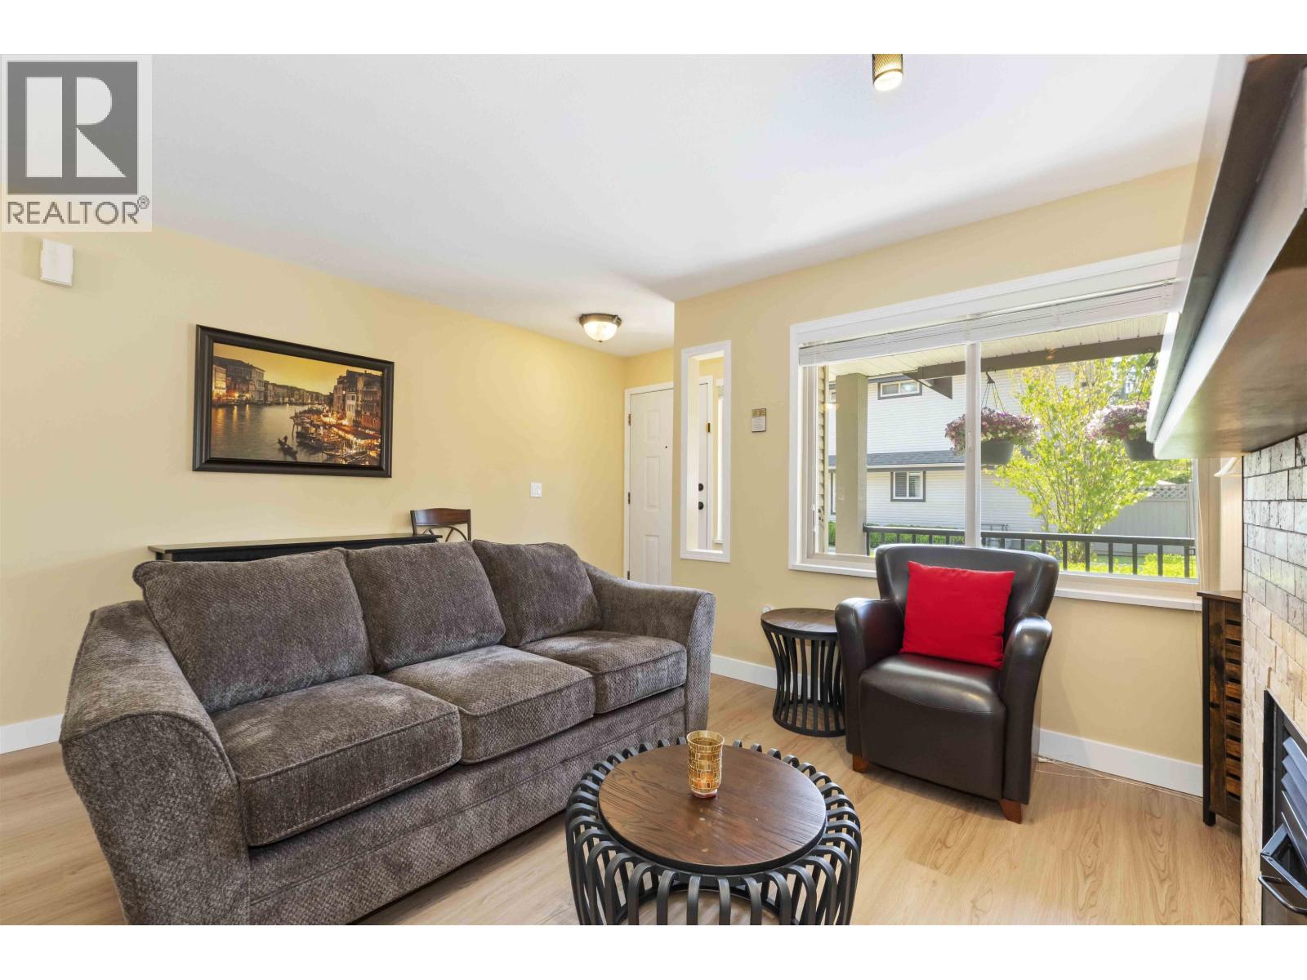
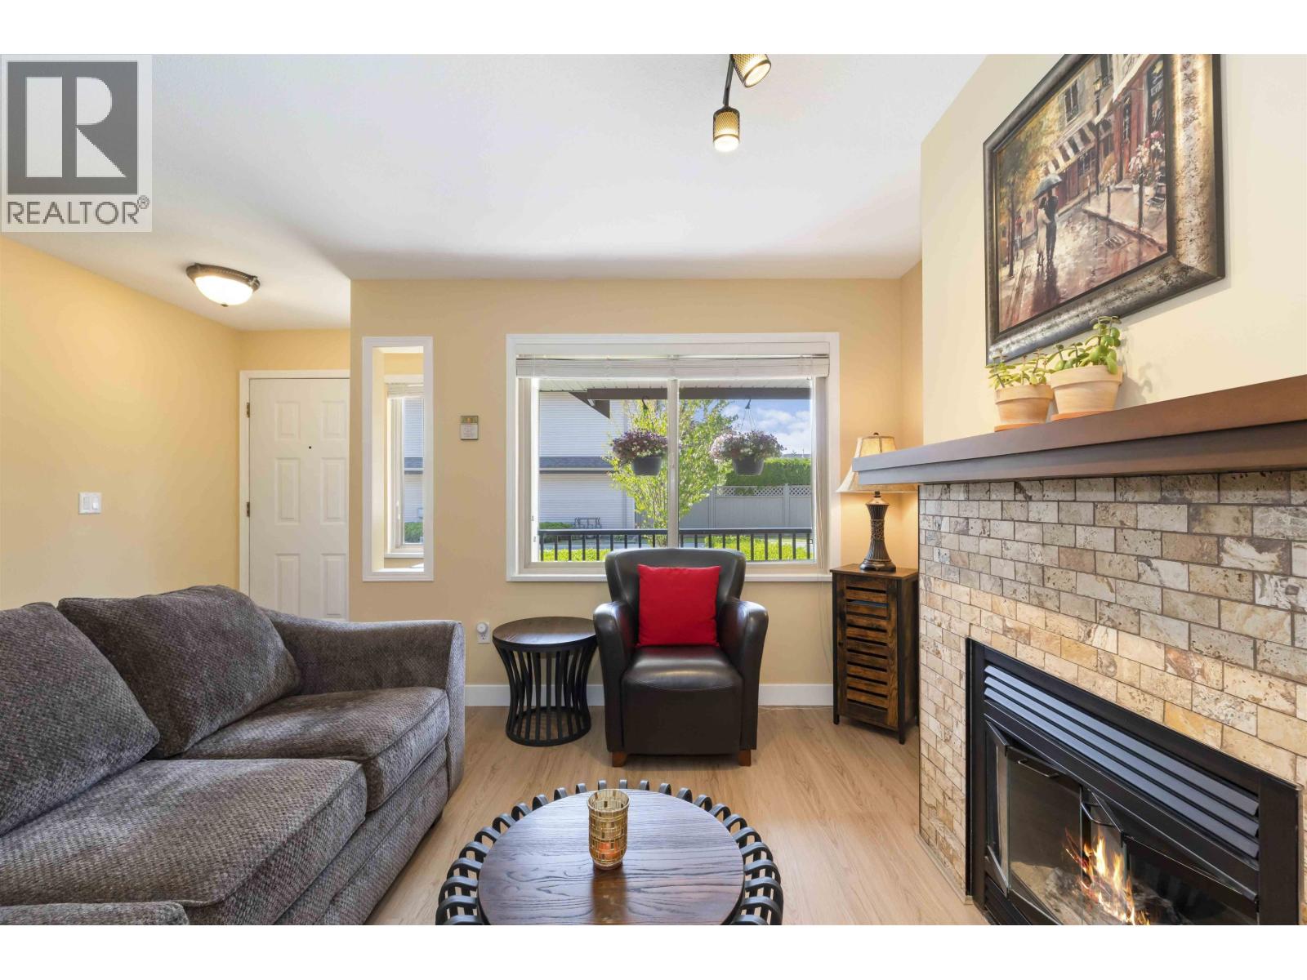
Nearly 1,400 sqft in Westside Court, minutes from schools, shopping, parks, trails & W/C Express! BRIGHT, OPEN MAIN LEVEL features a formal living room plus open-concept kitchen, dining & family room, perfect for entertaining! SPACIOUS KITCHEN offers ample cabinets, granite counters & dining area overlooking the backyard. Family room boasts vaulted ceilings & large windows for plenty of natural light. Upstairs offers 3 bedrooms, including a generous primary with 3-piece ensuite. Updates include NEW HIGH-EFFICIENCY FURNACE, RECENT WASHER & DRYER, granite counters, backsplash, VINYL PLANK flooring on main & baths, updated fixtures & fireplace mantle. Private backyard oasis perfect for relaxing. LOW STRATA FEE! (id:27495)
Listing courtesy of One Percent Realty Ltd. · Derek Vanderkooy
Communities.ca Inc.
Stuart Hall, REALTOR® · Licence #LIC-00651009 · Century 21 Bravo
Data from MLS® System. Deemed reliable but not guaranteed accurate by CREA. The trademarks MLS®, Multiple Listing Service® and the associated logos are owned by The Canadian Real Estate Association (CREA) and identify the quality of services provided by real estate professionals who are members of CREA.
REALTOR®, REALTORS®, and the REALTOR® logo are certification marks that are owned by REALTOR® Canada Inc. and licensed exclusively to The Canadian Real Estate Association (CREA). These certification marks identify real estate professionals who are members of CREA and who must abide by CREA’s By-Laws, Rules, and the REALTOR® Code.
Powered by CREA DDF®