Detached House for sale in Maple Ridge, British Columbia. Listed at $1,299,900.
3 bedrooms · 3 bathrooms · 3197 sq ft · Built in 2020
MLS® 30318489
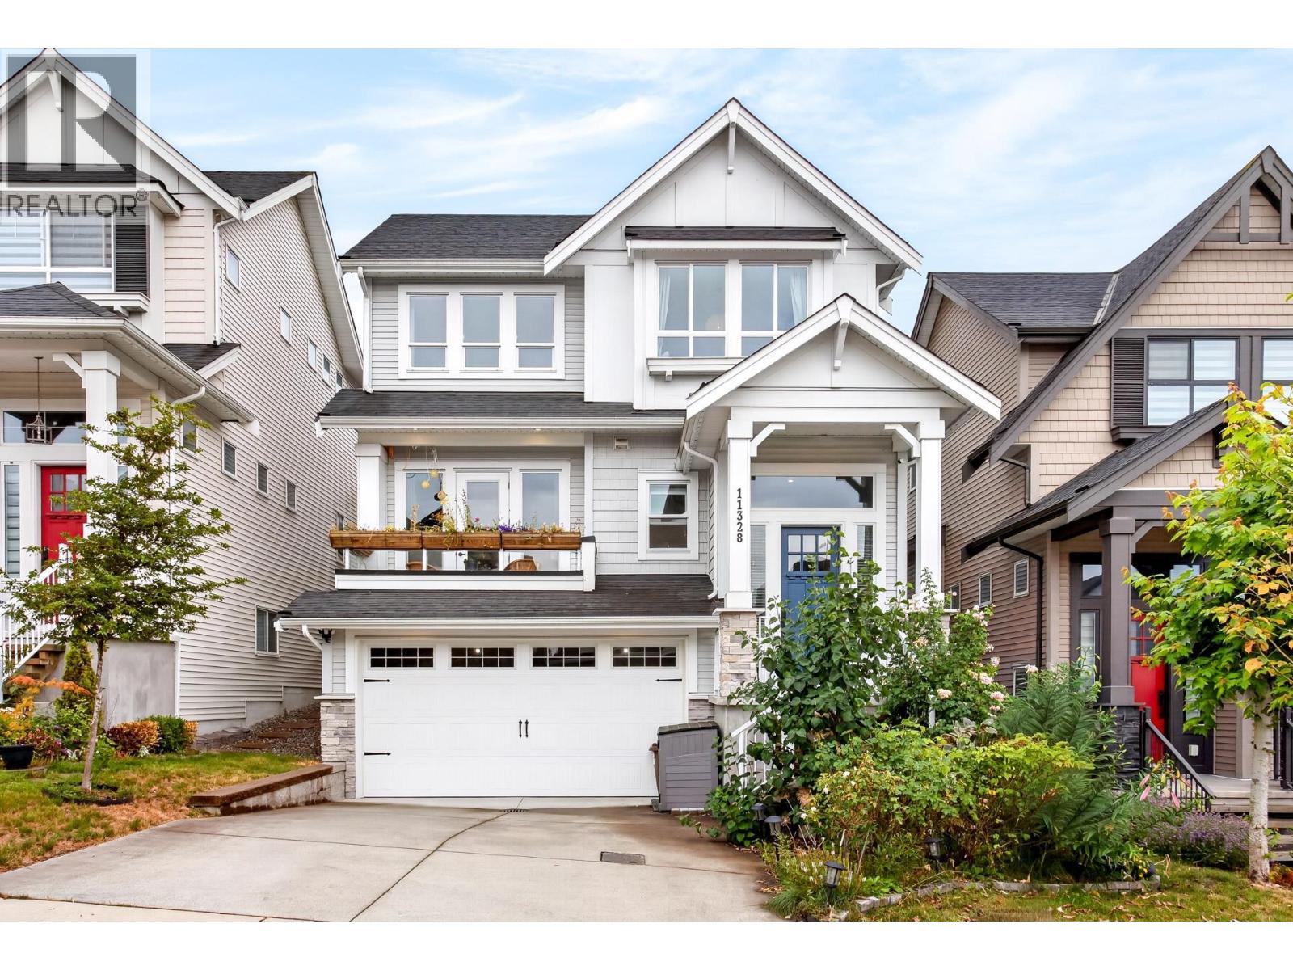
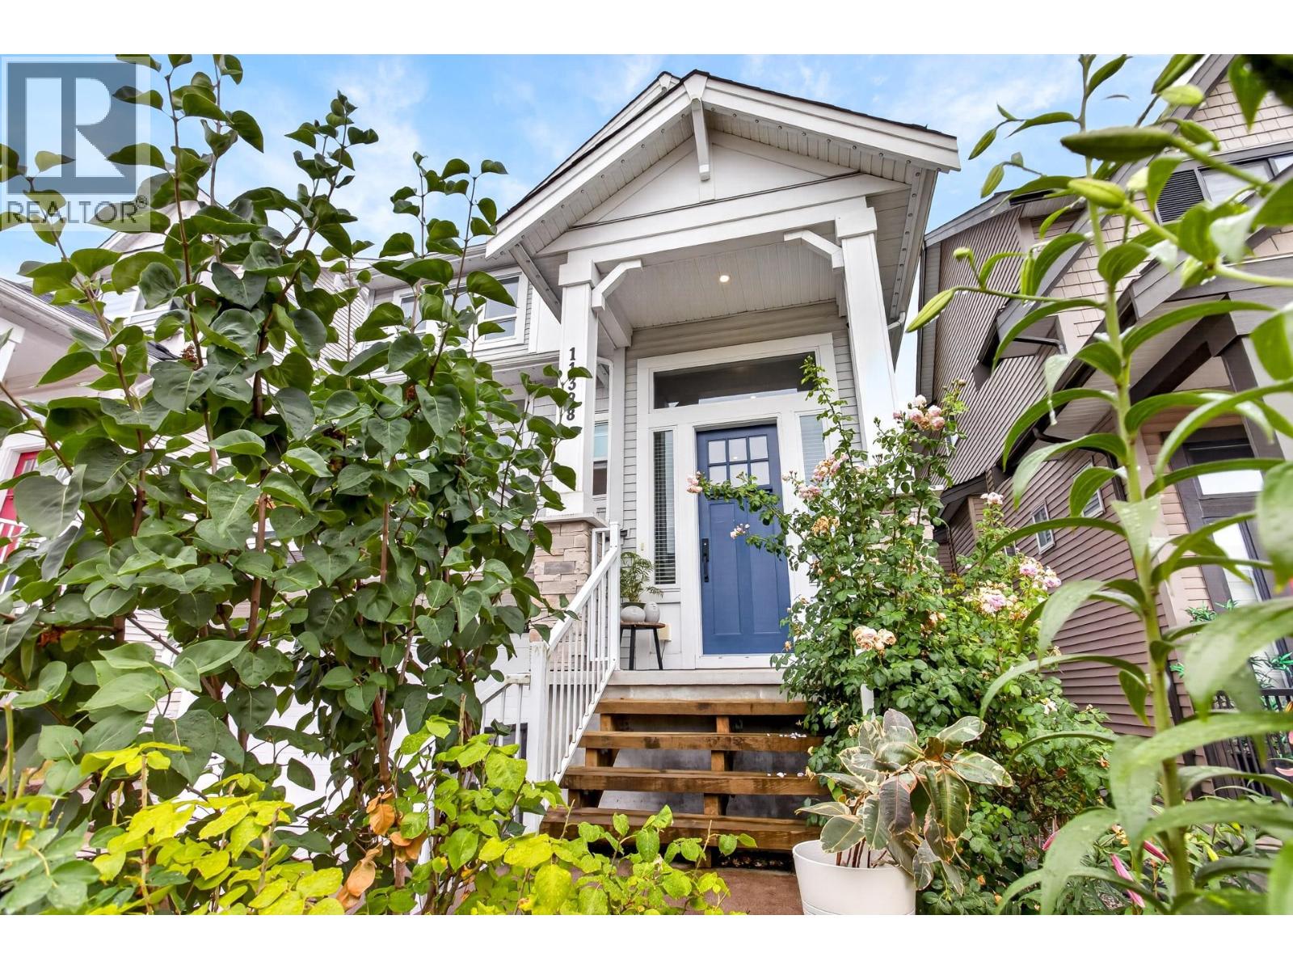
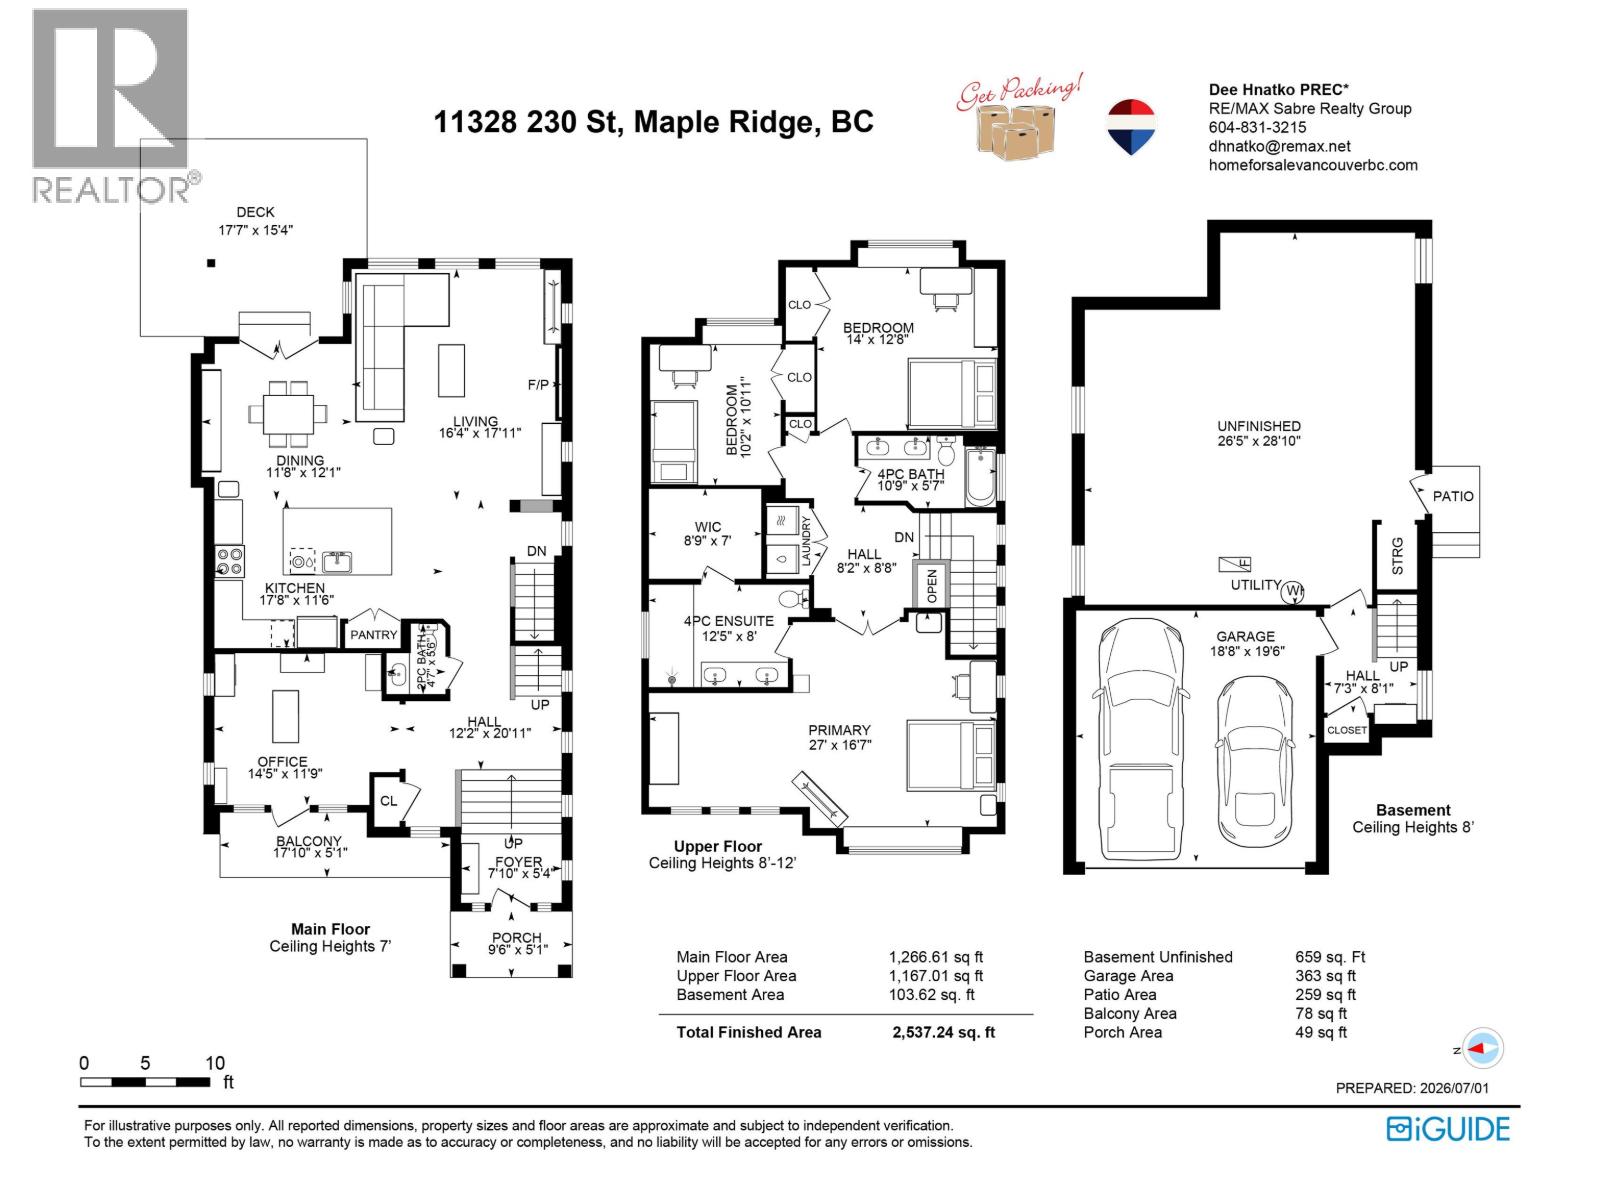
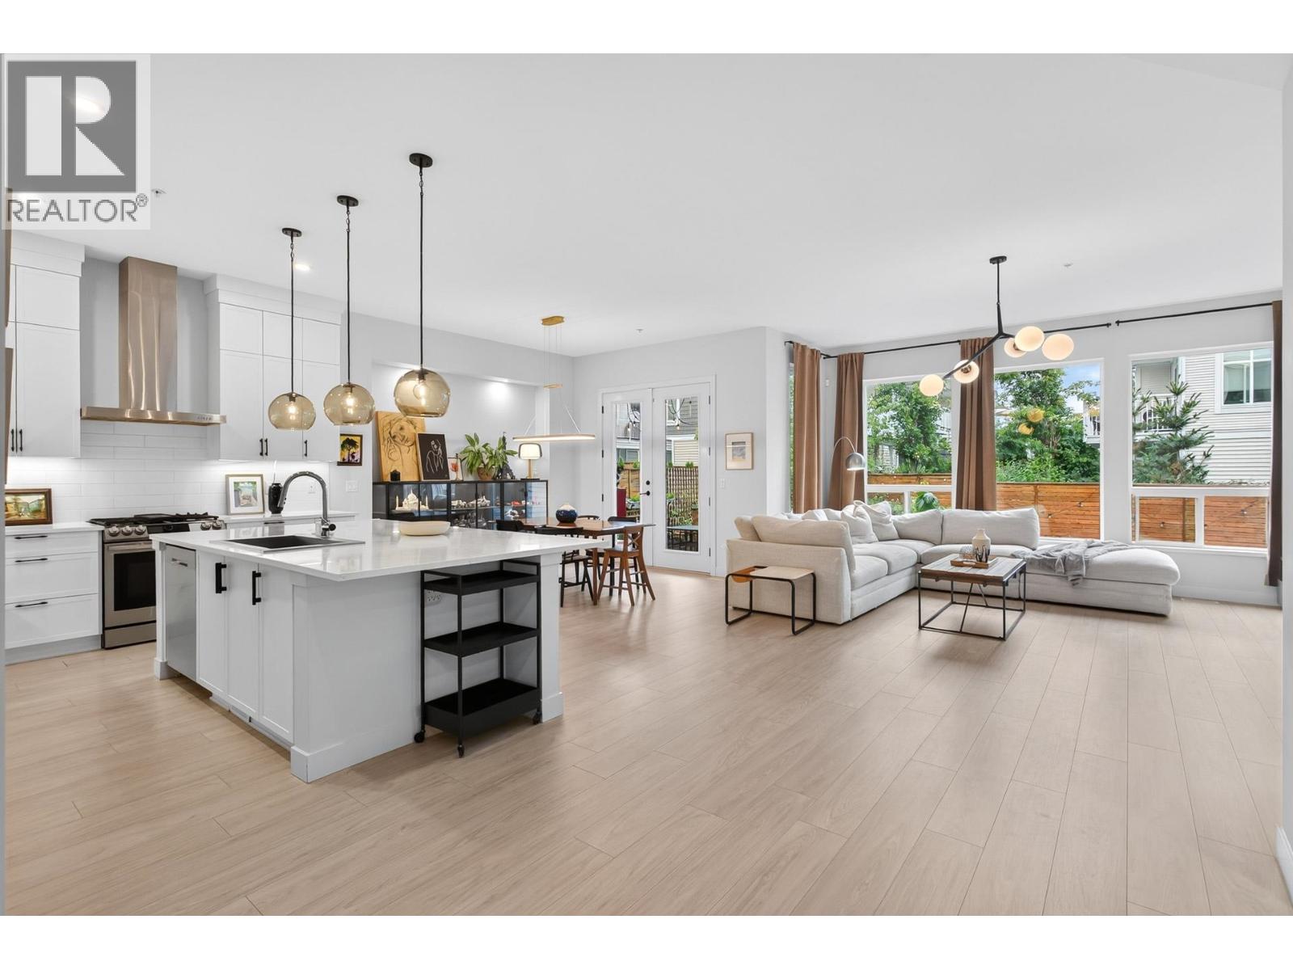
This stunning 6-year-old Morningstar home offers the perfect blend of style, space & future potential. The bright, open-concept main floor features a large den, soaring 10' ceilings, a dramatic floor-to-ceiling fireplace & a chef-inspired kitchen with upgraded cabinetry, gas cooktop, pantry & premium finishes. Upstairs you'll find 3 spacious bedrooms, including a beautiful primary suite with vaulted ceilings, oversized shower & large walk in closet. The unfinished basement has separate entry & is roughed in for a future kitchen & bathroom-ideal for a suite. Home comes complete with EV charger, Central A/C & located in a fantastic family-friendly neighborhood with easy access to all major thoroughfares, schools & amenities plus the balance of new home warranty! Open House:Sun Sept 27, 2-4pm (id:27495)
Listing courtesy of RE/MAX Sabre Realty Group · Dee Hnatko
Communities.ca Inc.
Stuart Hall, REALTOR® · Licence #LIC-00651009 · Century 21 Bravo
Data from MLS® System. Deemed reliable but not guaranteed accurate by CREA. The trademarks MLS®, Multiple Listing Service® and the associated logos are owned by The Canadian Real Estate Association (CREA) and identify the quality of services provided by real estate professionals who are members of CREA.
REALTOR®, REALTORS®, and the REALTOR® logo are certification marks that are owned by REALTOR® Canada Inc. and licensed exclusively to The Canadian Real Estate Association (CREA). These certification marks identify real estate professionals who are members of CREA and who must abide by CREA’s By-Laws, Rules, and the REALTOR® Code.
Powered by CREA DDF®