Detached House for sale in Maple Ridge, British Columbia. Listed at $1,499,000.
3 bedrooms · 2 bathrooms · 2053 sq ft · Built in 1978
MLS® 30221223
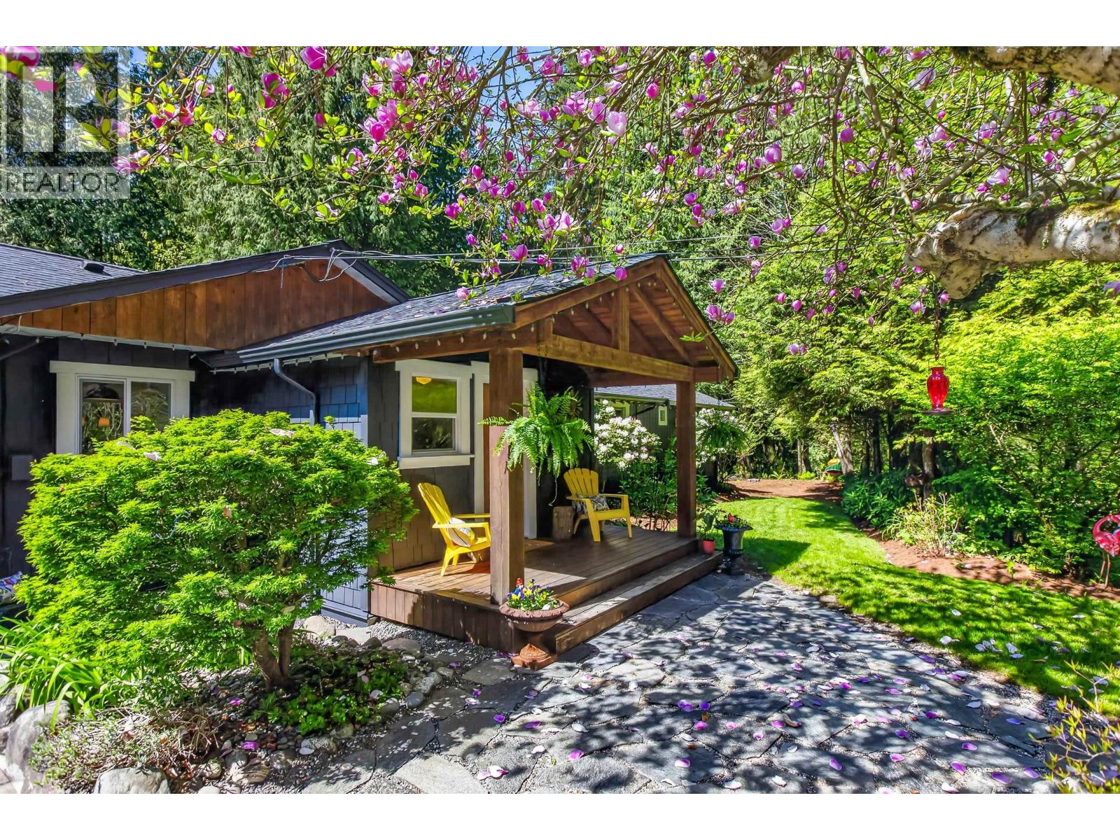
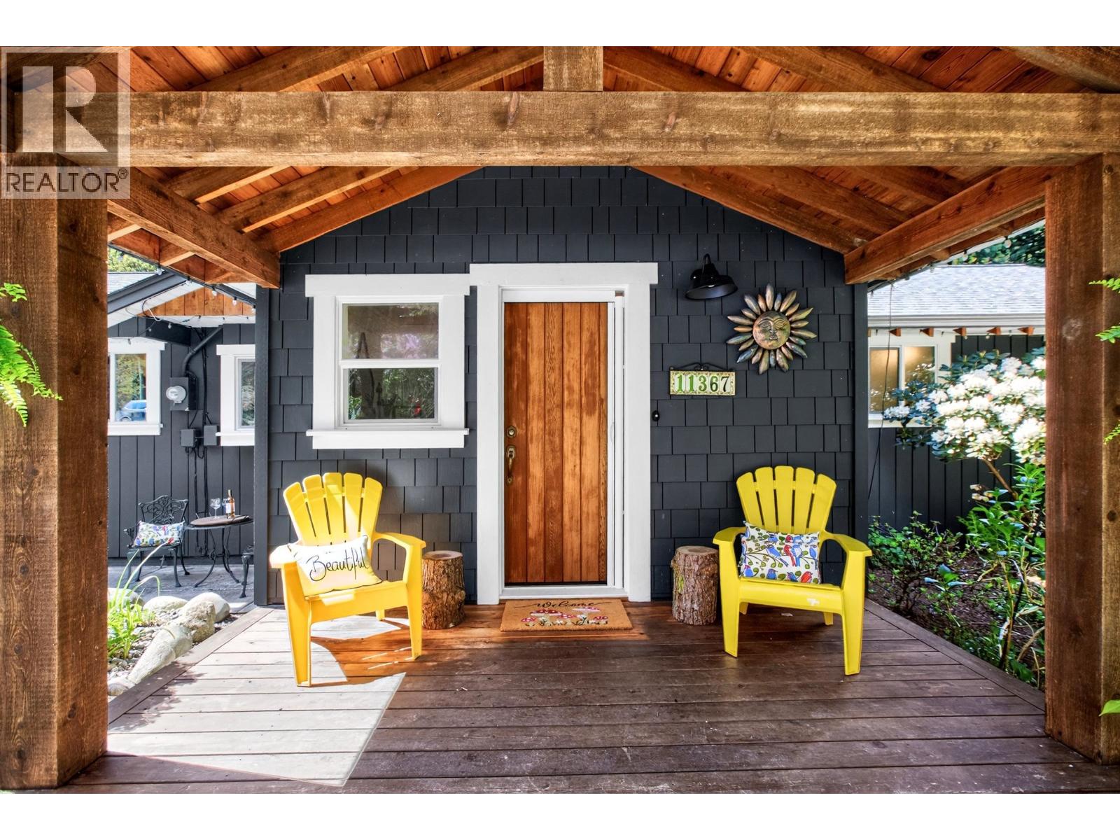
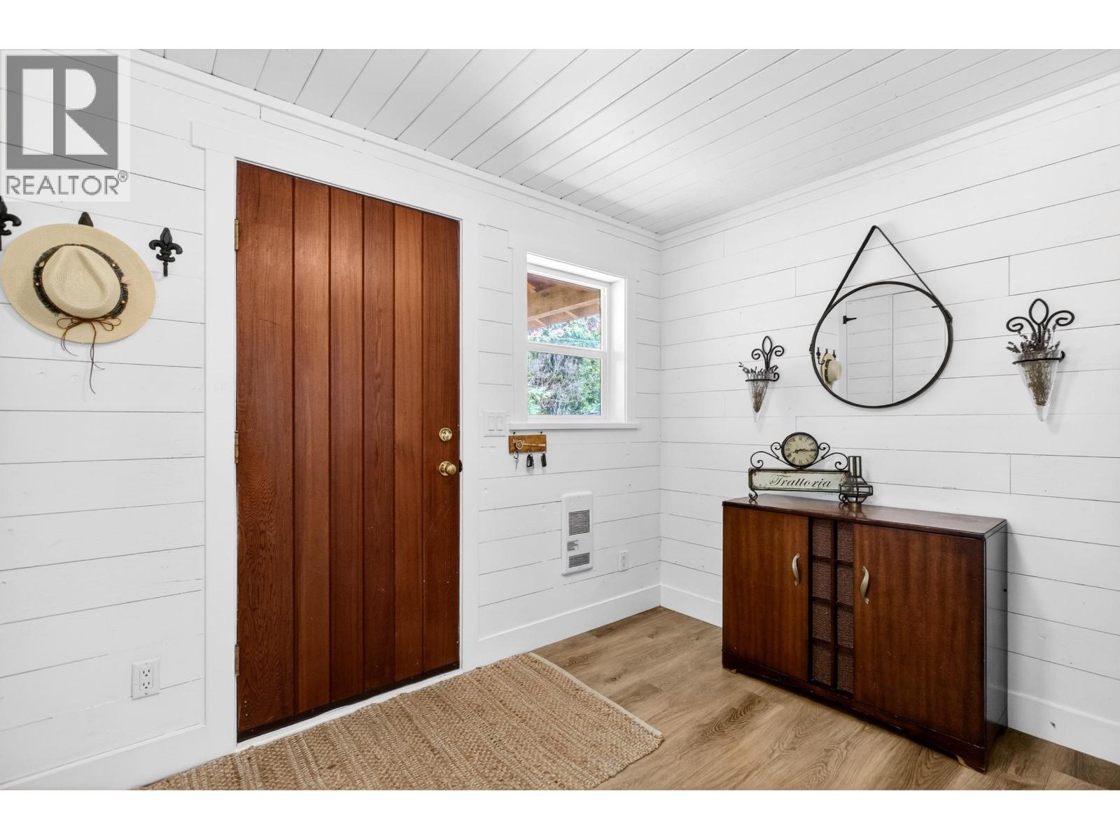
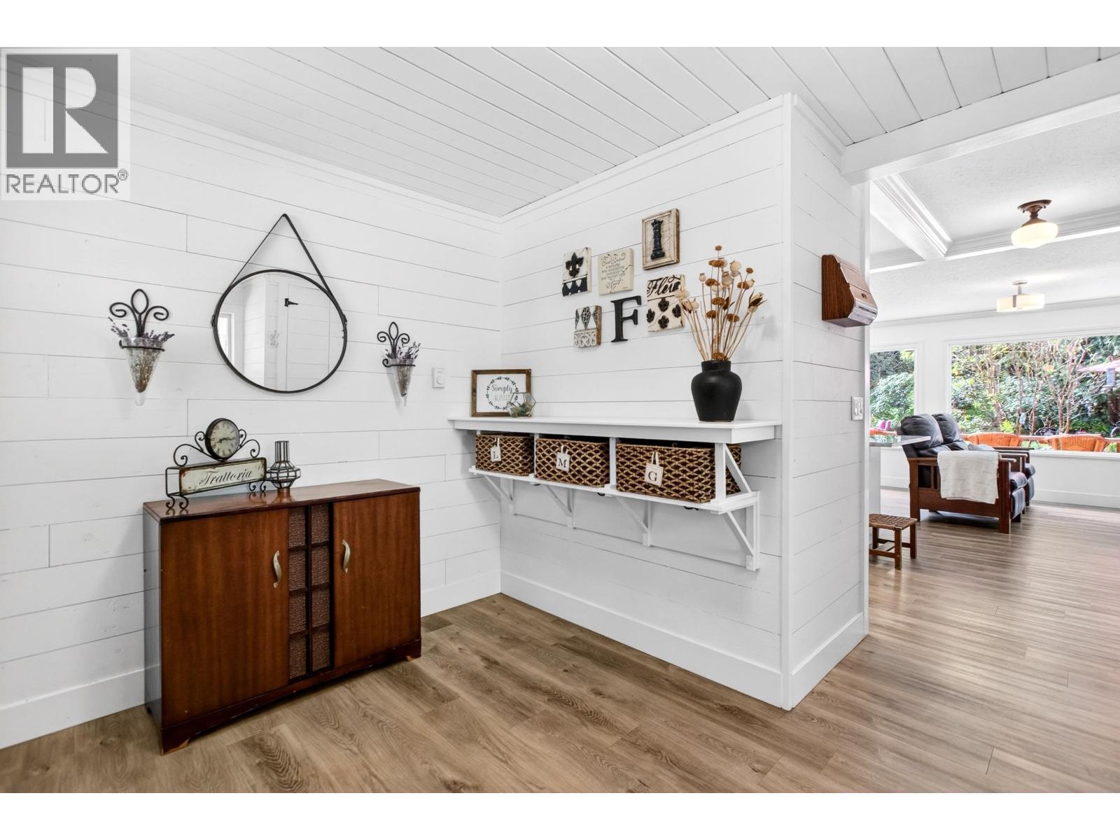
Tucked beside a park and surrounded by nature, this beautifully updated rancher offers a blend of peaceful country living just minutes from town. A true lifestyle property, inviting you to slow down and enjoy your surroundings. The fully renovated kitchen is the heart of the home, featuring a large quartzite island & countertops plus a custom reclaimed wood sideboard. Offering 3 bedrooms plus a den and 2 bathrooms, the layout is ideal for comfortable one-level living. Warm and inviting living room with fireplace, plus a truly impressive family room anchored by a second fireplace and accented with beautiful wood beams. Enjoy year-round living with a spacious full-length deck overlooking the private yard and park. Charming covered front porch completes the package. (id:27495)
Listing courtesy of RE/MAX LIFESTYLES REALTY · Kelly Boros
Communities.ca Inc.
Stuart Hall, REALTOR® · Licence #LIC-00651009 · Century 21 Bravo
Data from MLS® System. Deemed reliable but not guaranteed accurate by CREA. The trademarks MLS®, Multiple Listing Service® and the associated logos are owned by The Canadian Real Estate Association (CREA) and identify the quality of services provided by real estate professionals who are members of CREA.
REALTOR®, REALTORS®, and the REALTOR® logo are certification marks that are owned by REALTOR® Canada Inc. and licensed exclusively to The Canadian Real Estate Association (CREA). These certification marks identify real estate professionals who are members of CREA and who must abide by CREA’s By-Laws, Rules, and the REALTOR® Code.
Powered by CREA DDF®