Detached House for sale in Maple Ridge, British Columbia. Listed at $1,249,900.
5 bedrooms · 3 bathrooms · 2255 sq ft · Built in 1988
MLS® R3182004
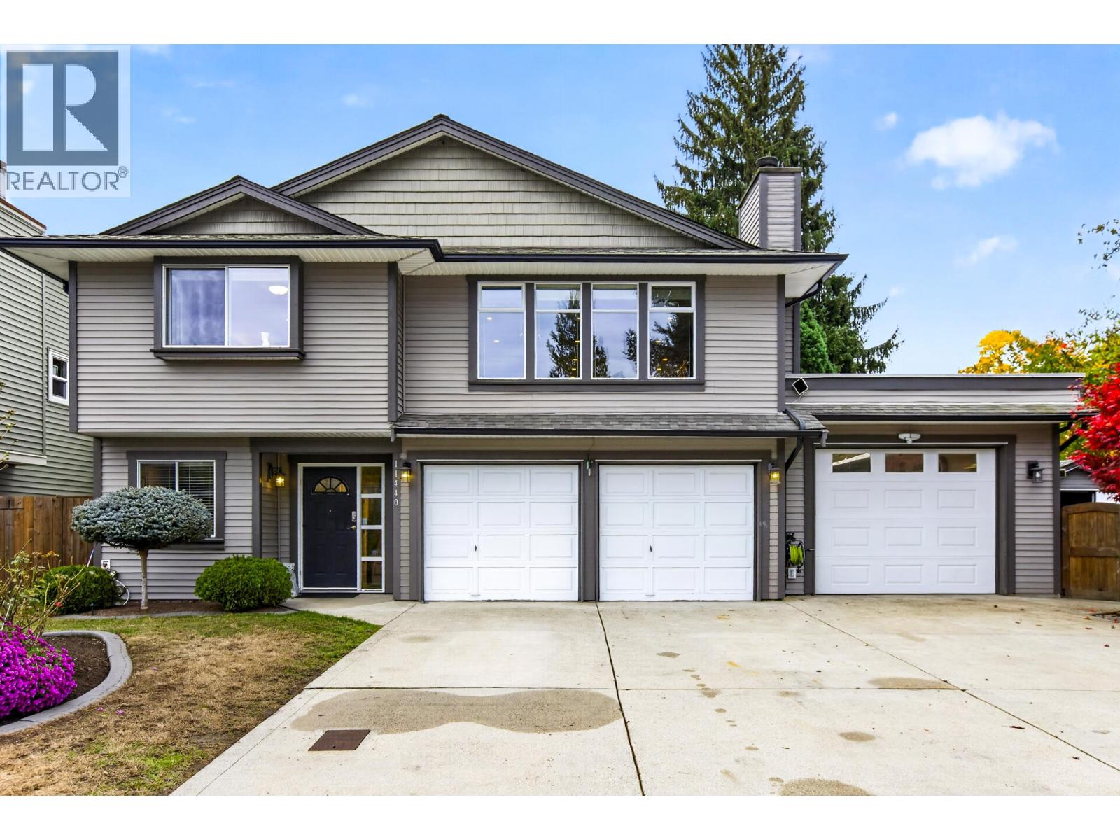
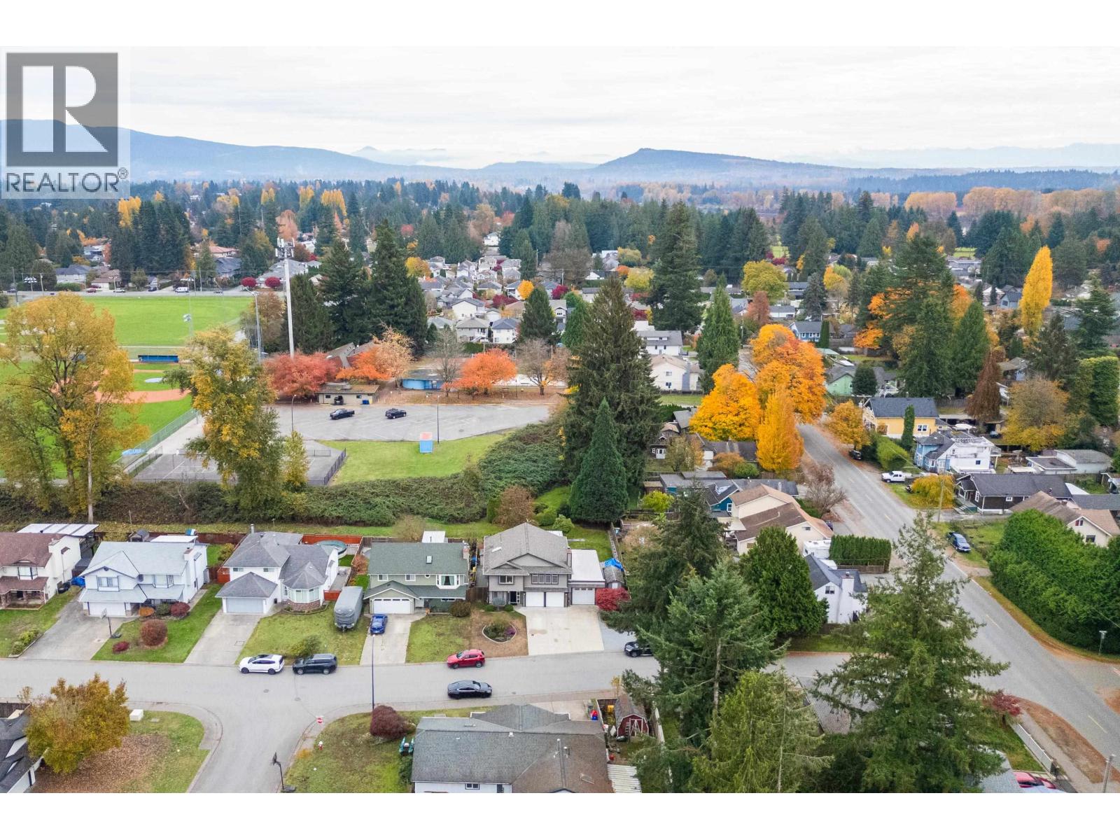
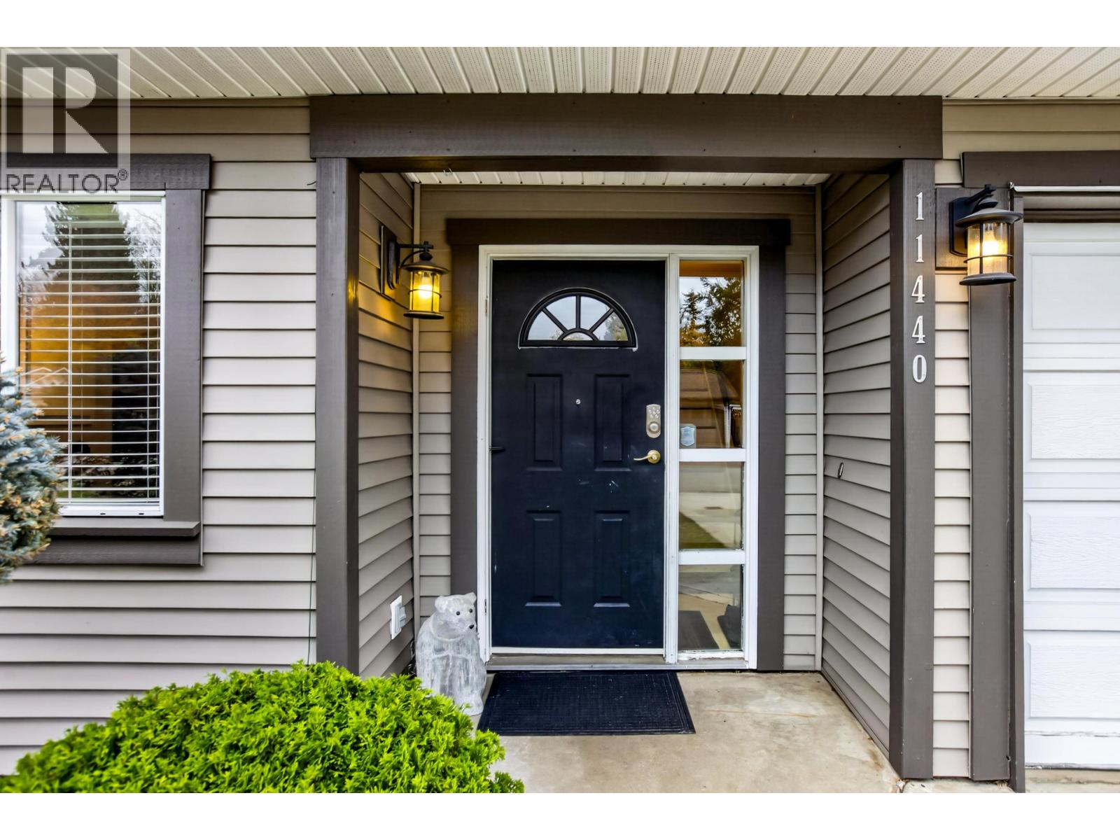
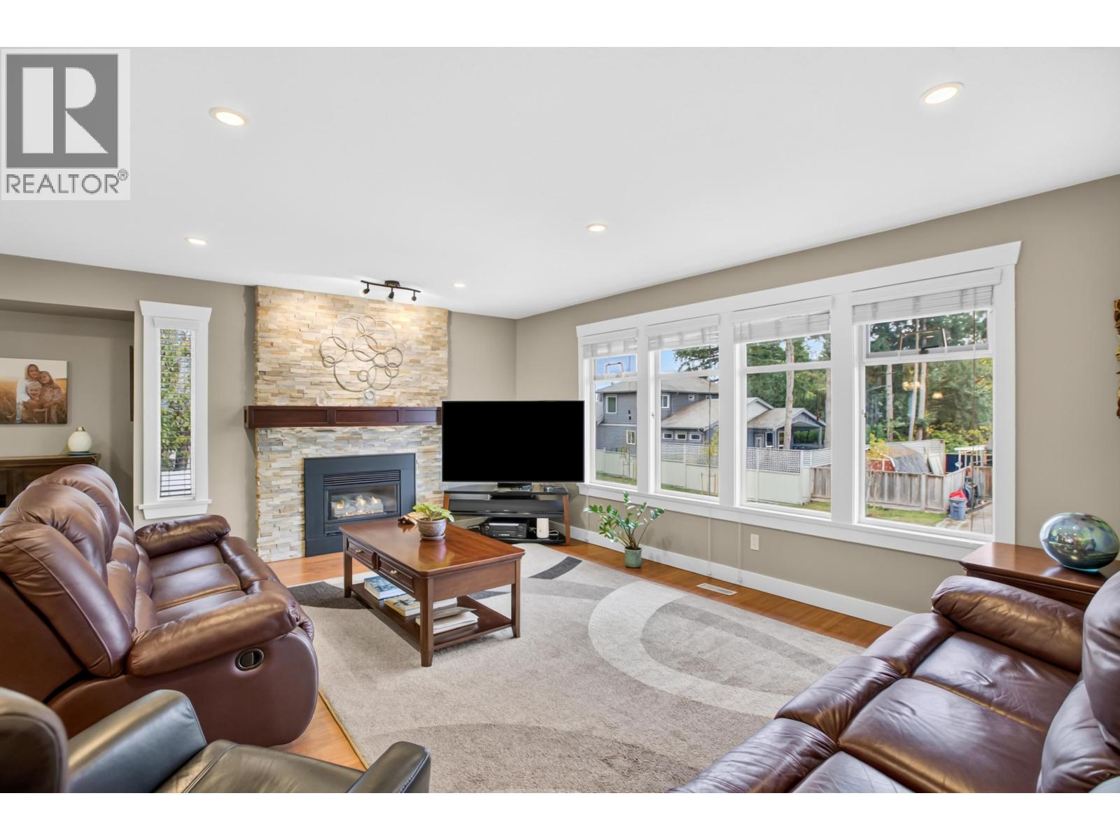
Situated on a QUIET STREET on the west side of Maple Ridge, this spacious basement-entry home offers 5 bedrooms, 3 bathrooms and 2,255 sqft of living space. The UPDATED kitchen features ample cabinetry and counter space, while the house features an UPDATED fireplace, lighting, paint and trim. Built-in speakers add to the main floor, while the covered deck overlooks a huge, private backyard that backs onto GREEN SPACE. The lower floor offers excellent suite potential with a separate entrance. Complete with a massive TRIPLE-CAR GARAGE featuring 220V power and an additional storage shed. Just STEPS from Hammond Stadium and the outdoor pool, and conveniently located close to schools, shopping and minutes to the Golden Ears Bridge! (id:27495)
Listing courtesy of Stonehaus Realty Corp. · Jeremy McCarthy
Communities.ca Inc.
Stuart Hall, REALTOR® · Licence #LIC-00651009 · Century 21 Bravo
Data from MLS® System. Deemed reliable but not guaranteed accurate by CREA. The trademarks MLS®, Multiple Listing Service® and the associated logos are owned by The Canadian Real Estate Association (CREA) and identify the quality of services provided by real estate professionals who are members of CREA.
REALTOR®, REALTORS®, and the REALTOR® logo are certification marks that are owned by REALTOR® Canada Inc. and licensed exclusively to The Canadian Real Estate Association (CREA). These certification marks identify real estate professionals who are members of CREA and who must abide by CREA’s By-Laws, Rules, and the REALTOR® Code.
Powered by CREA DDF®