Detached House for sale in Maple Ridge, British Columbia. Listed at $1,199,000.
5 bedrooms · 2 bathrooms · 2200 sq ft · Built in 1974
MLS® 30185694
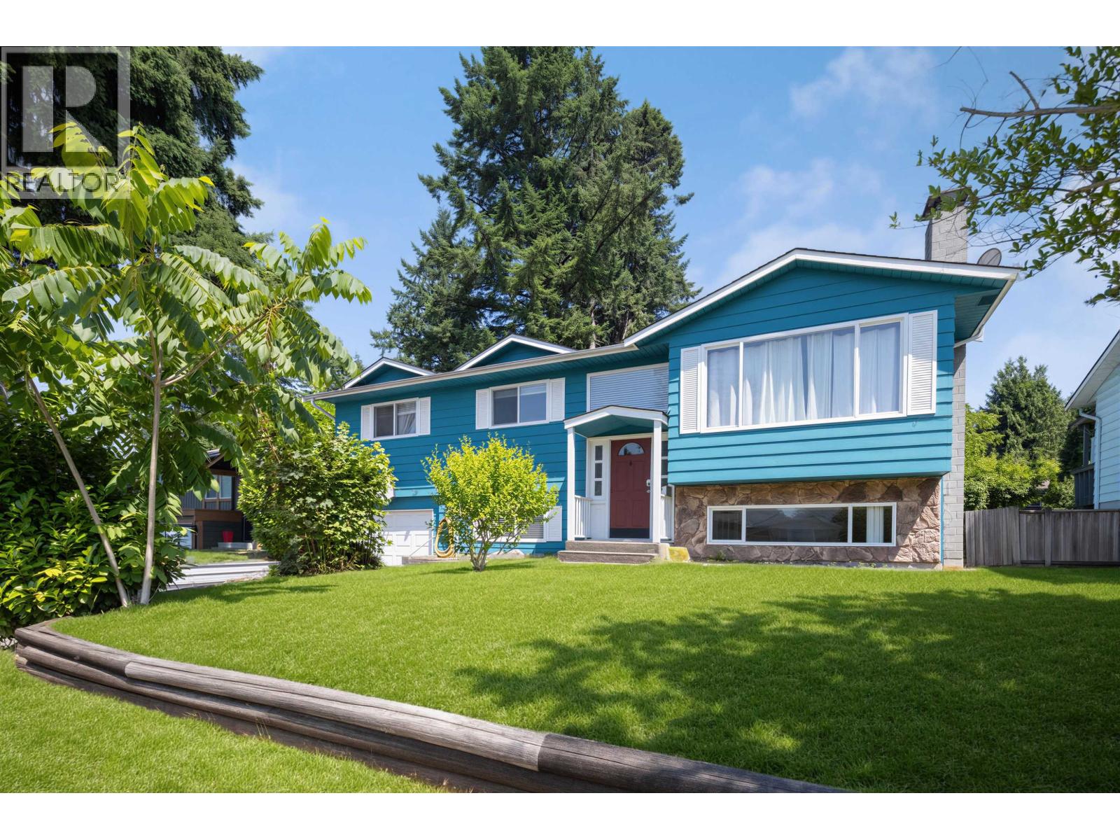
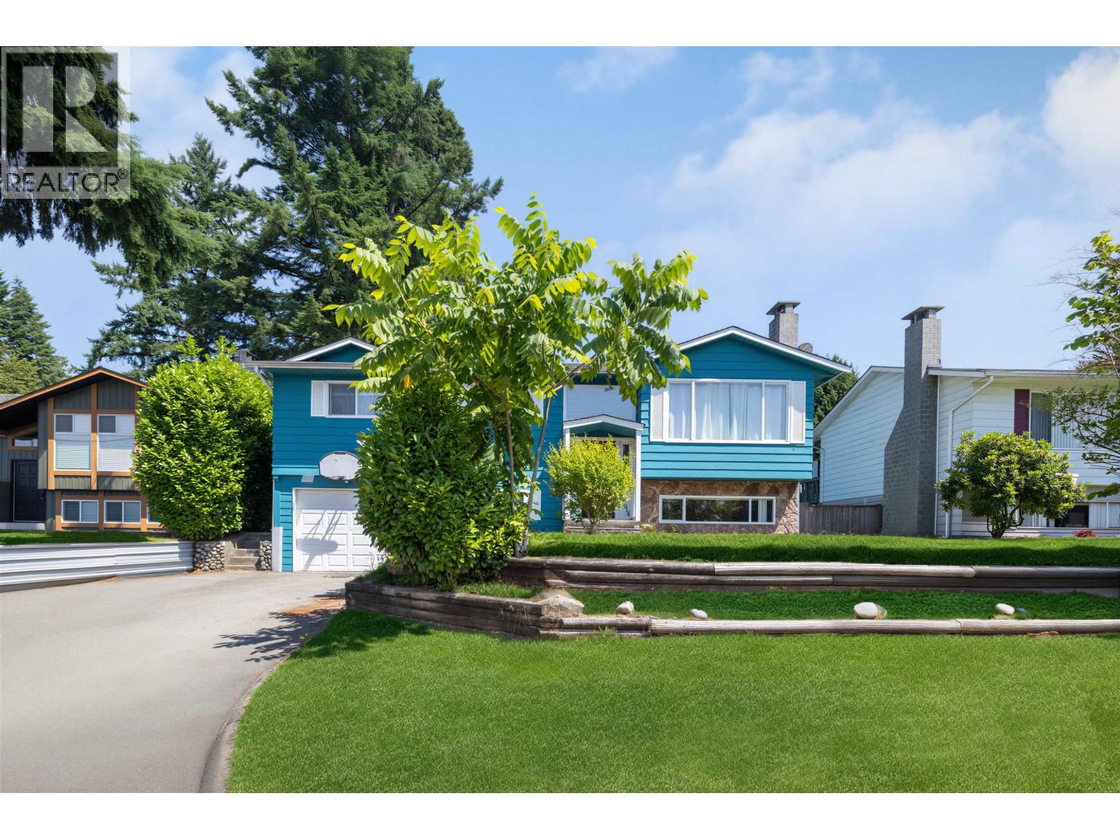
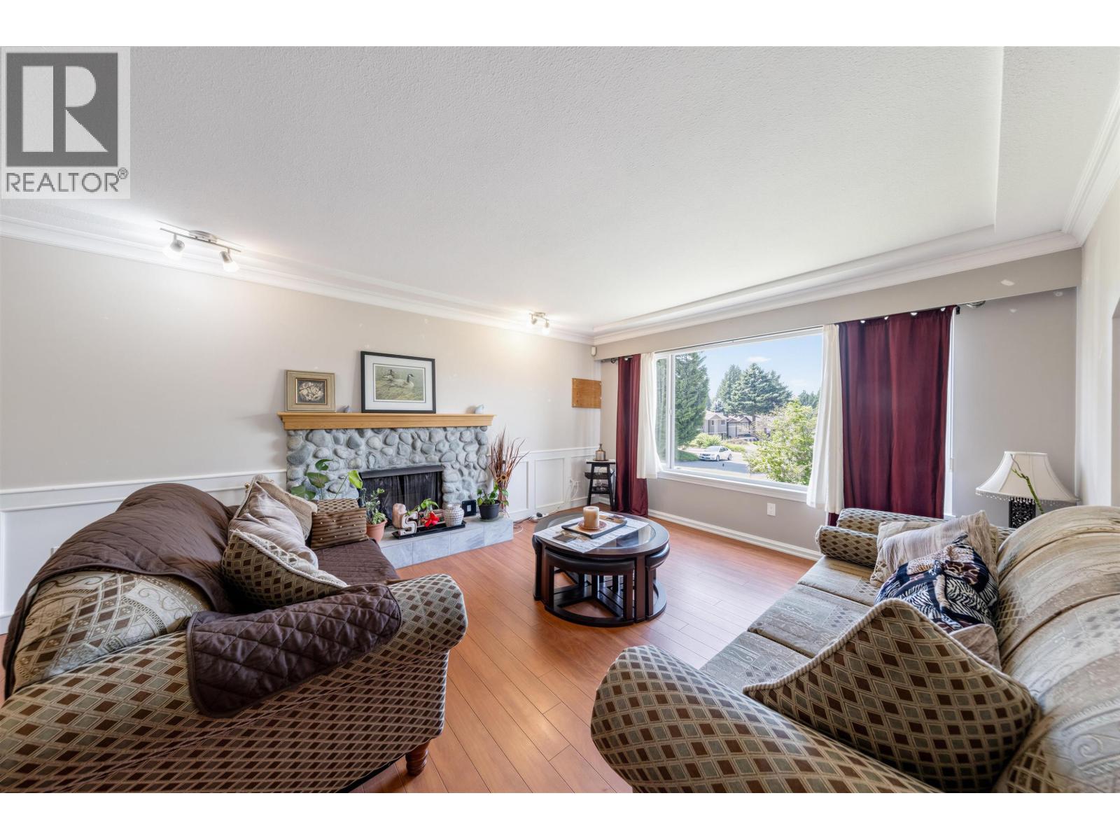
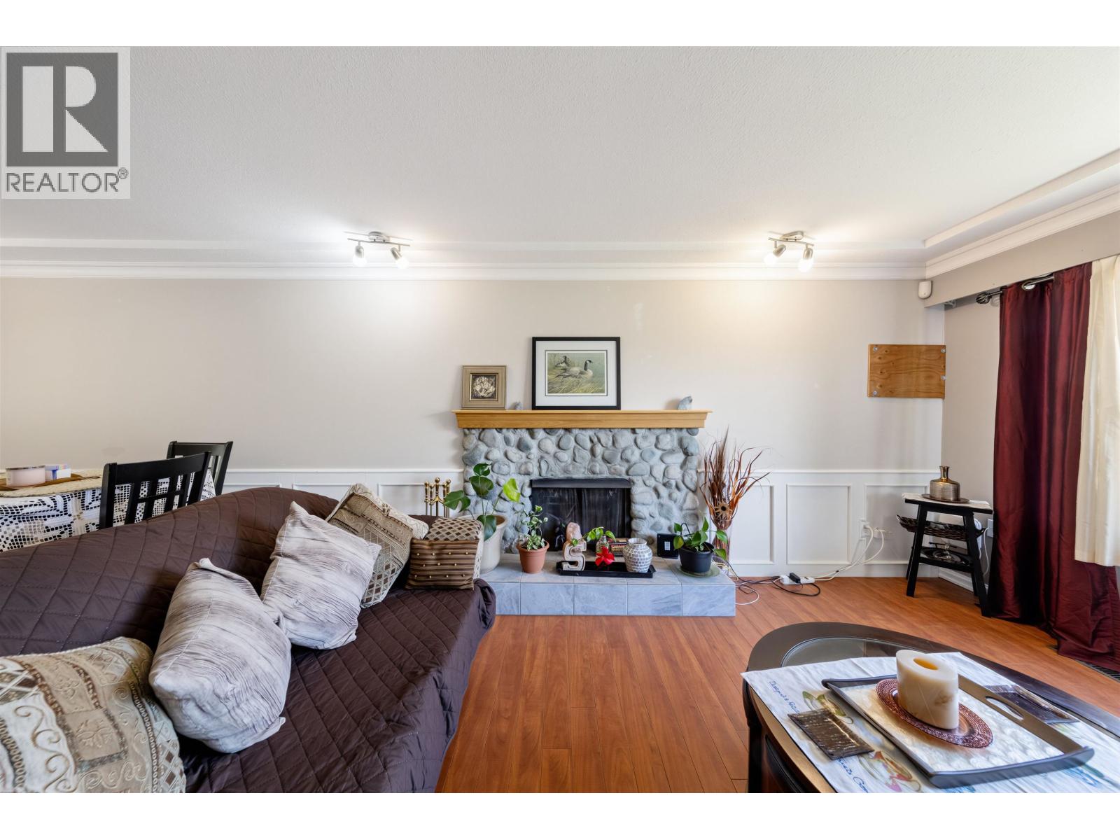
Welcome to this beautifully maintained and thoughtfully updated family home in the heart of West Central Maple Ridge! Situated on a generous 7,300 sq. ft. lot, this spacious 2,170 sq. ft. home offers 5 bedrooms and 2 bathrooms, making it ideal for growing families or those seeking extra living space. The bright main floor features a modern kitchen with shaker-style cabinetry, granite countertops and stainless steel appliances. Enjoy an open dining area perfect for family meals and step onto the large sundeck, ideal for summer BBQs and entertaining. The lower level includes a well-appointed 2-bedroom suite with its own white kitchen, stainless steel appliances, and a cozy gas fireplace also beautifully landscaped, private backyard ready for you to enjoy. (id:27495)
Listing courtesy of Homelife Benchmark Realty Corp. · Ravi Singh
Communities.ca Inc.
Stuart Hall, REALTOR® · Licence #LIC-00651009 · Century 21 Bravo
Data from MLS® System. Deemed reliable but not guaranteed accurate by CREA. The trademarks MLS®, Multiple Listing Service® and the associated logos are owned by The Canadian Real Estate Association (CREA) and identify the quality of services provided by real estate professionals who are members of CREA.
REALTOR®, REALTORS®, and the REALTOR® logo are certification marks that are owned by REALTOR® Canada Inc. and licensed exclusively to The Canadian Real Estate Association (CREA). These certification marks identify real estate professionals who are members of CREA and who must abide by CREA’s By-Laws, Rules, and the REALTOR® Code.
Powered by CREA DDF®