Detached House for sale in Maple Ridge, British Columbia. Listed at $999,900.
3 bedrooms · 3 bathrooms · 2519 sq ft · Built in 1967
MLS® R3176442
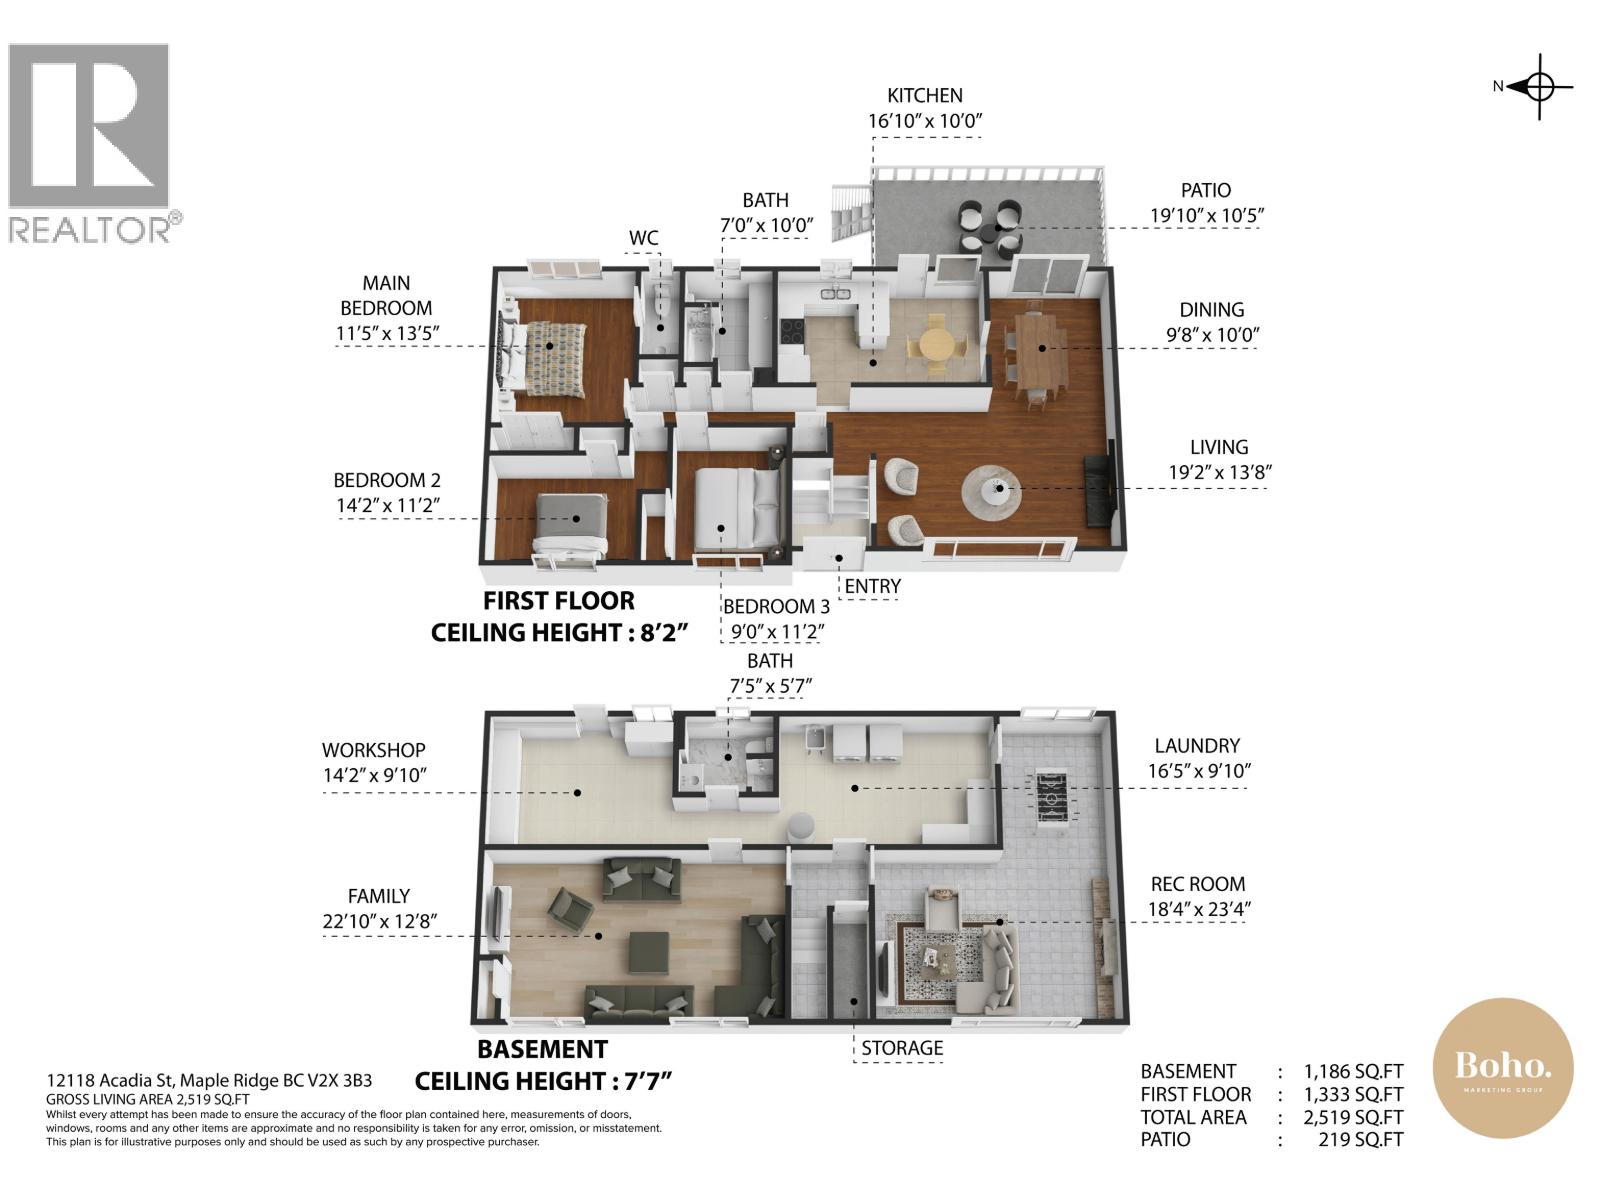
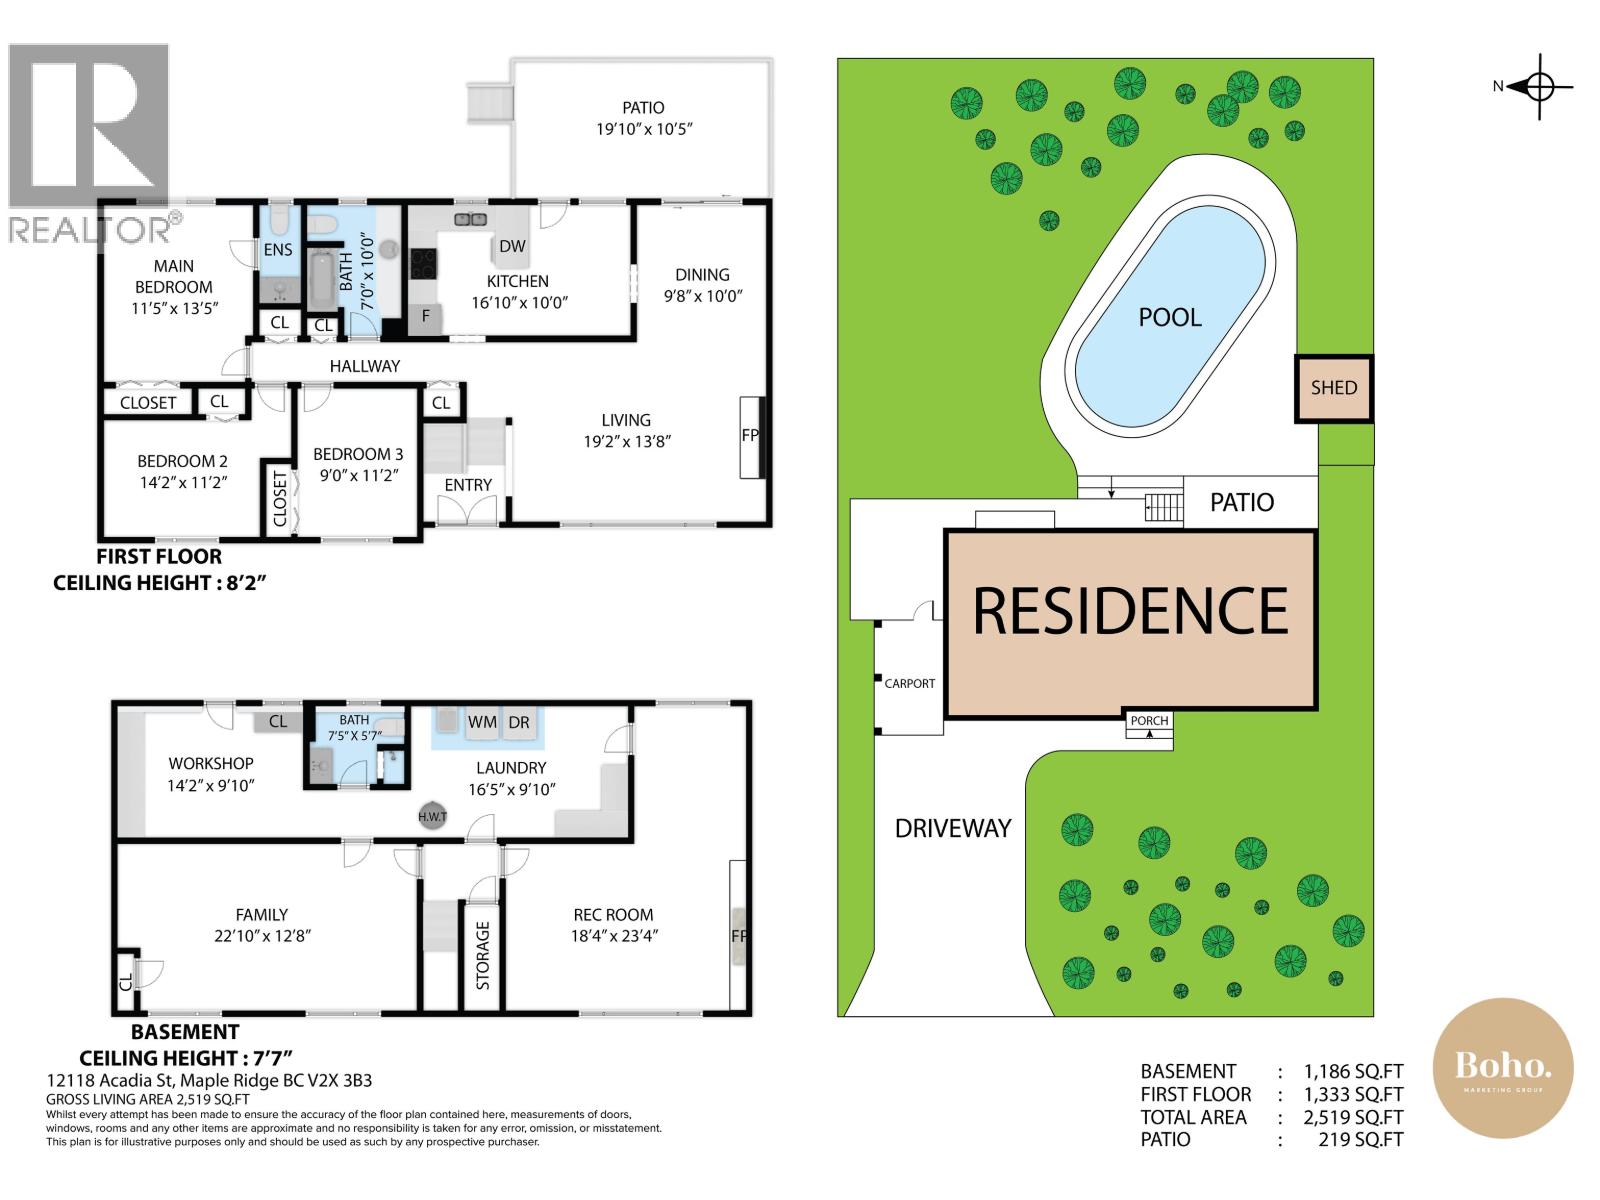
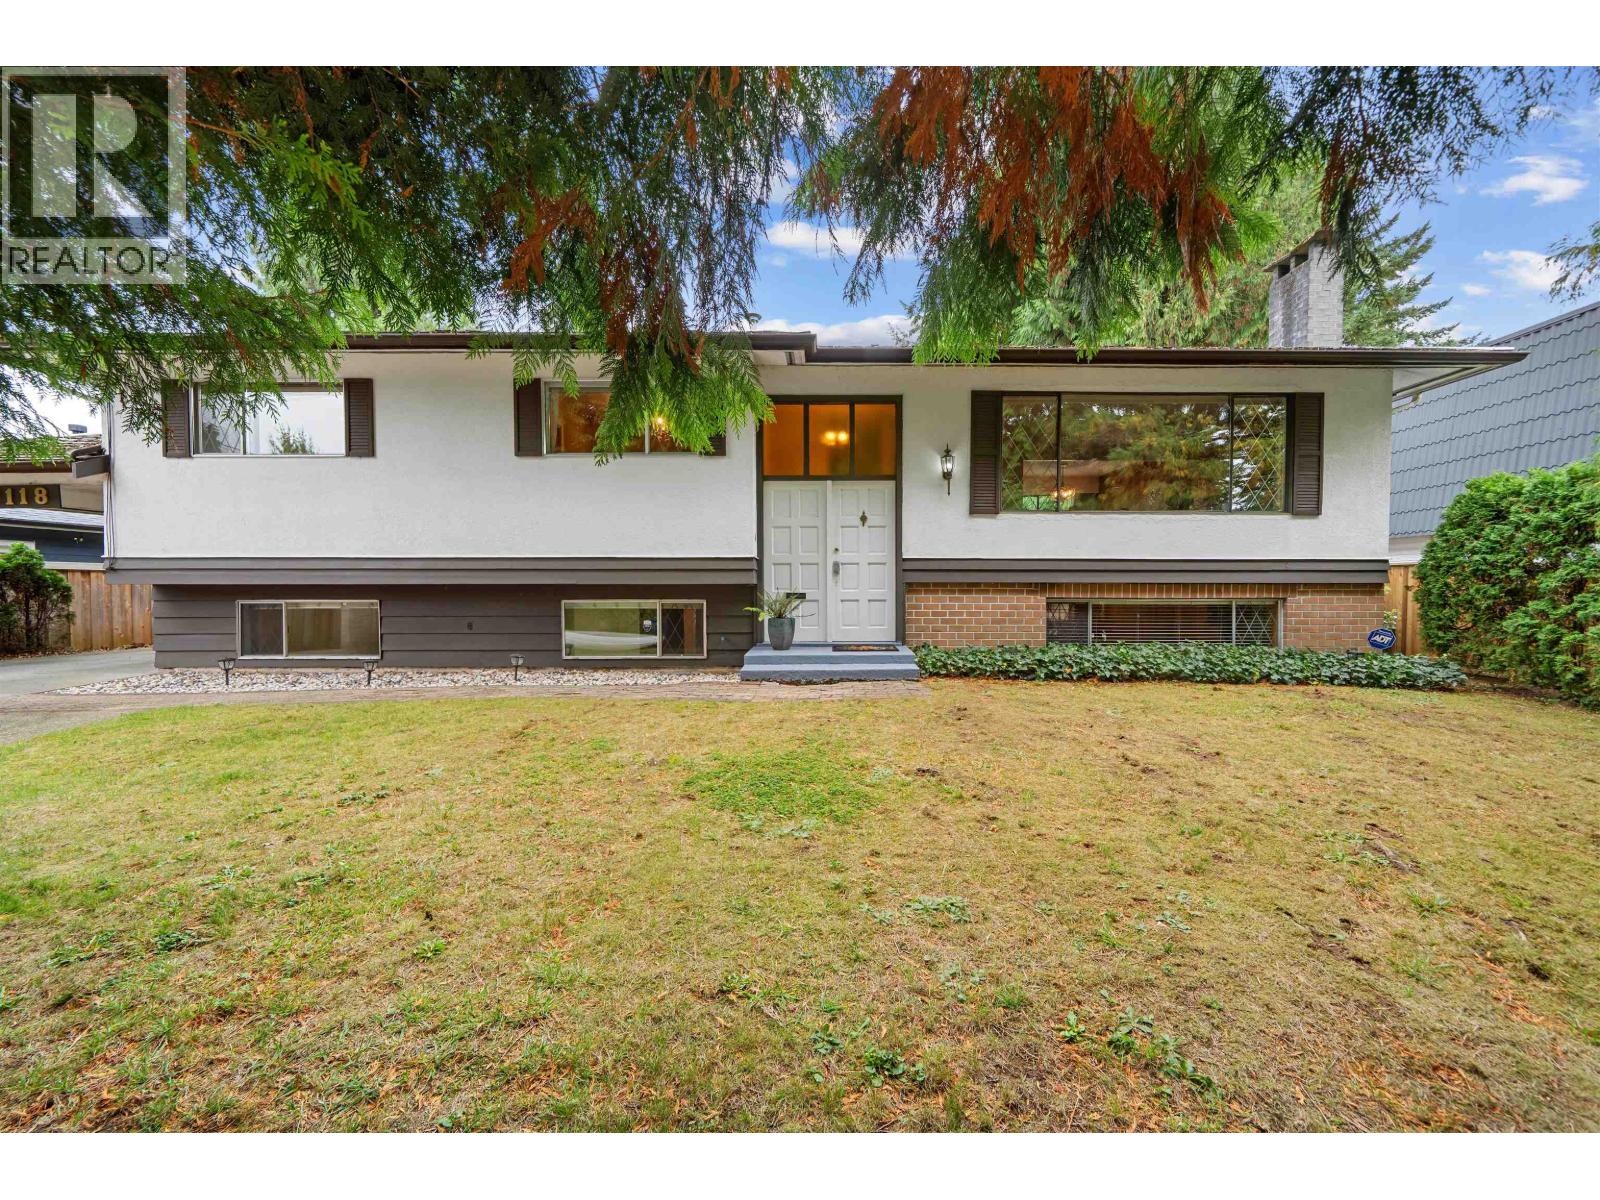
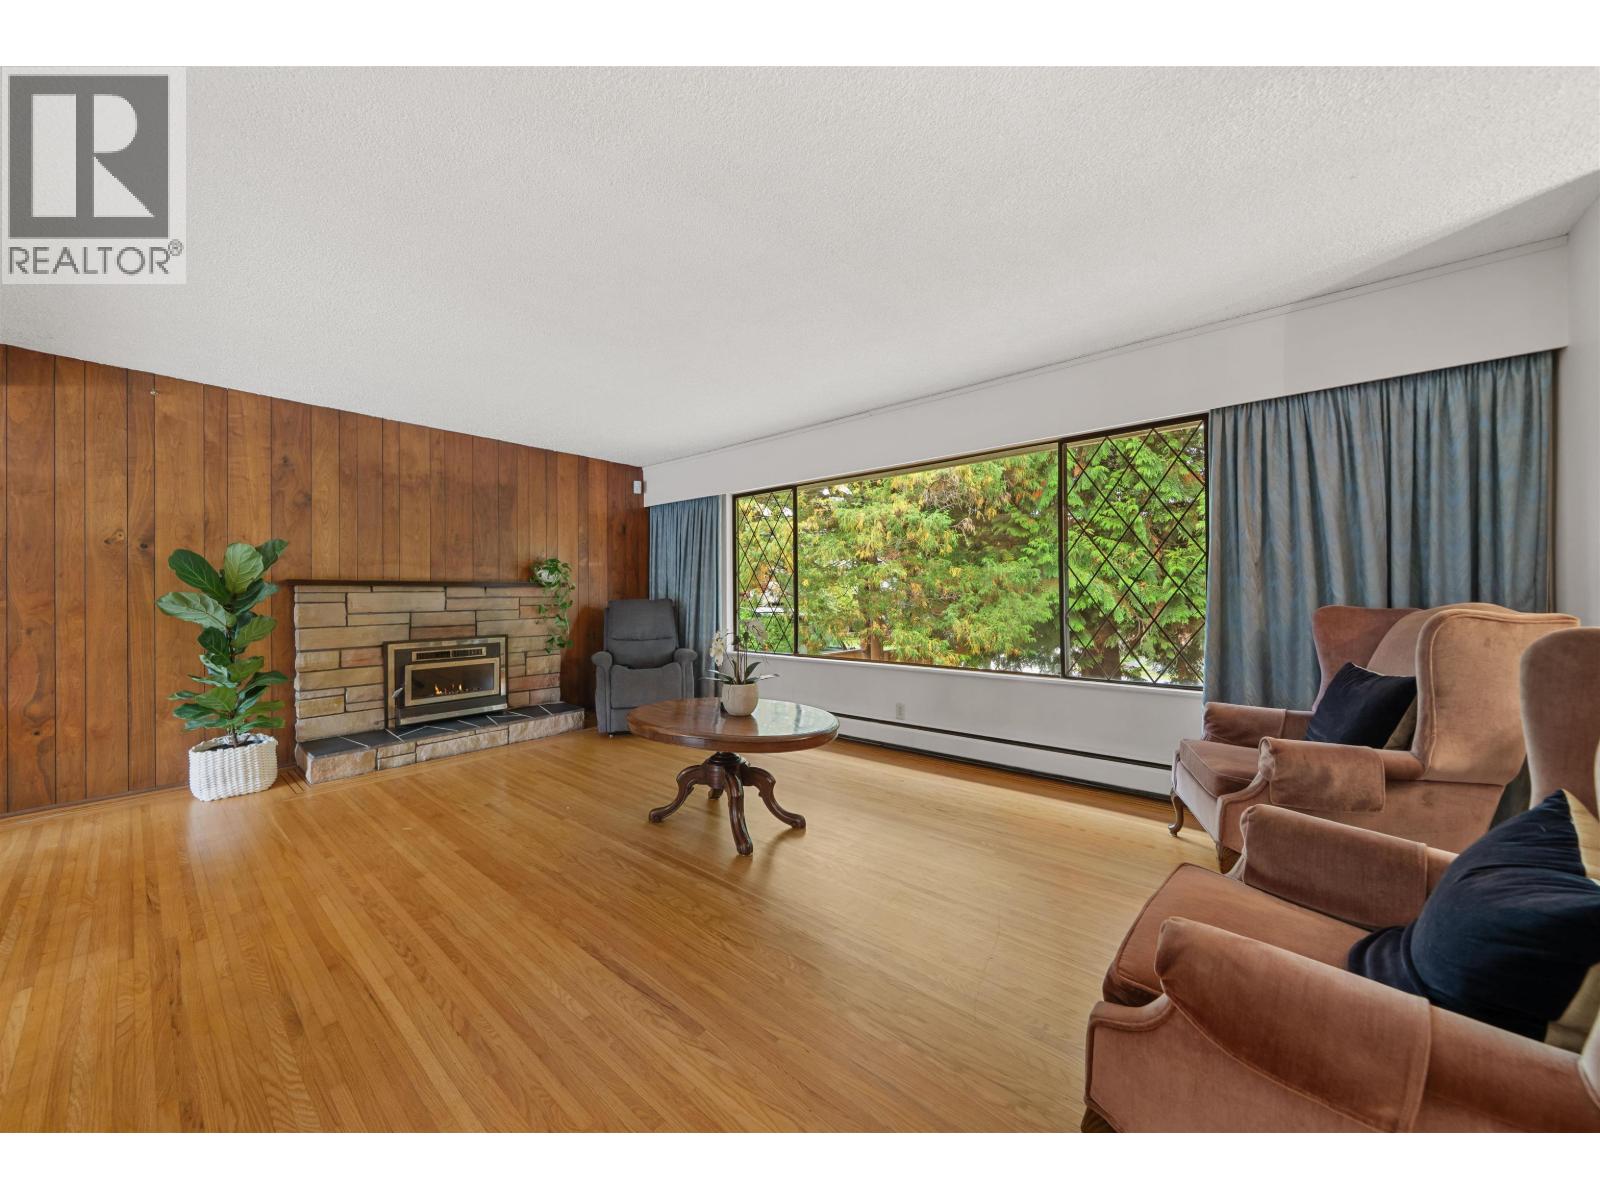
Retro charm, room to grow & a core memory making backyard! 12118 Acadia is Situated on a private 9,870sqft lot with 3 beds 3 baths 2,519sqft of living space w/pristine original hardwood floors, oversized picture windows & timeless character throughout. Enjoy a bright living room w/stone wood burning fireplace, spacious kitchen, dining area w/access to the large balcony & a spacious lower level featuring a rec room, Large flex space, 3pc bath, laundry & separate entrance making it easy to suite! Outside, your private oasis awaits inground pool, expansive patio, grassy yard, mature hedges & towering trees. Embrace the vintage vibes or bring your design ideas! PRIME LOCATION Click "VIRTUAL TOUR" link for more Info, Videos, Photos & 3D Floorplan (id:27495)
Listing courtesy of Royal LePage Elite West · Dan Edwards
Communities.ca Inc.
Stuart Hall, REALTOR® · Licence #LIC-00651009 · Century 21 Bravo
Data from MLS® System. Deemed reliable but not guaranteed accurate by CREA. The trademarks MLS®, Multiple Listing Service® and the associated logos are owned by The Canadian Real Estate Association (CREA) and identify the quality of services provided by real estate professionals who are members of CREA.
REALTOR®, REALTORS®, and the REALTOR® logo are certification marks that are owned by REALTOR® Canada Inc. and licensed exclusively to The Canadian Real Estate Association (CREA). These certification marks identify real estate professionals who are members of CREA and who must abide by CREA’s By-Laws, Rules, and the REALTOR® Code.
Powered by CREA DDF®