Detached House for sale in Maple Ridge, British Columbia. Listed at $1,599,900.
5 bedrooms · 4 bathrooms · 3334 sq ft · Built in 2018
MLS® 30225861
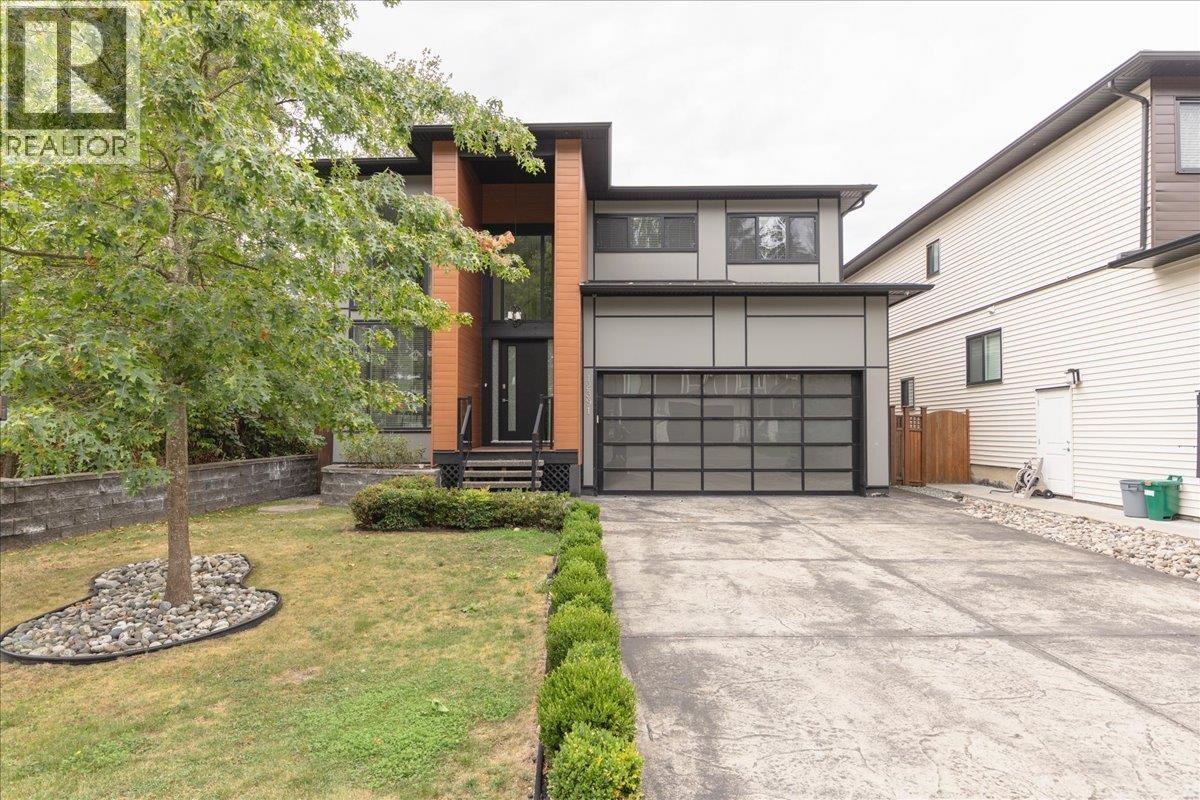
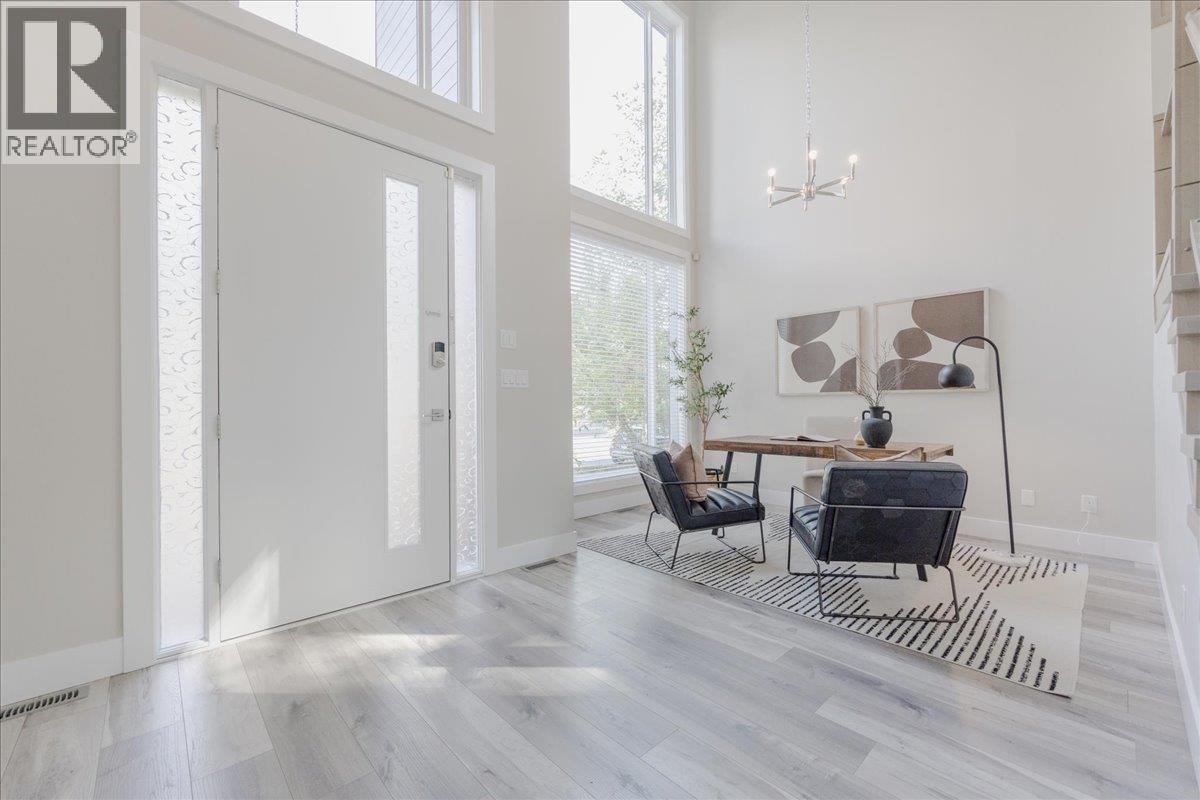
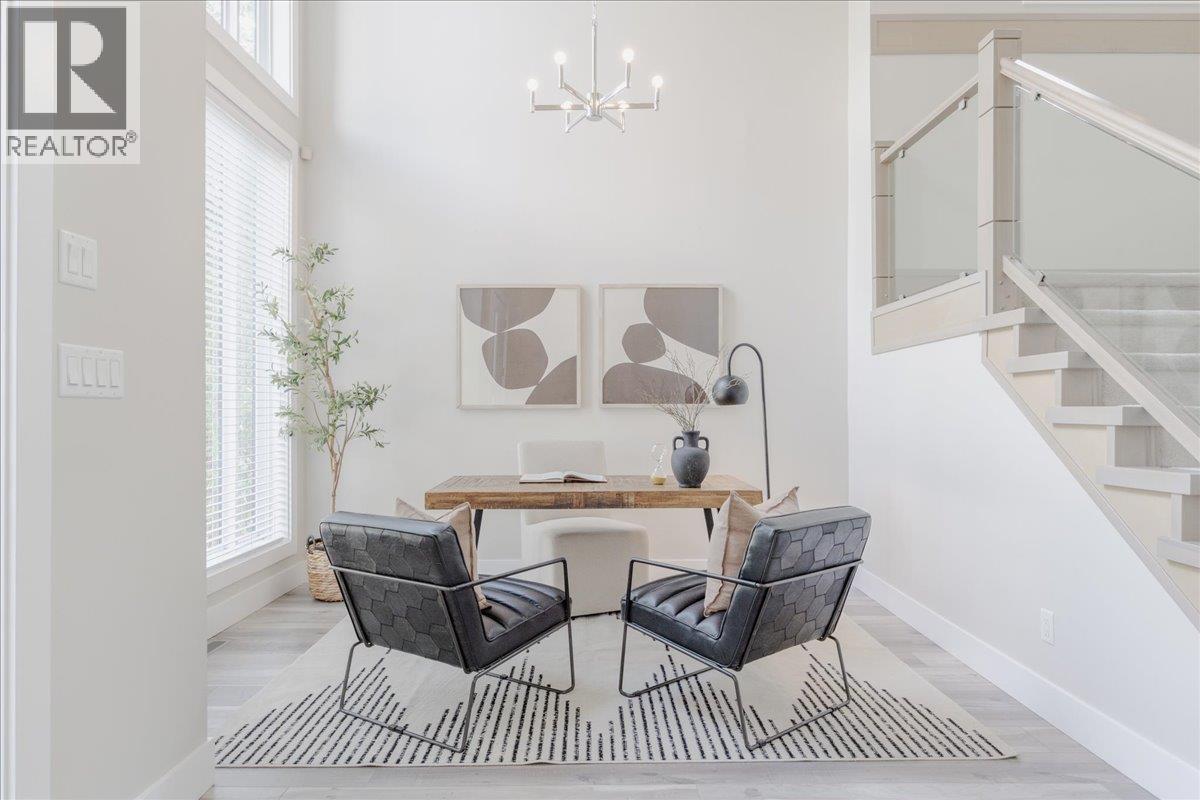
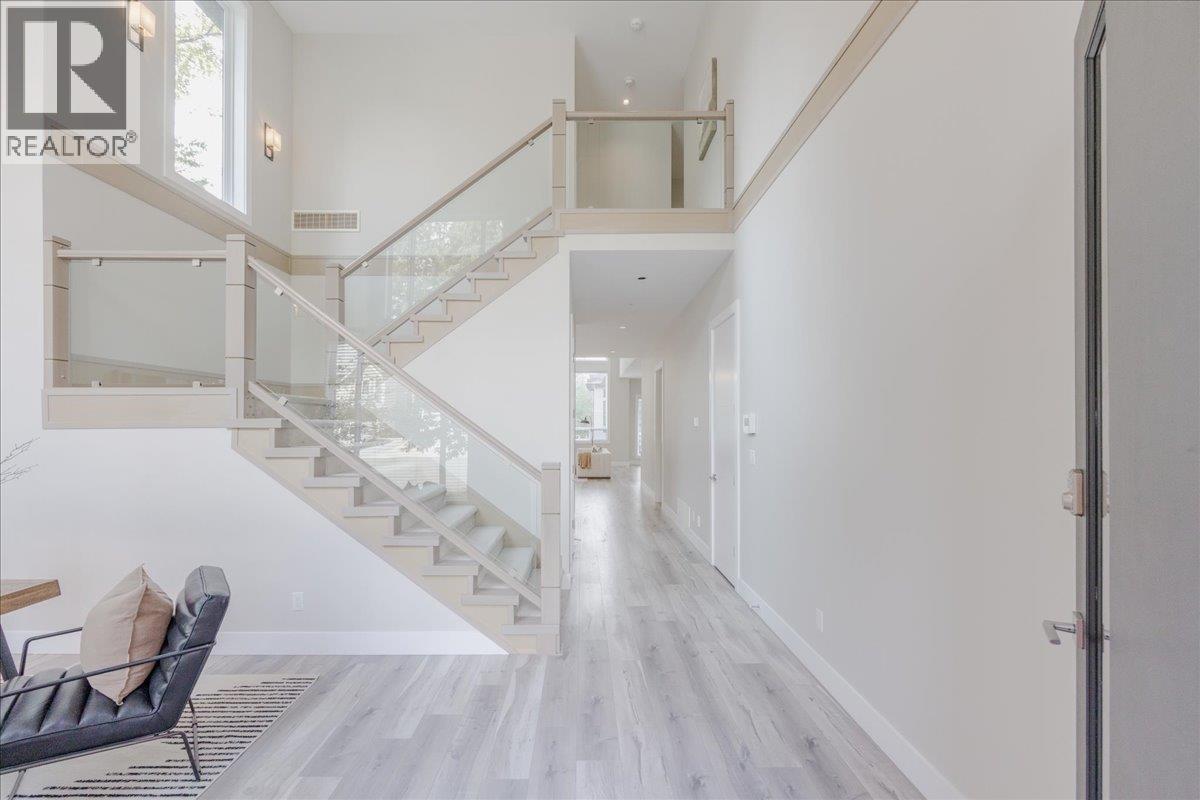
Welcome to park-side living in prestigious 'McIvor Meadows´ in Northwest Maple Ridge. Tucked away at the end of a quiet cul-de-sac, this 8 year old home sits on a generous 6000+ s.f. lot with protected greenbelt along one side. Family friendly two story design offers an open concept layout, vaulted ceilings and high end finishes throughout. An entertainer´s dream kitchen features stone counters, massive double islands and french doors opening to a covered balcony and stamped concrete patio. Four bedrooms up including a luxurious primary suite with large walk in closet and well appointed 5 piece ensuite. A self contained side-suite on the main floor is perfect for a nanny, in-laws or mortgage helper. Complete with central air conditioning, Hot Water on Demand and a 5´ crawl space. (id:27495)
Listing courtesy of Royal LePage Elite West · Jeff Bright
Communities.ca Inc.
Stuart Hall, REALTOR® · Licence #LIC-00651009 · Century 21 Bravo
Data from MLS® System. Deemed reliable but not guaranteed accurate by CREA. The trademarks MLS®, Multiple Listing Service® and the associated logos are owned by The Canadian Real Estate Association (CREA) and identify the quality of services provided by real estate professionals who are members of CREA.
REALTOR®, REALTORS®, and the REALTOR® logo are certification marks that are owned by REALTOR® Canada Inc. and licensed exclusively to The Canadian Real Estate Association (CREA). These certification marks identify real estate professionals who are members of CREA and who must abide by CREA’s By-Laws, Rules, and the REALTOR® Code.
Powered by CREA DDF®