Detached House for sale in Maple Ridge, British Columbia. Listed at $1,399,000.
5 bedrooms · 3 bathrooms · 2465 sq ft · Built in 1993
MLS® 30191659
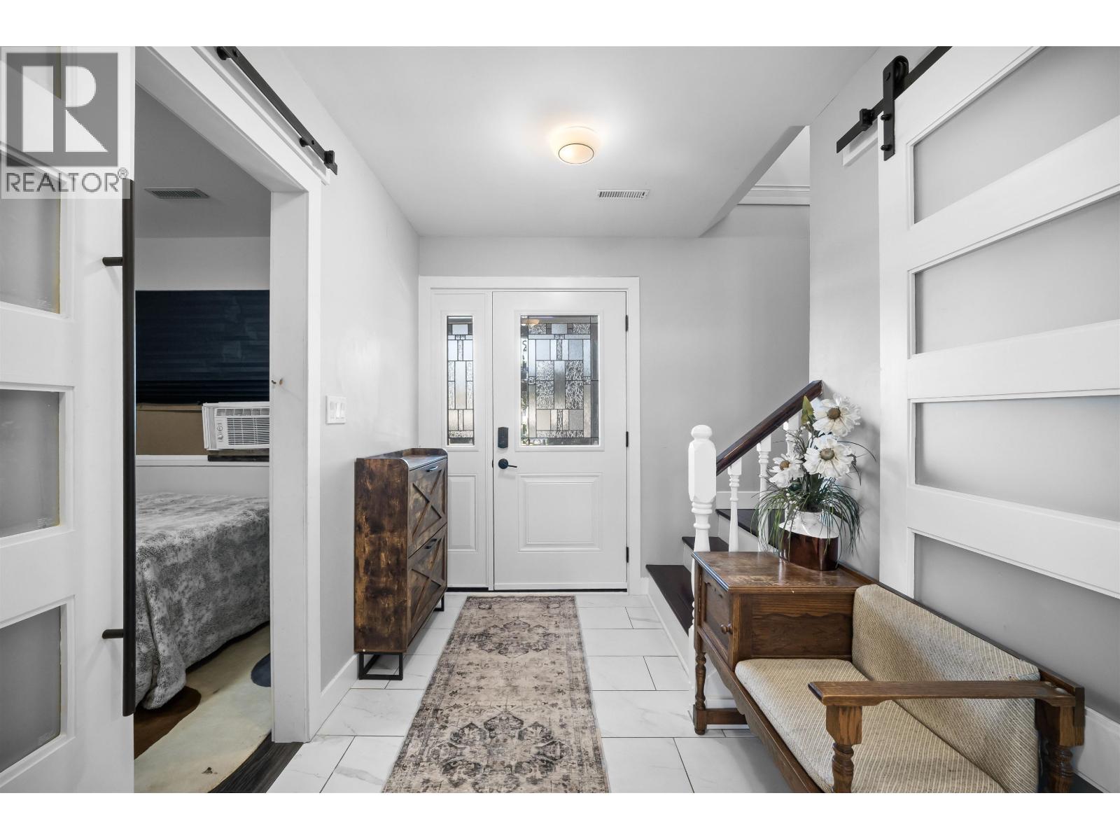
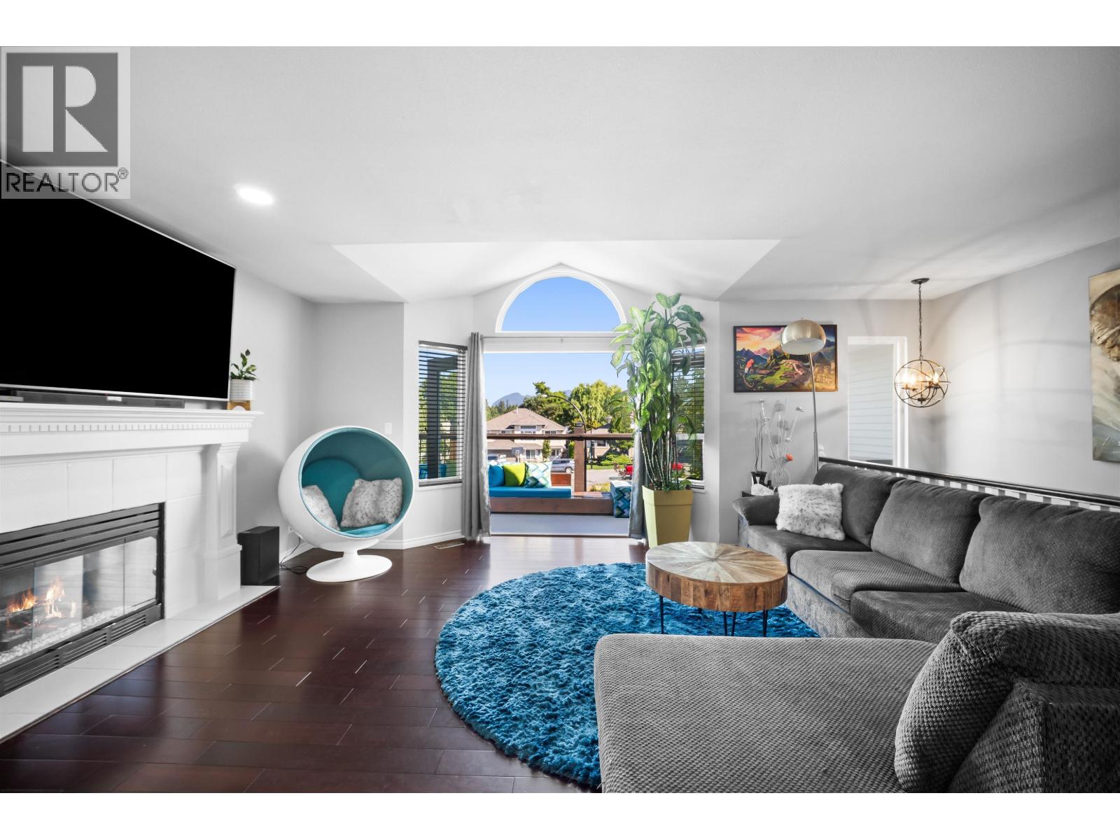
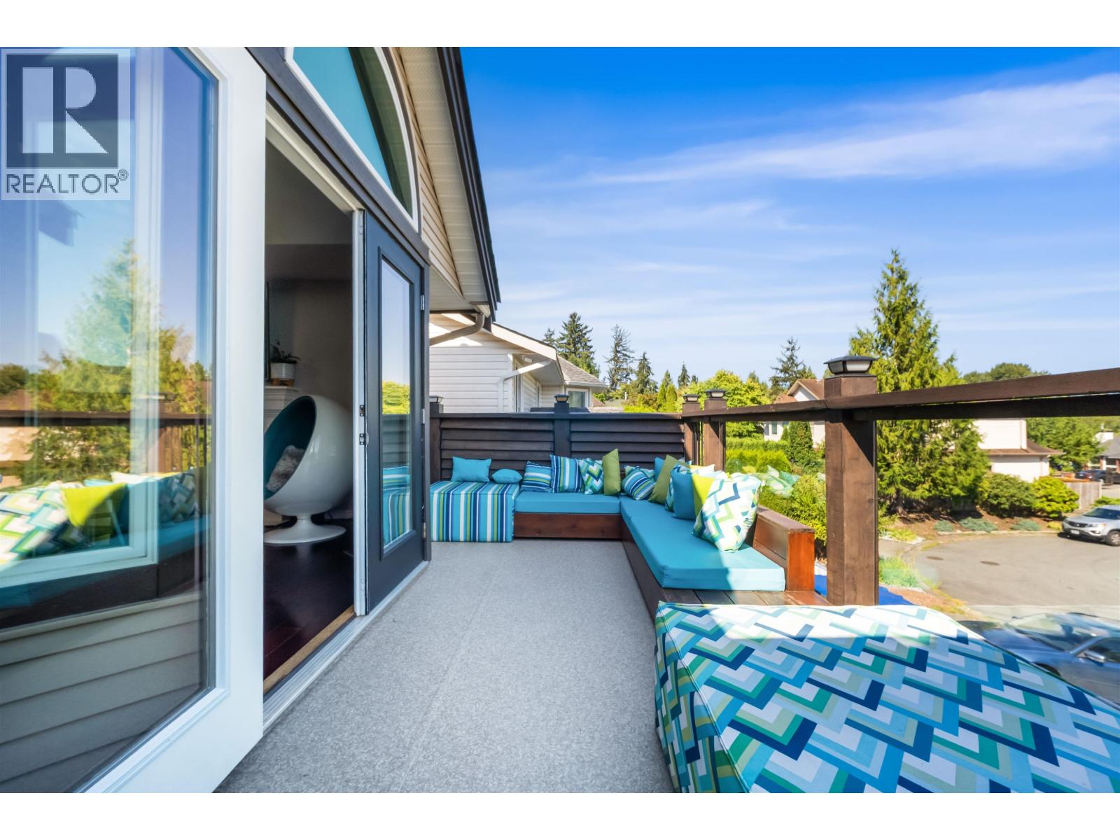
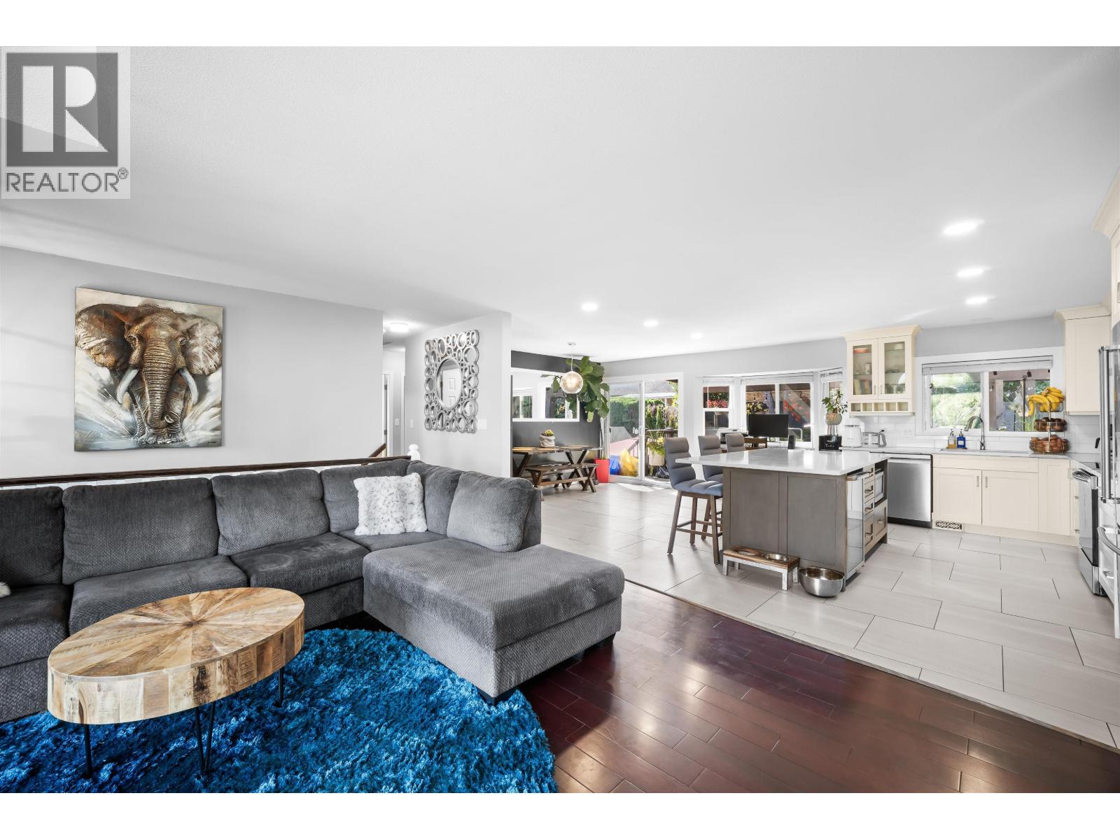
Welcome to a beautifully cared-for home on a quiet cul-de-sac in a true community setting. Enjoy mountain views from the second-level front porch or relax in the private south-facing backyard with renovated cedar deck, covered Douglas fir pergola and landscaped yard. The modern kitchen features shaker cabinetry, quartz counters, large island, KitchenAid refrigerator and wine cooler, opening to bright living spaces with gas fireplace and French doors. Spacious primary bedroom with vaulted ceilings, dual closets and updated ensuite. Lower-level self-contained suite offers extended-family space or mortgage potential. Upgrades include triple-pane windows, PEX repiping, electrical, insulation, spray-foamed garage, refreshed exterior, front door and hot water tank. Move-in ready! (id:27495)
Listing courtesy of eXp Realty · Michael Chou
Communities.ca Inc.
Stuart Hall, REALTOR® · Licence #LIC-00651009 · Century 21 Bravo
Data from MLS® System. Deemed reliable but not guaranteed accurate by CREA. The trademarks MLS®, Multiple Listing Service® and the associated logos are owned by The Canadian Real Estate Association (CREA) and identify the quality of services provided by real estate professionals who are members of CREA.
REALTOR®, REALTORS®, and the REALTOR® logo are certification marks that are owned by REALTOR® Canada Inc. and licensed exclusively to The Canadian Real Estate Association (CREA). These certification marks identify real estate professionals who are members of CREA and who must abide by CREA’s By-Laws, Rules, and the REALTOR® Code.
Powered by CREA DDF®