Detached House for sale in Maple Ridge, British Columbia. Listed at $1,399,900.
5 bedrooms · 3 bathrooms · 2755 sq ft · Built in 1988
MLS® 30246913
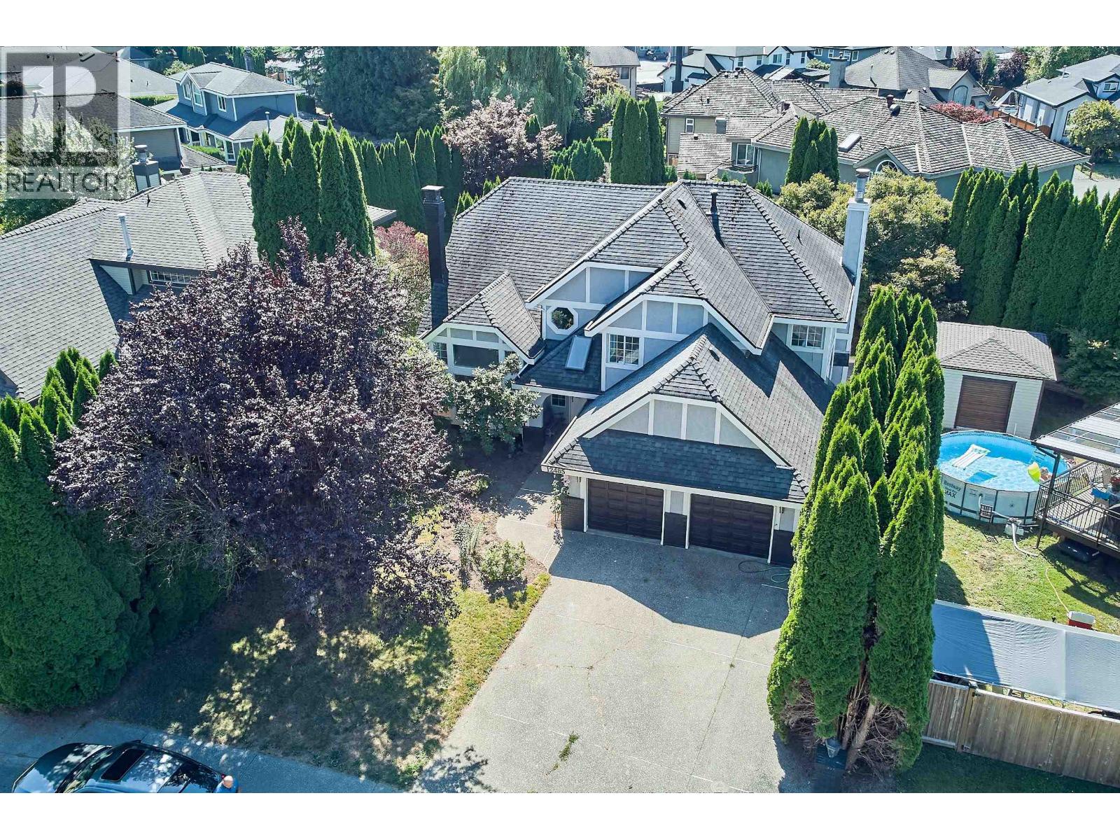
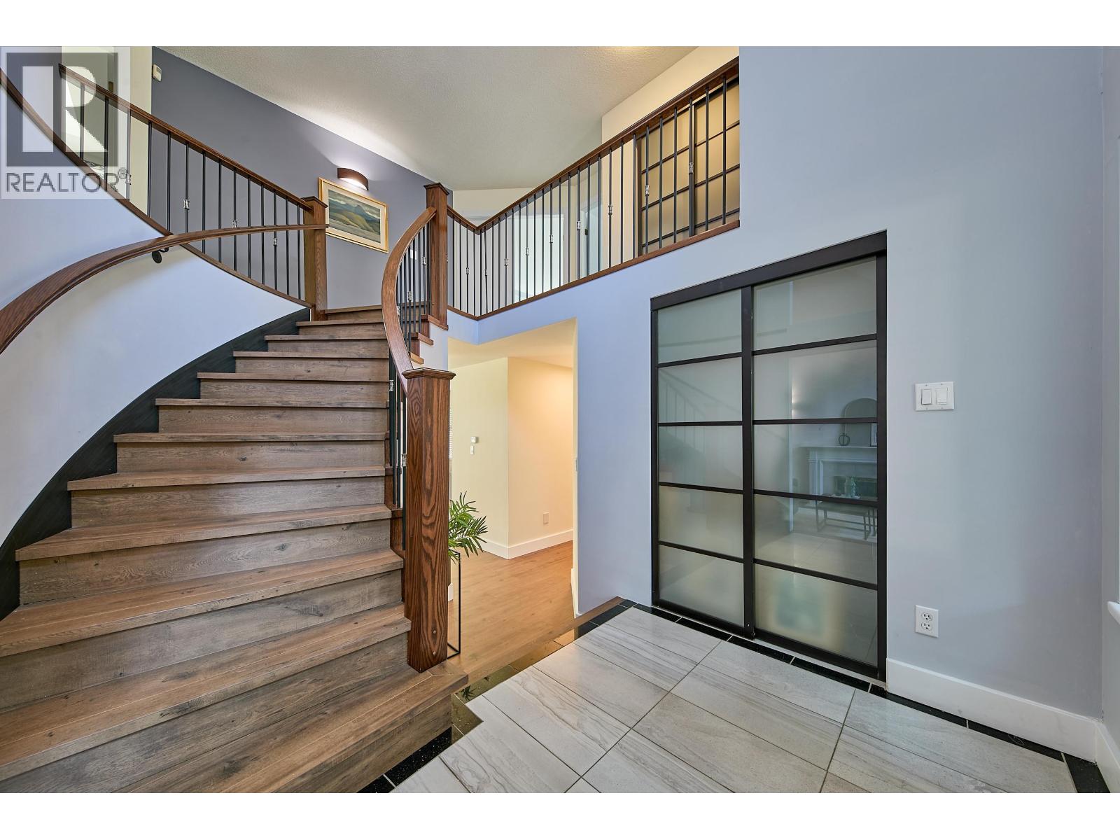
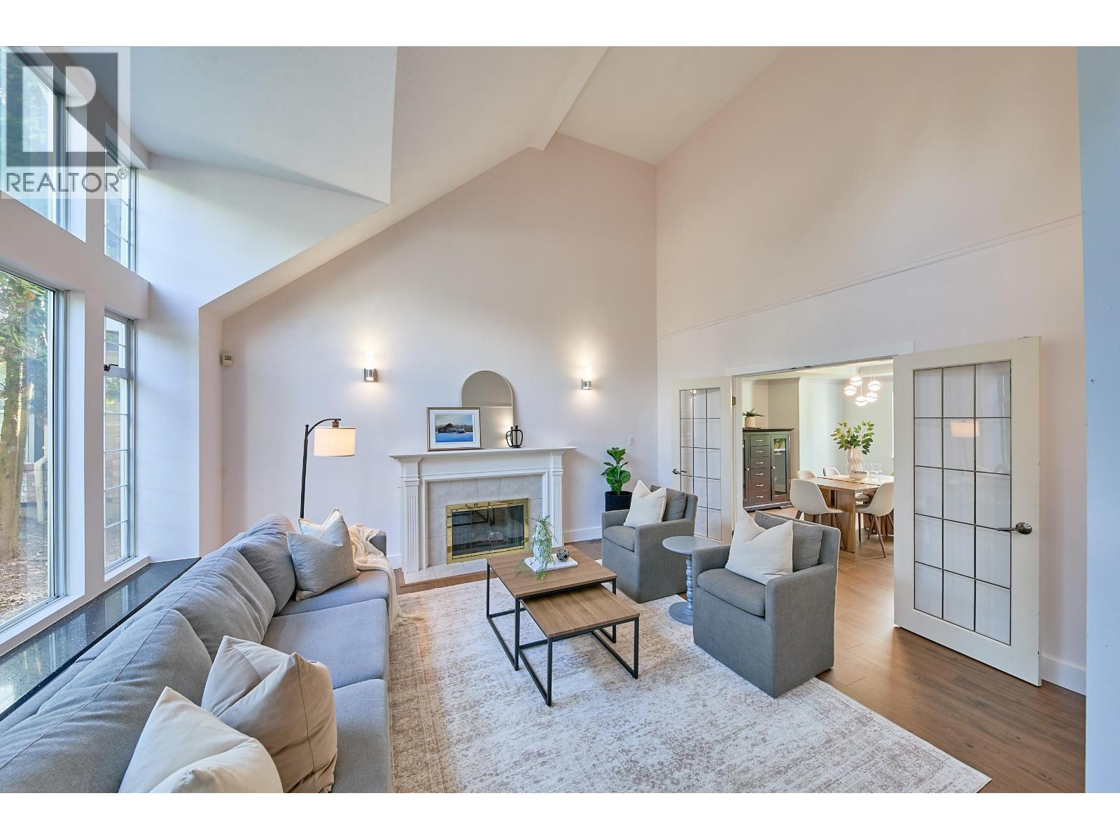
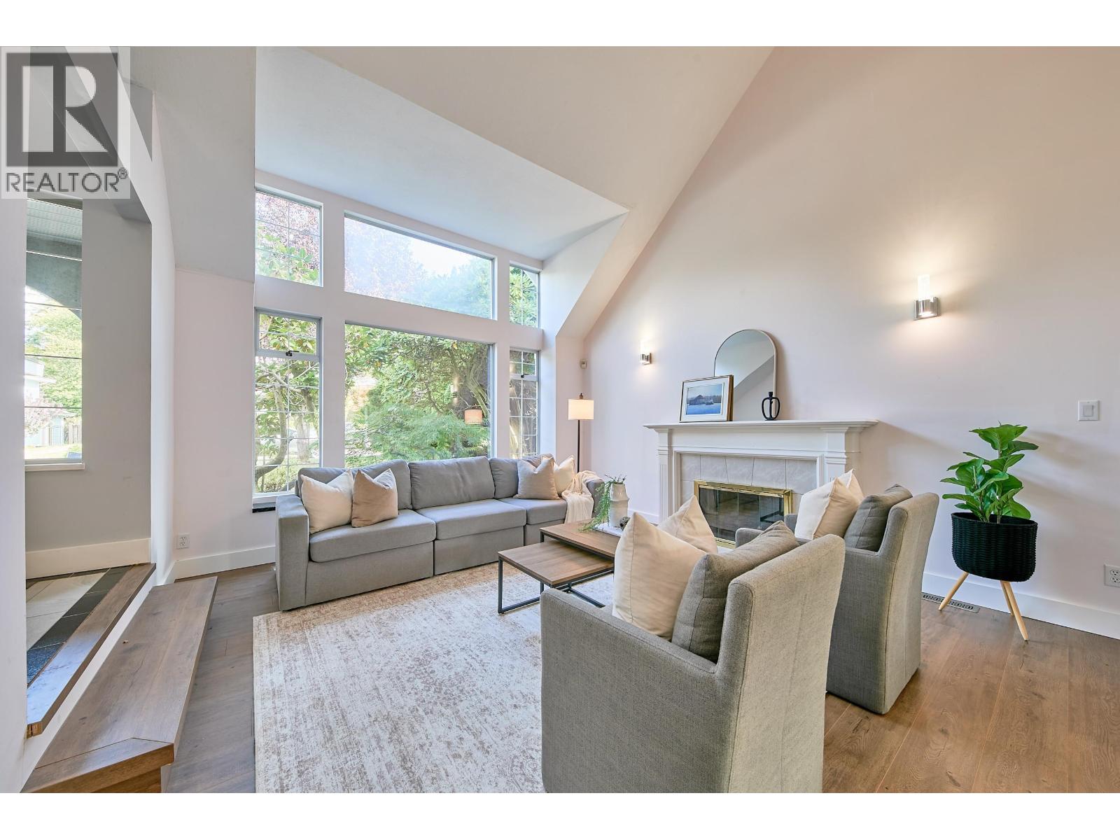
Executive Living in Desirable West Maple Ridge! Bright, spacious and beautifully maintained, this 5-bedroom, 3-bathroom home sits on a generous 7,243 square ft lot. The main floor features elegant living and dining rooms, an open-concept kitchen and family room with seamless backyard access, plus a home office or 5th bedroom. Upstairs offers 4 spacious bedrooms, including a luxurious primary retreat with walk-in closet & 5-piece ensuite. Updates include flooring, R50 insulation, new hot water tank (2026), fully renovated kitchen (2025) with solid-surface counters, stainless appliances and soft-close cabinetry, plus a spa-inspired ensuite (2024). Pride of ownership is evident in this highly sought after neighbourhood and is located to schools, shopping, dining, transit & major bridges. (id:27495)
Listing courtesy of Royal LePage Elite West · Julie Ramirez
Communities.ca Inc.
Stuart Hall, REALTOR® · Licence #LIC-00651009 · Century 21 Bravo
Data from MLS® System. Deemed reliable but not guaranteed accurate by CREA. The trademarks MLS®, Multiple Listing Service® and the associated logos are owned by The Canadian Real Estate Association (CREA) and identify the quality of services provided by real estate professionals who are members of CREA.
REALTOR®, REALTORS®, and the REALTOR® logo are certification marks that are owned by REALTOR® Canada Inc. and licensed exclusively to The Canadian Real Estate Association (CREA). These certification marks identify real estate professionals who are members of CREA and who must abide by CREA’s By-Laws, Rules, and the REALTOR® Code.
Powered by CREA DDF®