Detached House for sale in Maple Ridge, British Columbia. Listed at $1,399,000.
4 bedrooms · 4 bathrooms · 3161 sq ft · Built in 2005
MLS® 30083428
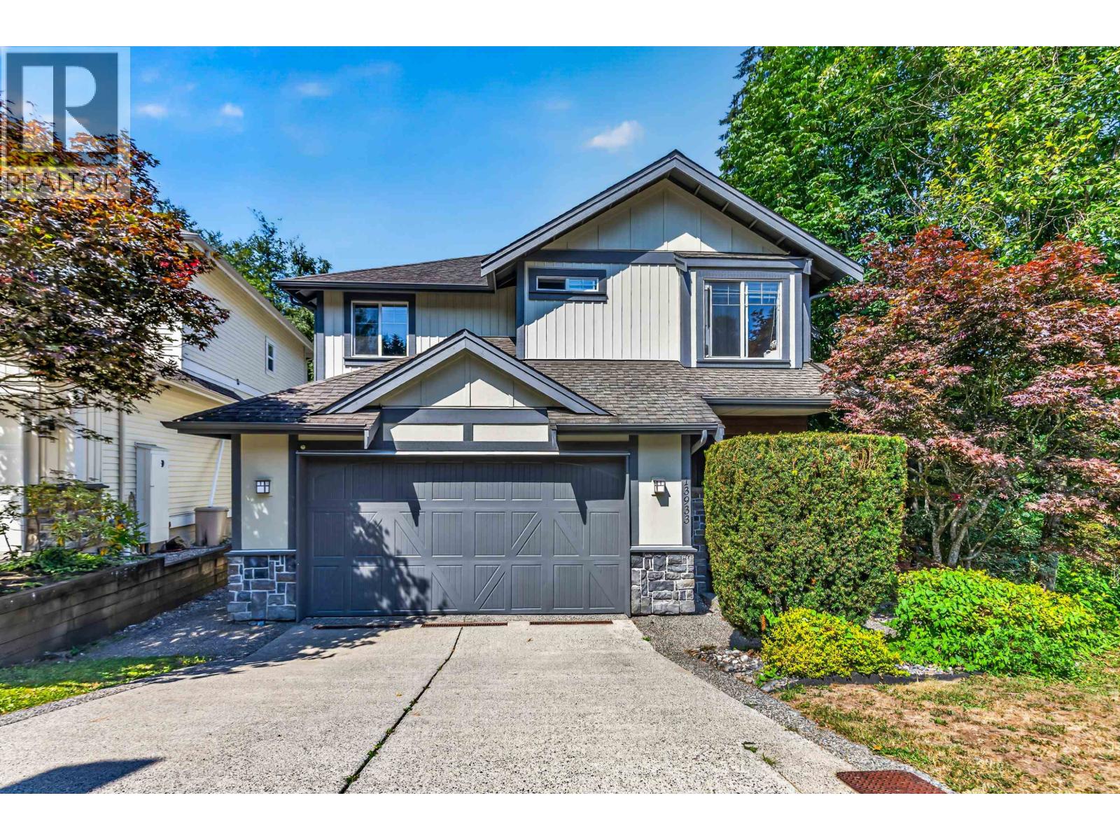
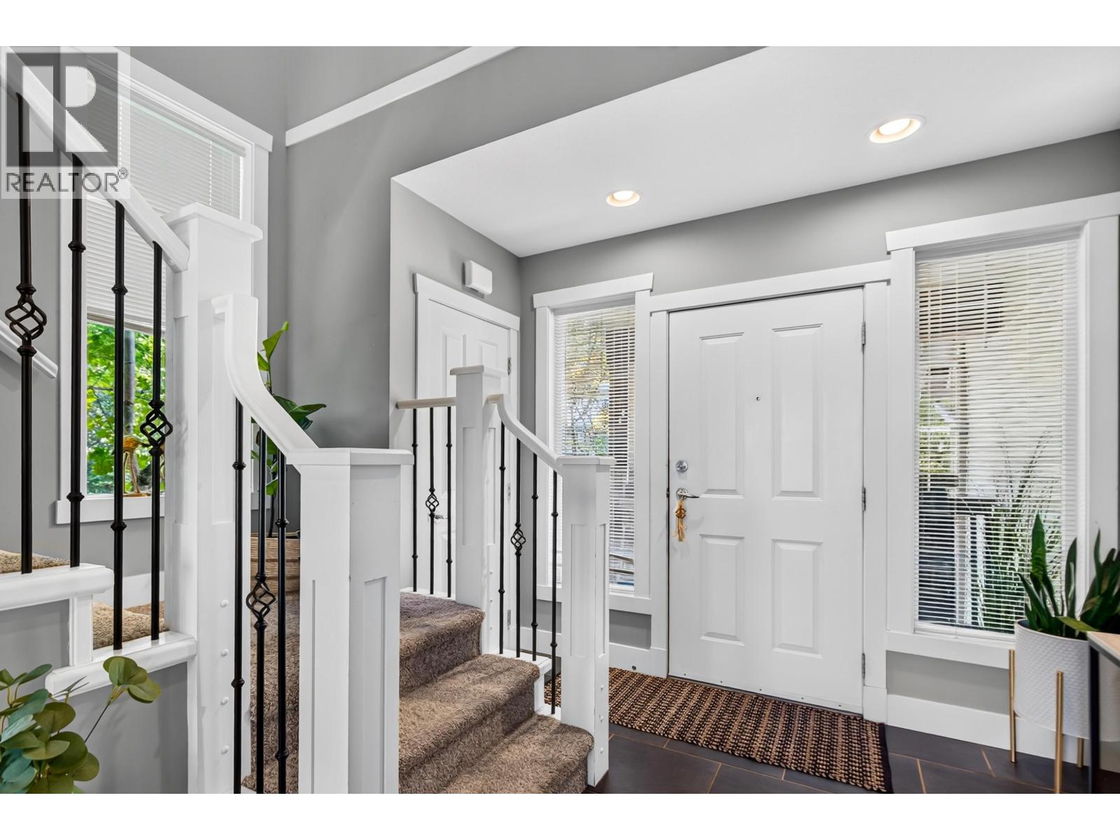
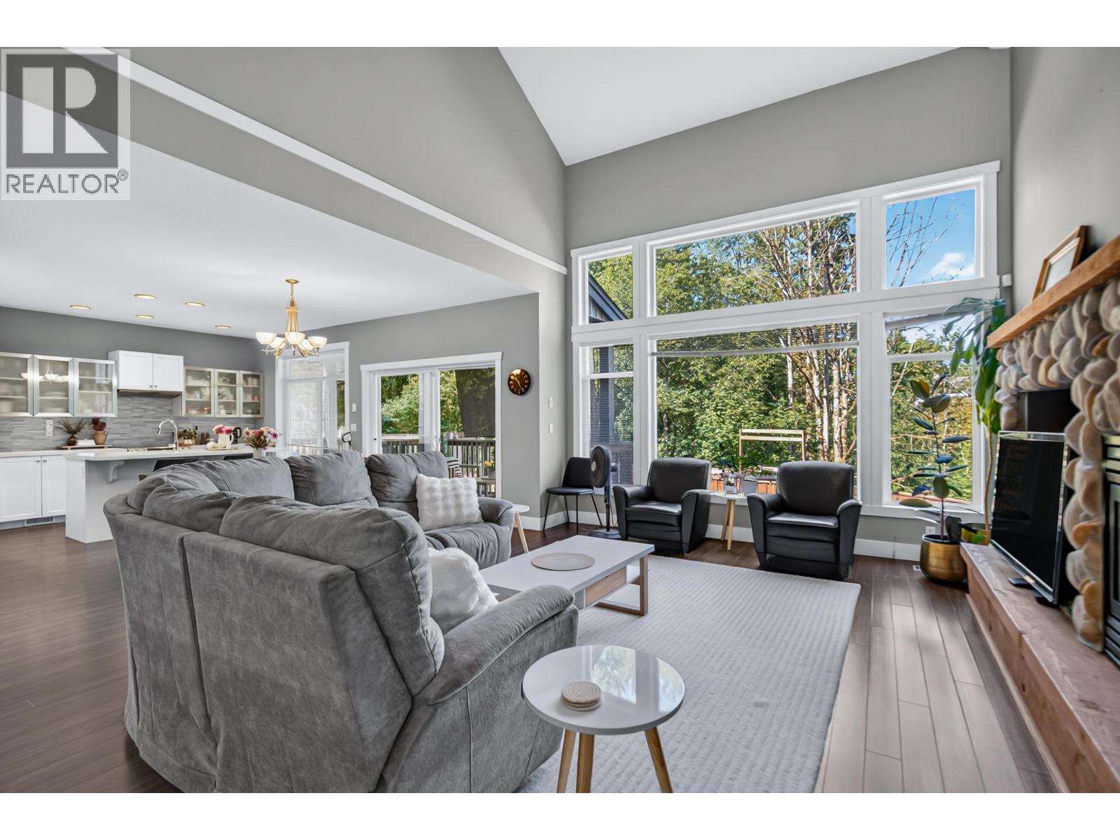
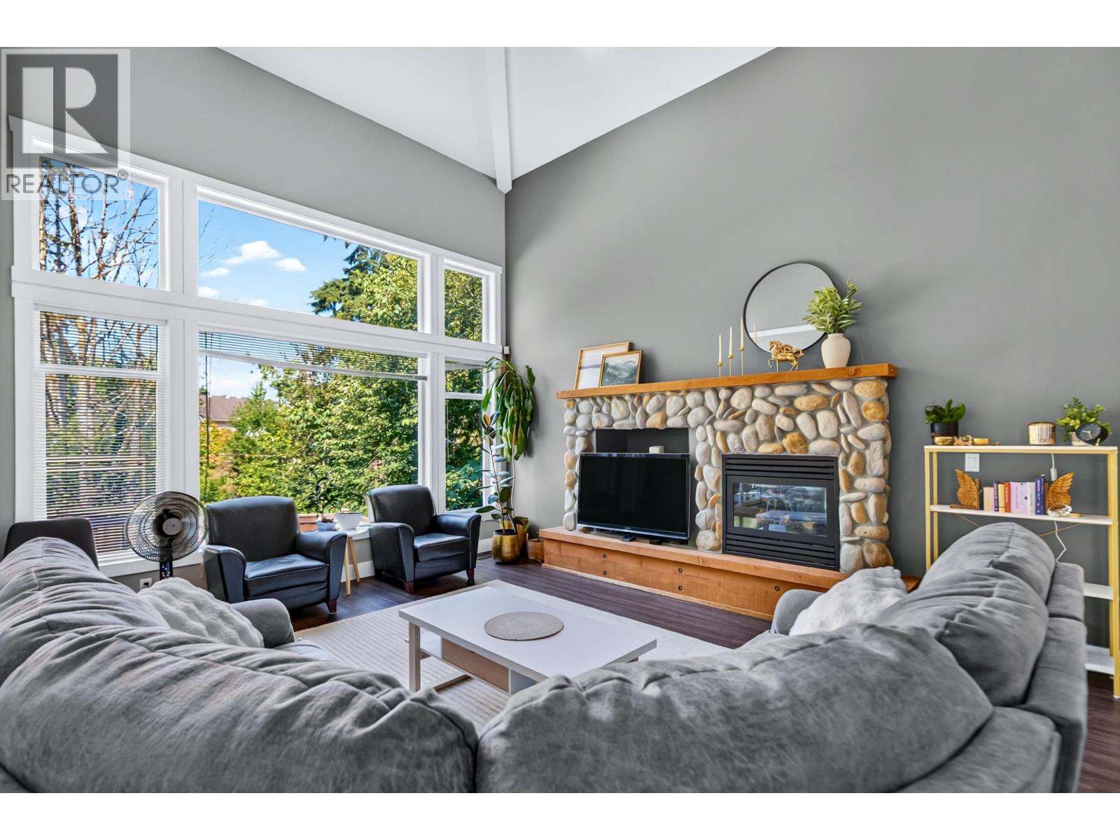
Welcome to one of Silver Valley's most sought-after neighbourhoods! This 3,161 square ft 2-storey with basement offers 4 bdrms & bright, open layout perfect for family living. Main floor features soaring vaulted ceilings, cozy gas fireplace & open living, dining & kitchen area designed for entertaining. Kitchen boasts S/S appliances, walk-in pantry, generous island & a den that makes the perfect home office. Upstairs offers a spacious primary suite with a huge walk-in closet & 5pc ensuite, + 2 generous bdrms & convenient laundry. Fully finished bsmt features separate entry, rough-in plumbing for a future kitchen, 1 bdrm, 3pc bath & ample storage. Enjoy the covered balcony overlooking the fully fenced yard backing onto green space, with a lower deck offering even more outdoor living & privacy. (id:27495)
Listing courtesy of RE/MAX LIFESTYLES REALTY · Rob Swift
Communities.ca Inc.
Stuart Hall, REALTOR® · Licence #LIC-00651009 · Century 21 Bravo
Data from MLS® System. Deemed reliable but not guaranteed accurate by CREA. The trademarks MLS®, Multiple Listing Service® and the associated logos are owned by The Canadian Real Estate Association (CREA) and identify the quality of services provided by real estate professionals who are members of CREA.
REALTOR®, REALTORS®, and the REALTOR® logo are certification marks that are owned by REALTOR® Canada Inc. and licensed exclusively to The Canadian Real Estate Association (CREA). These certification marks identify real estate professionals who are members of CREA and who must abide by CREA’s By-Laws, Rules, and the REALTOR® Code.
Powered by CREA DDF®