Townhouse for sale in Maple Ridge, British Columbia. Listed at $930,000.
3 bedrooms · 4 bathrooms · 2721 sq ft · Built in 2008
MLS® 30211147
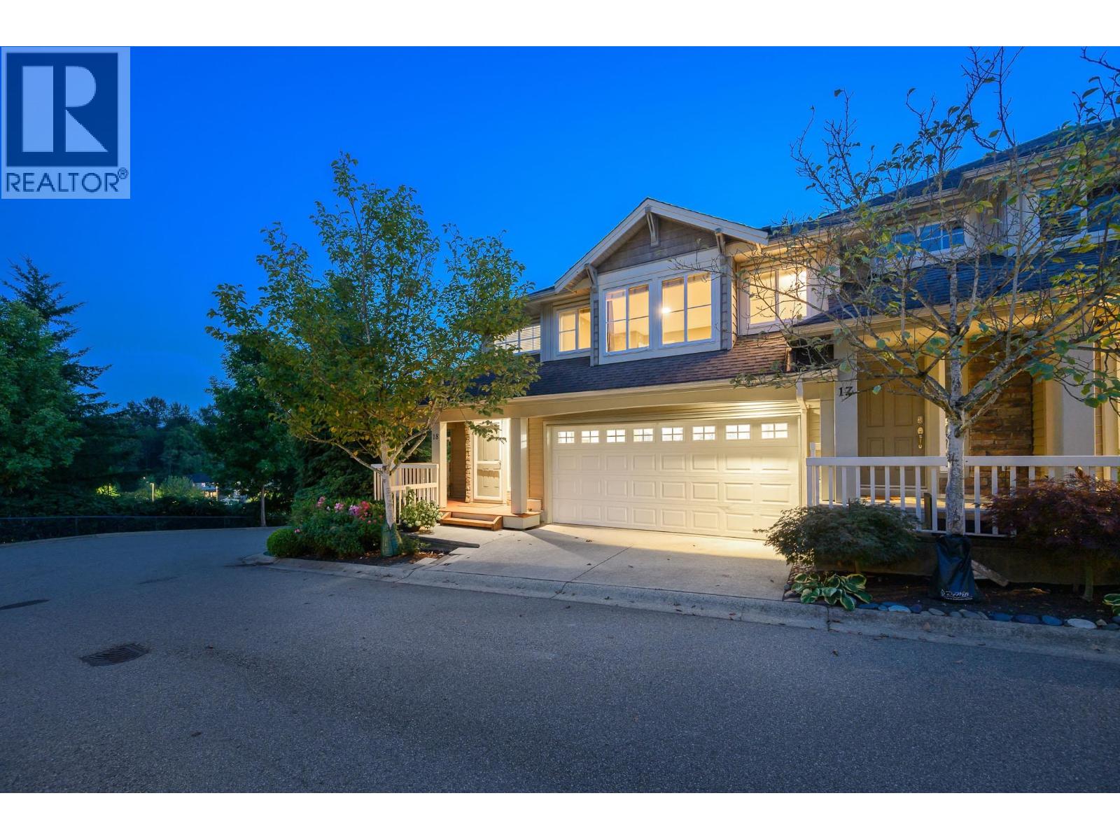
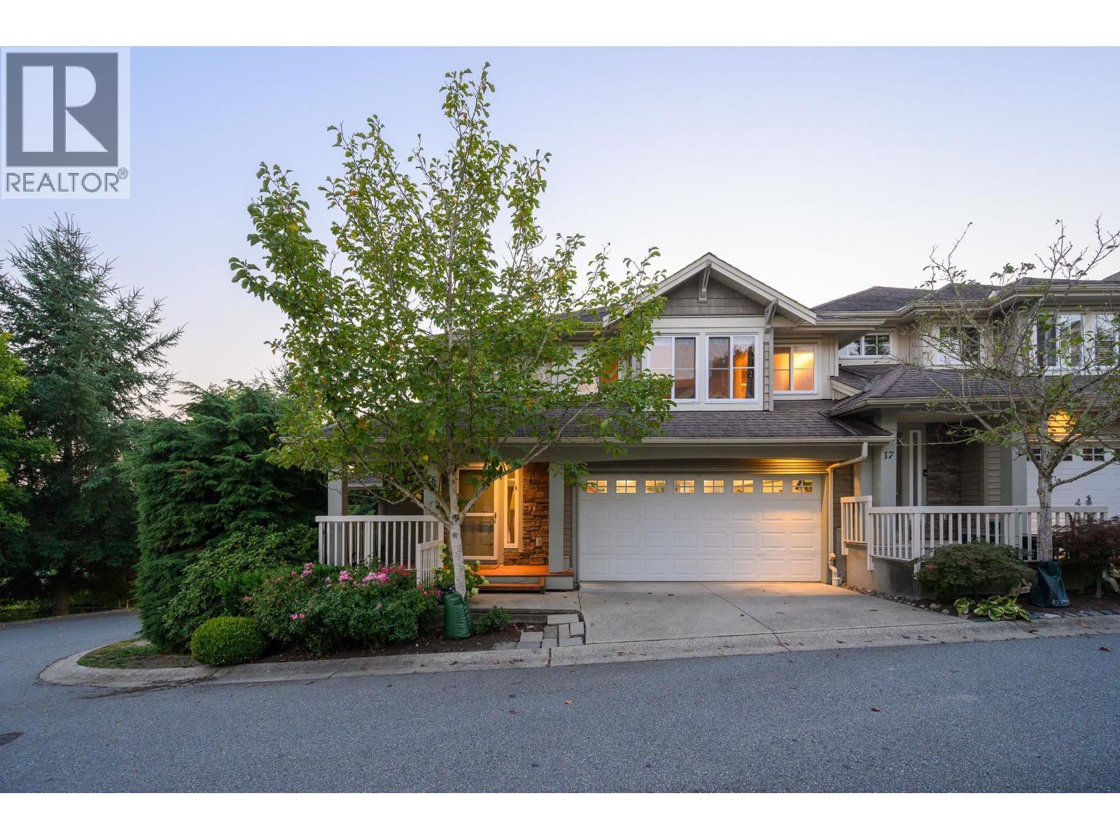
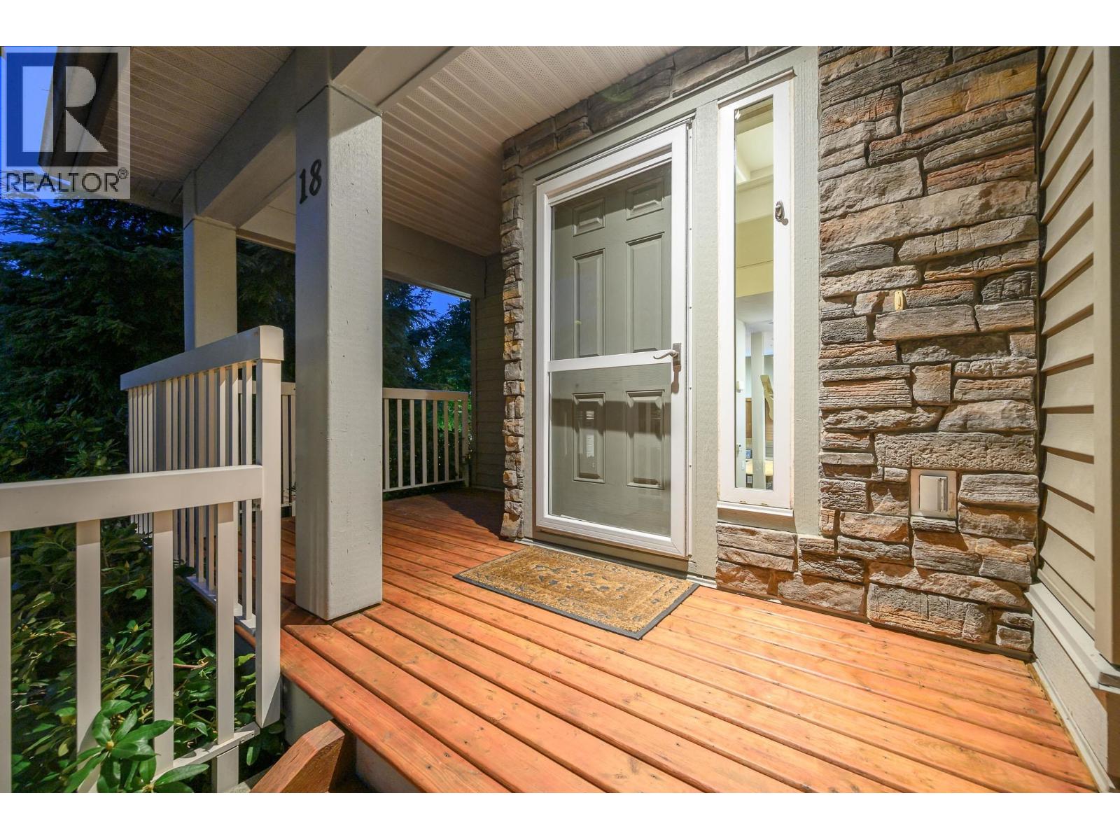
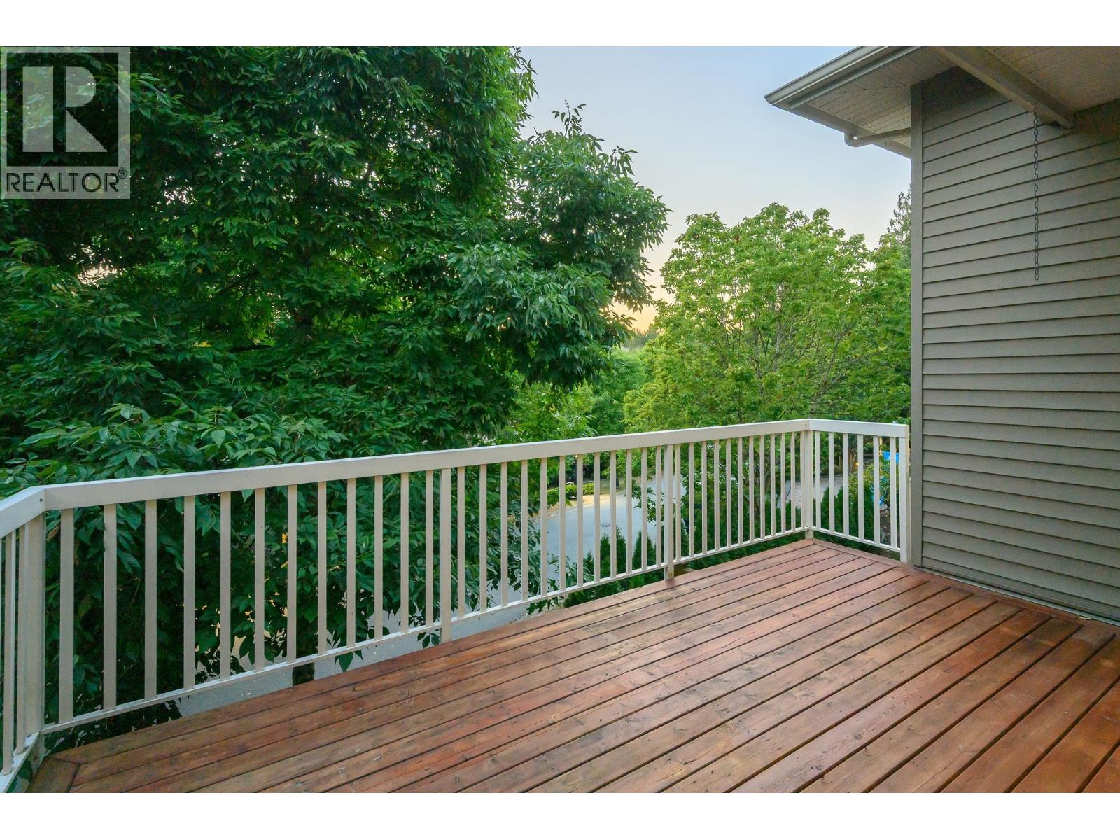
Welcome to THE VILLAGE AT KANAKA, a premium development THAT FEELS LIKE A DETACHED HOME consisting of 28 FABULOUS TOWNHOMES LOCATED IN CULDESAC RIGHT BEHIND & JUST STEPS TO KANAKA ELEMENTARY! Rarely available this END UNIT is in a premium LOCATION atop the development. With over 2300 SQ FT OF INDOOR LIVING SPACE ( and could be over 2700 Sq ft) this is the LARGEST FLOOR PLAN AVAILABLE! Main floor features HUGE FAMILY ROOM, upgraded S/S appliances, GAS STOVE, full size pantry, dining room, all OVERLOOKING your stunning GREAT ROOM with 10ft CEILINGS, Gas Fireplace & extra windows for TONS OF NATURAL LIGHT. Upstairs you will find 3 LARGE Bedrooms with a Grand Primary & full size Laundry. BELOW is a FABULOUS 1123 SQ FT WALKOUT BASEMENT with its own DECK & tons of windows for NATURAL LIGHT. (id:27495)
Listing courtesy of RE/MAX LIFESTYLES REALTY · John Cashin
Communities.ca Inc.
Stuart Hall, REALTOR® · Licence #LIC-00651009 · Century 21 Bravo
Data from MLS® System. Deemed reliable but not guaranteed accurate by CREA. The trademarks MLS®, Multiple Listing Service® and the associated logos are owned by The Canadian Real Estate Association (CREA) and identify the quality of services provided by real estate professionals who are members of CREA.
REALTOR®, REALTORS®, and the REALTOR® logo are certification marks that are owned by REALTOR® Canada Inc. and licensed exclusively to The Canadian Real Estate Association (CREA). These certification marks identify real estate professionals who are members of CREA and who must abide by CREA’s By-Laws, Rules, and the REALTOR® Code.
Powered by CREA DDF®