Detached House for sale in Maple Ridge, British Columbia. Listed at $1,849,900.
6 bedrooms · 4 bathrooms · 2986 sq ft · Built in 1989
MLS® 30246901
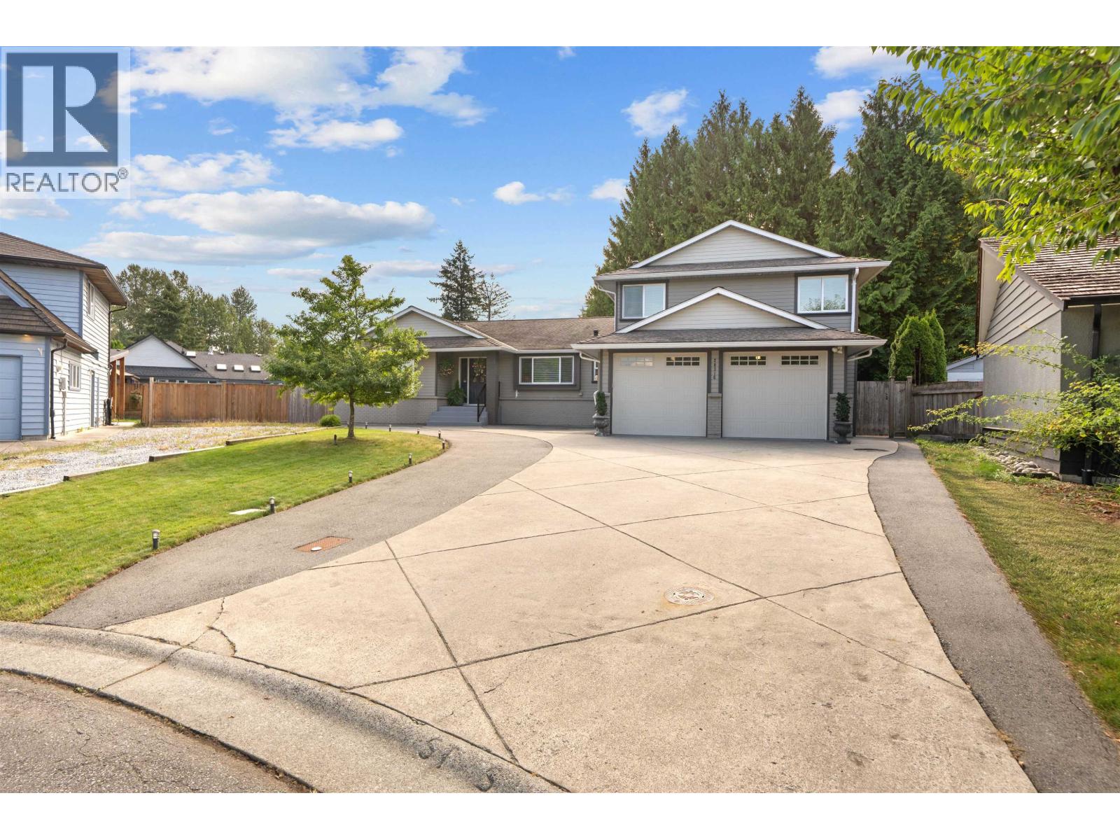
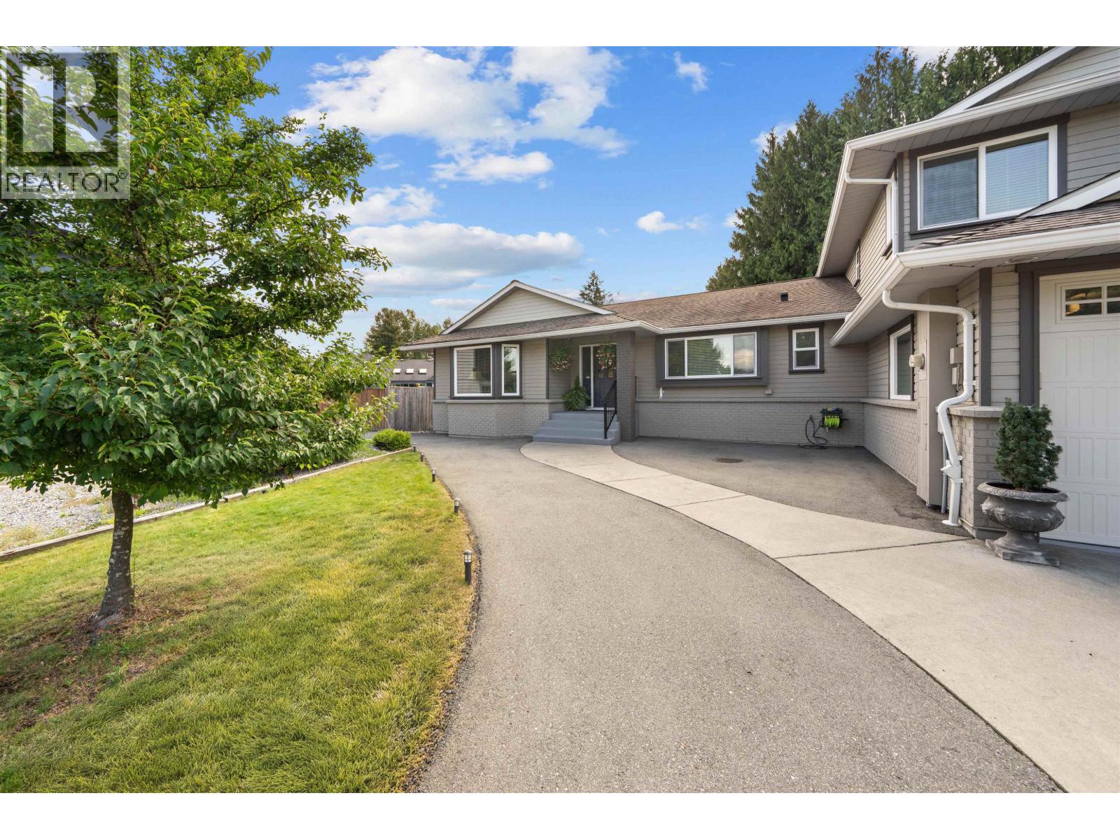
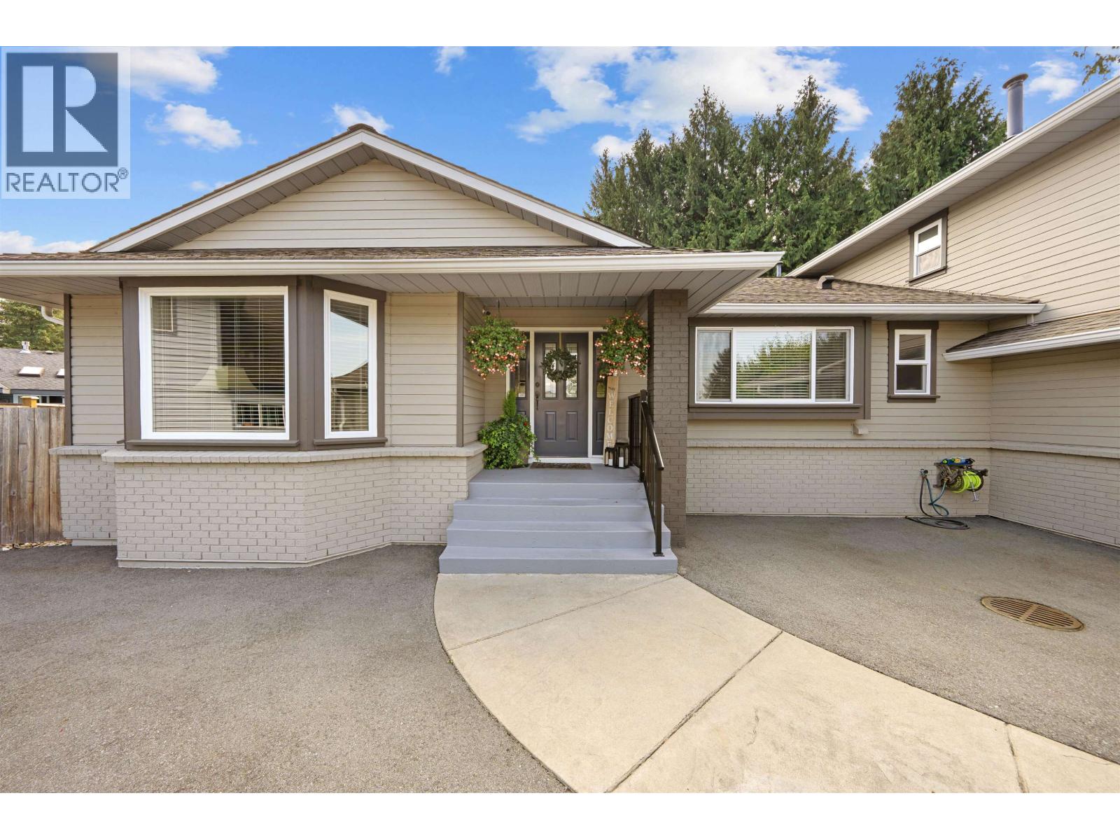
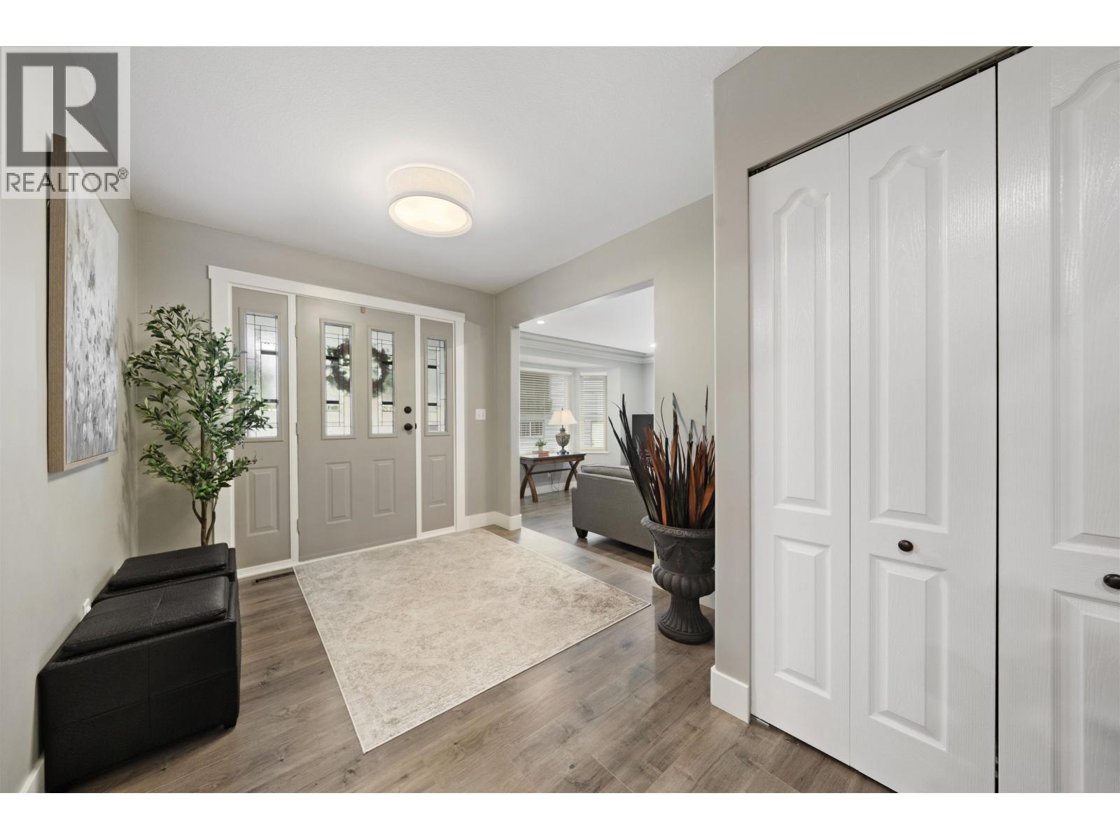
Welcome to this NW Maple Ridge GEM & ENTERTAINERS DREAM! This meticulously kept 3 level split home is nestled in a corner of a quiet culdesac and sits on a .25 ACRE LOT! GOURMET kitchen with top of the line, BERTAZZONI gas cooktop, wall oven and microwave. Freshly painted two tone custom cabinetry, quartz countertops with bar top, coffee nook, wine fridge+rack. Formal dining room & large sunken living room for cozy living. Up is 4 bedrooms, with a huge primary and spa-like 5 piece ensuite. Lower level has a huge rec room(or bedroom)& 1 bedroom walkout suite for inlaws or tenant. IN/OUT living at its finest with heated saltwater fibreglass POOL, putting green and enclosed 400sqft patio. Central A/C, 3 car wide driveway, fresh paint, new floors+lighting throughout and MANY more updates. (id:27495)
Listing courtesy of Royal LePage Elite West · Harry Fox
Communities.ca Inc.
Stuart Hall, REALTOR® · Licence #LIC-00651009 · Century 21 Bravo
Data from MLS® System. Deemed reliable but not guaranteed accurate by CREA. The trademarks MLS®, Multiple Listing Service® and the associated logos are owned by The Canadian Real Estate Association (CREA) and identify the quality of services provided by real estate professionals who are members of CREA.
REALTOR®, REALTORS®, and the REALTOR® logo are certification marks that are owned by REALTOR® Canada Inc. and licensed exclusively to The Canadian Real Estate Association (CREA). These certification marks identify real estate professionals who are members of CREA and who must abide by CREA’s By-Laws, Rules, and the REALTOR® Code.
Powered by CREA DDF®