Detached House for sale in Maple Ridge, British Columbia. Listed at $1,200,000.
3 bedrooms · 3 bathrooms · 1859 sq ft · Built in 1984
MLS® 30197188
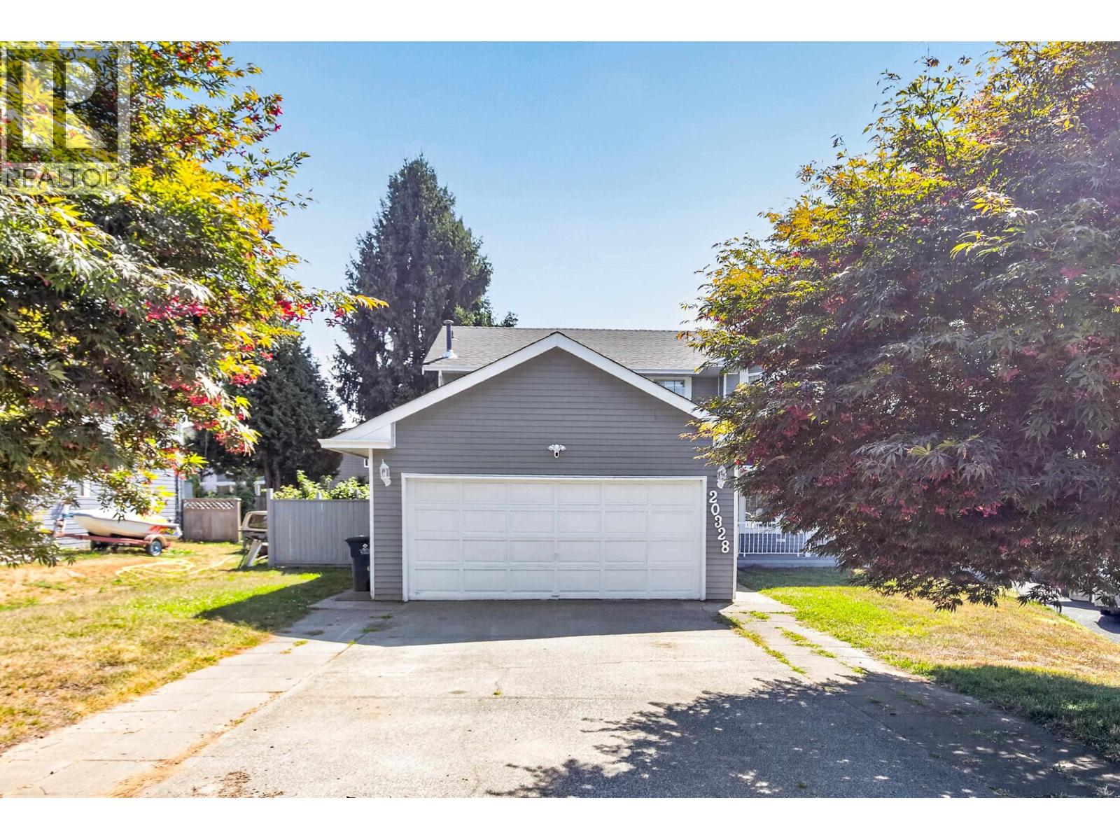
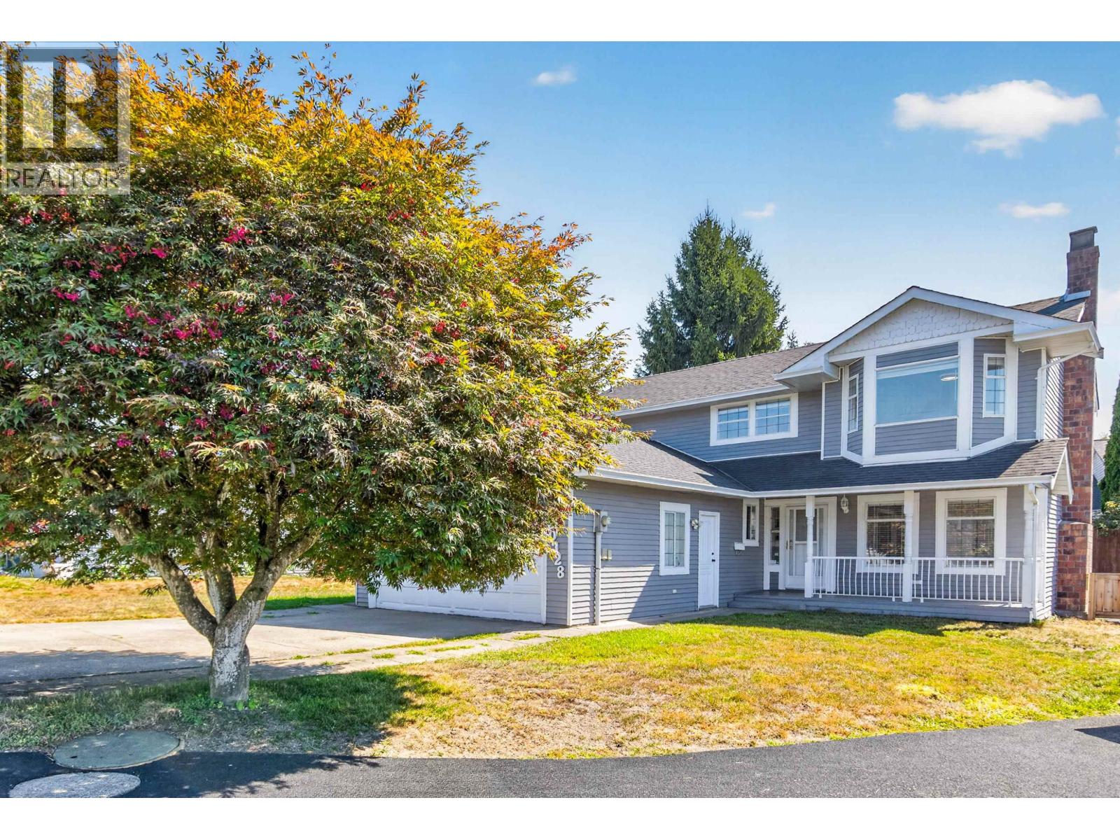
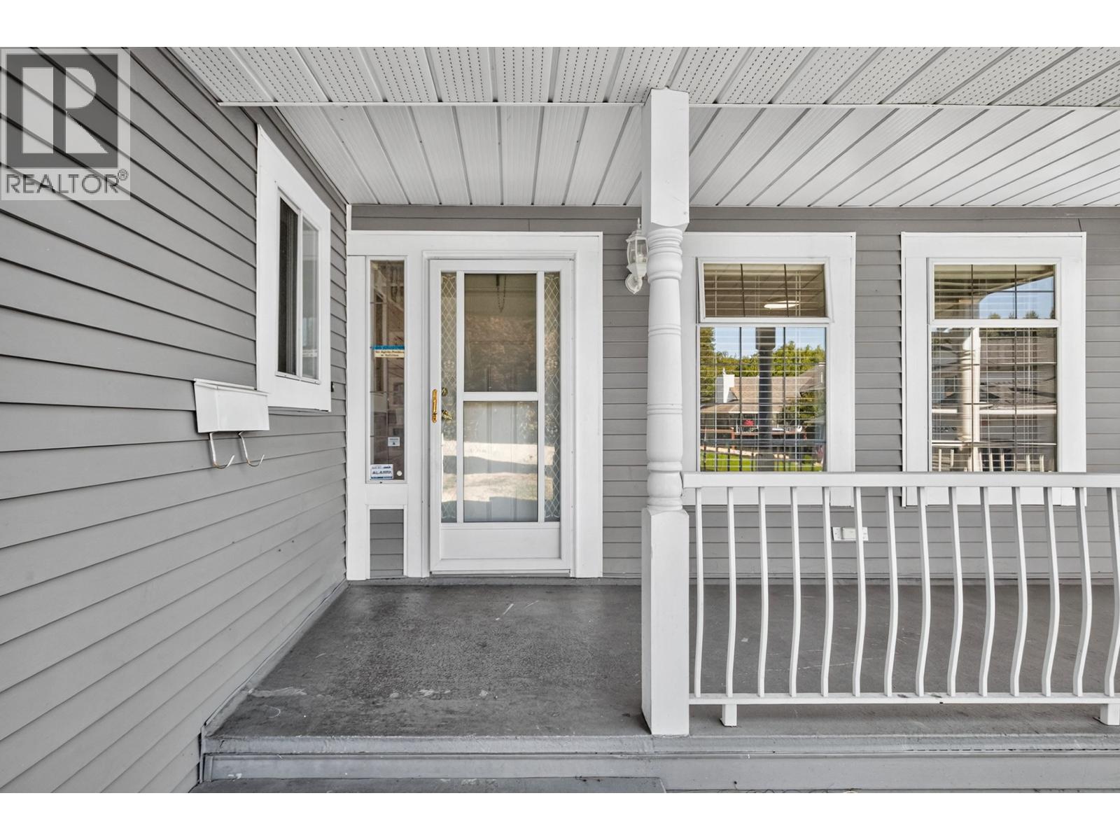
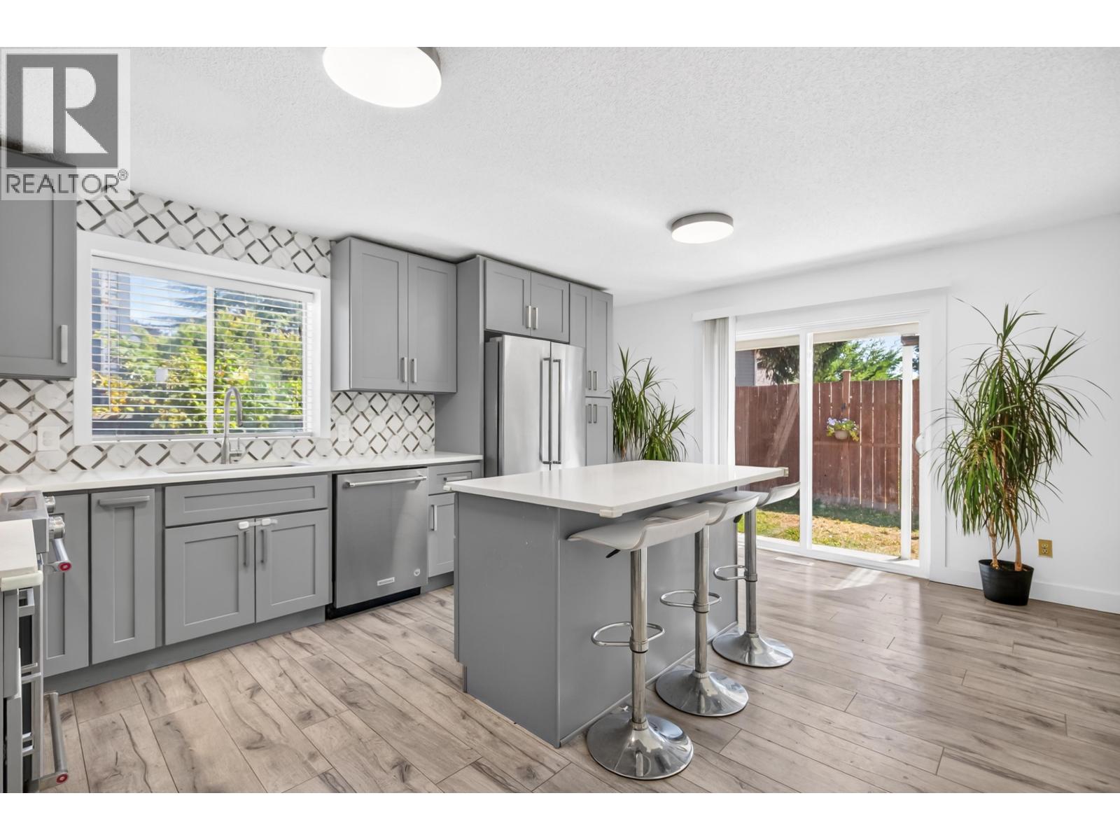
Welcome Home!! This Beautiful 2 Level Home features 3 Bedrooms / 3 Bathrooms & is located in a quiet Family Cul-De-Sac in North West Maple Ridge! Features & Updates include a Newer Updated Kitchen with Appliances, Cabinets & Counter Tops, Newer Flooring, Newer Interior & Exterior Paint, Newer Roof, plus Updated Bathrooms including your Spacious Ensuite! Large Primary Bedroom with His/Hers Closets, separate from the 2nd & 3rd Bedrooms. Large Open Kitchen with access to the Backyard, plus a separate Dining Room & Living Room with additional access to the Backyard. Fully Fenced Backyard perfect for Kids, BBQs, Pets & Entertaining! Rough-Ins for Security & Central Vac. All of this located close to Shopping, Golden Ears Bridge, Transit, All Levels of Schools & more! (id:27495)
Listing courtesy of Stonehaus Realty Corp. · Chase Shymkiw
Communities.ca Inc.
Stuart Hall, REALTOR® · Licence #LIC-00651009 · Century 21 Bravo
Data from MLS® System. Deemed reliable but not guaranteed accurate by CREA. The trademarks MLS®, Multiple Listing Service® and the associated logos are owned by The Canadian Real Estate Association (CREA) and identify the quality of services provided by real estate professionals who are members of CREA.
REALTOR®, REALTORS®, and the REALTOR® logo are certification marks that are owned by REALTOR® Canada Inc. and licensed exclusively to The Canadian Real Estate Association (CREA). These certification marks identify real estate professionals who are members of CREA and who must abide by CREA’s By-Laws, Rules, and the REALTOR® Code.
Powered by CREA DDF®