Townhouse for sale in Maple Ridge, British Columbia. Listed at $799,000.
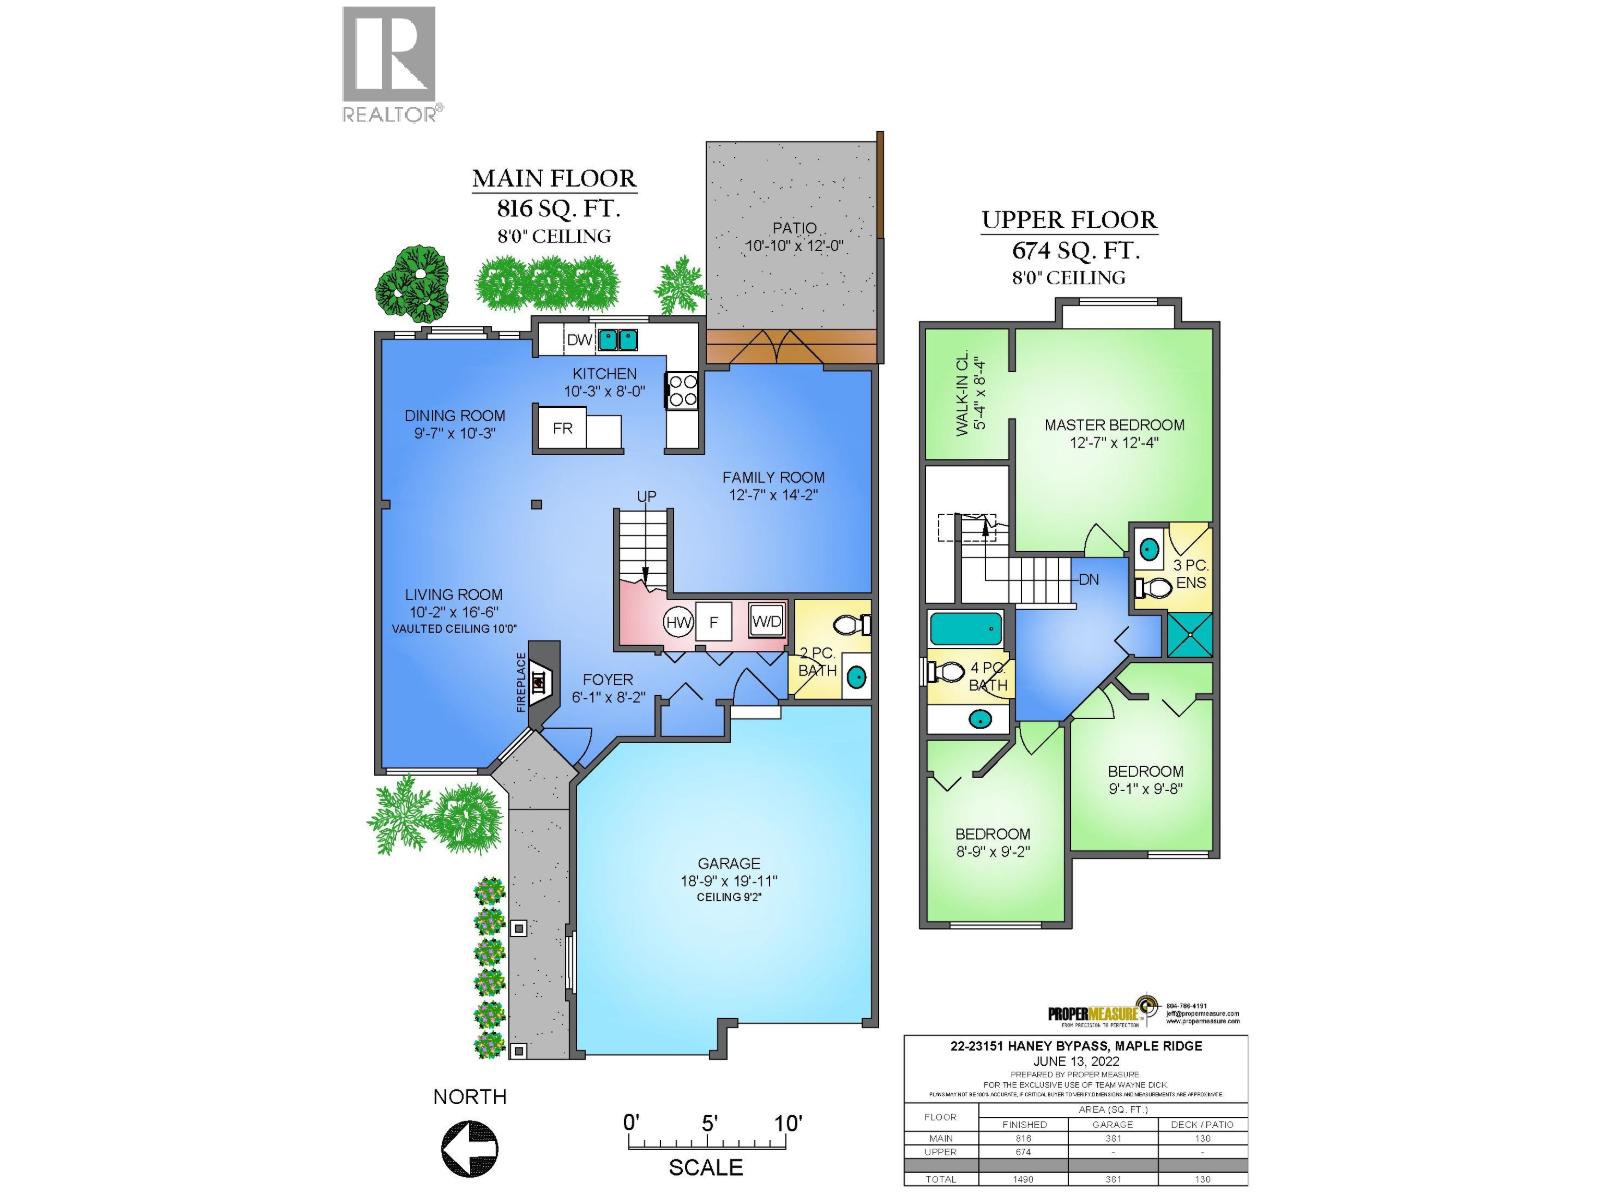
3 bedrooms · 3 bathrooms · 1490 sq ft · Built in 1992
MLS® 30246086
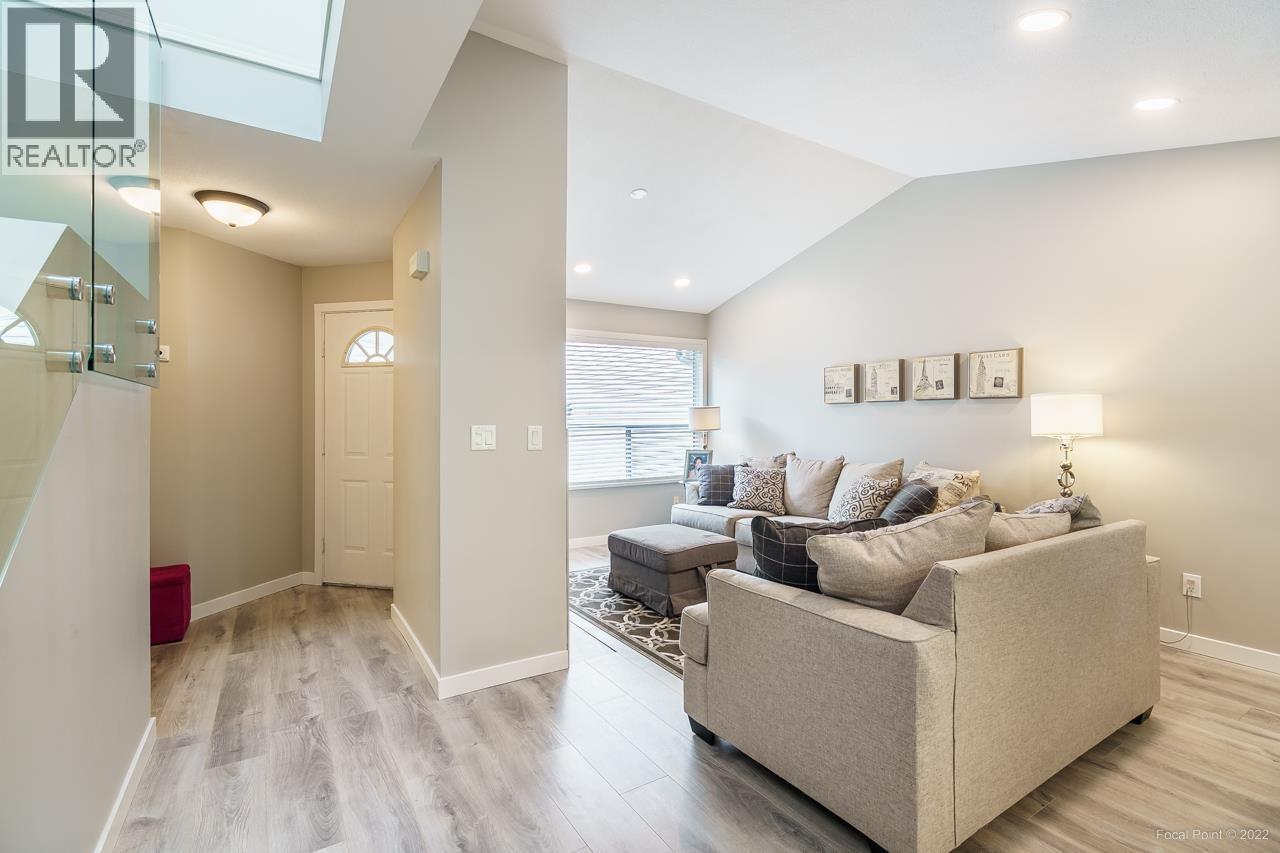
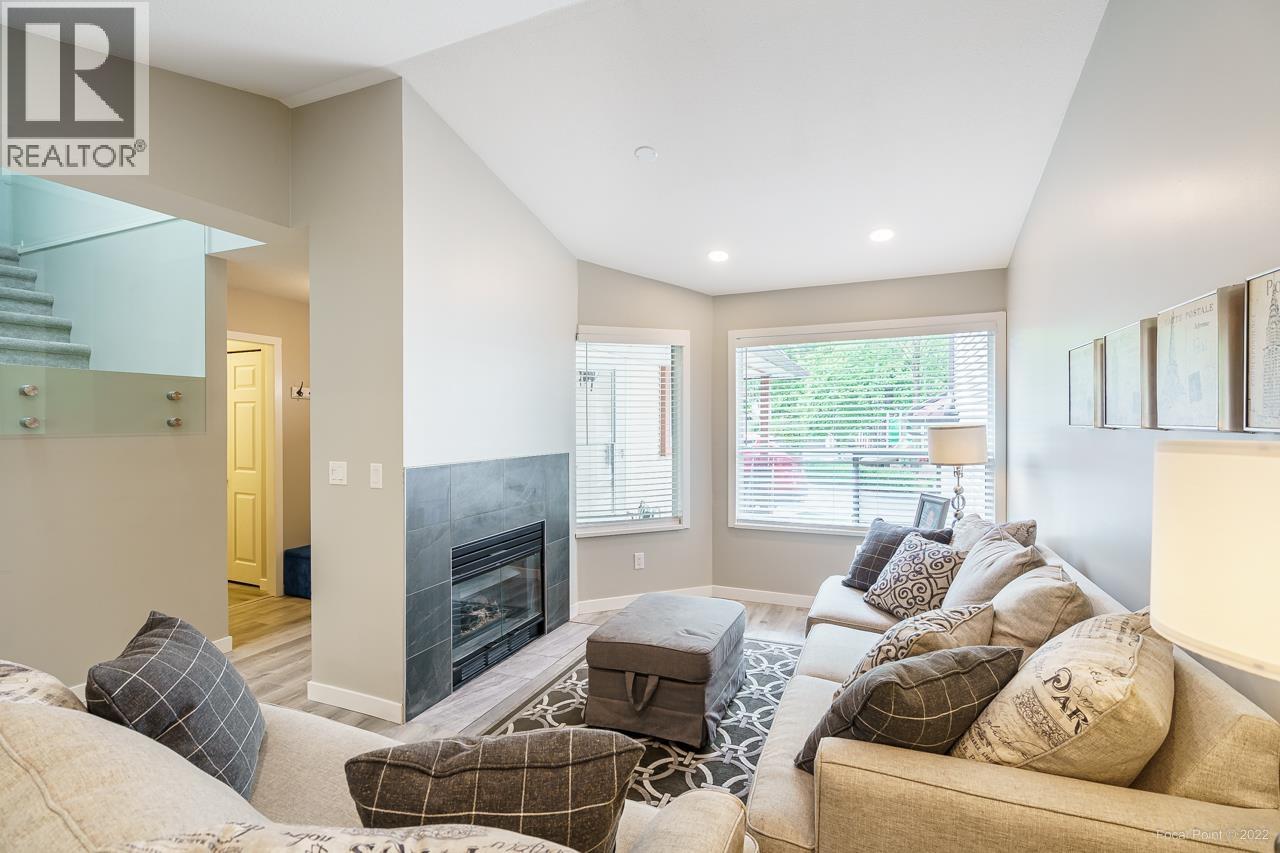
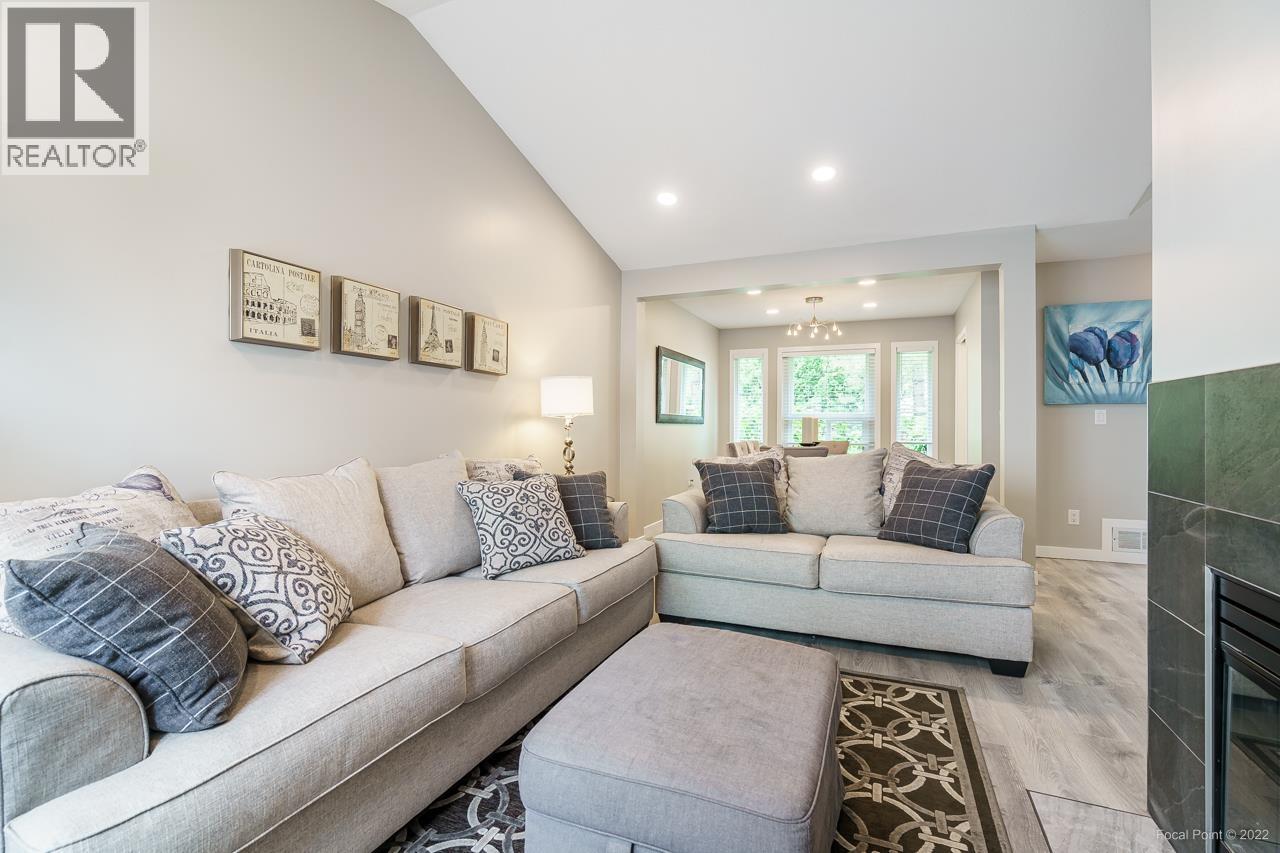
METICULOUSLY kept two-level townhouse at Stonehouse Estates with extensive upgrades throughout. Main floor features laminate flooring, a living rm with vaulted ceilings & gas fireplace, plus an open-concept dining area. Updated kitchen offers white cabinets, s/s appliances & quartz countertops. Bonus family rm with French doors opens to a 12' x 10'10" patio & oversized private backyard. Laundry & 2-pc bath complete the main. Modern glass railings lead to 3 bdrms & 2 full baths. Spacious primary fits a king bed, has a large walk-in closet & brand-new ensuite. Stay comfortable year-round with a newer furnace, heat pump (A/C) & hot water on demand. Large crawl space & double side-by-side garage provide excellent storage. Nothing to do but move in! Two pets allowed, no size restrictions. Short commute to the West Coast Express. OPEN HOUSE SAT SEPT 19 230-4PM (id:27495)
Listing courtesy of RE/MAX All Points Realty · Wayne Dick
Communities.ca Inc.
Stuart Hall, REALTOR® · Licence #LIC-00651009 · Century 21 Bravo
Data from MLS® System. Deemed reliable but not guaranteed accurate by CREA. The trademarks MLS®, Multiple Listing Service® and the associated logos are owned by The Canadian Real Estate Association (CREA) and identify the quality of services provided by real estate professionals who are members of CREA.
REALTOR®, REALTORS®, and the REALTOR® logo are certification marks that are owned by REALTOR® Canada Inc. and licensed exclusively to The Canadian Real Estate Association (CREA). These certification marks identify real estate professionals who are members of CREA and who must abide by CREA’s By-Laws, Rules, and the REALTOR® Code.
Powered by CREA DDF®