Detached House for sale in Maple Ridge, British Columbia. Listed at $1,139,000.
5 bedrooms · 3 bathrooms · 2460 sq ft · Built in 1992
MLS® 29884341
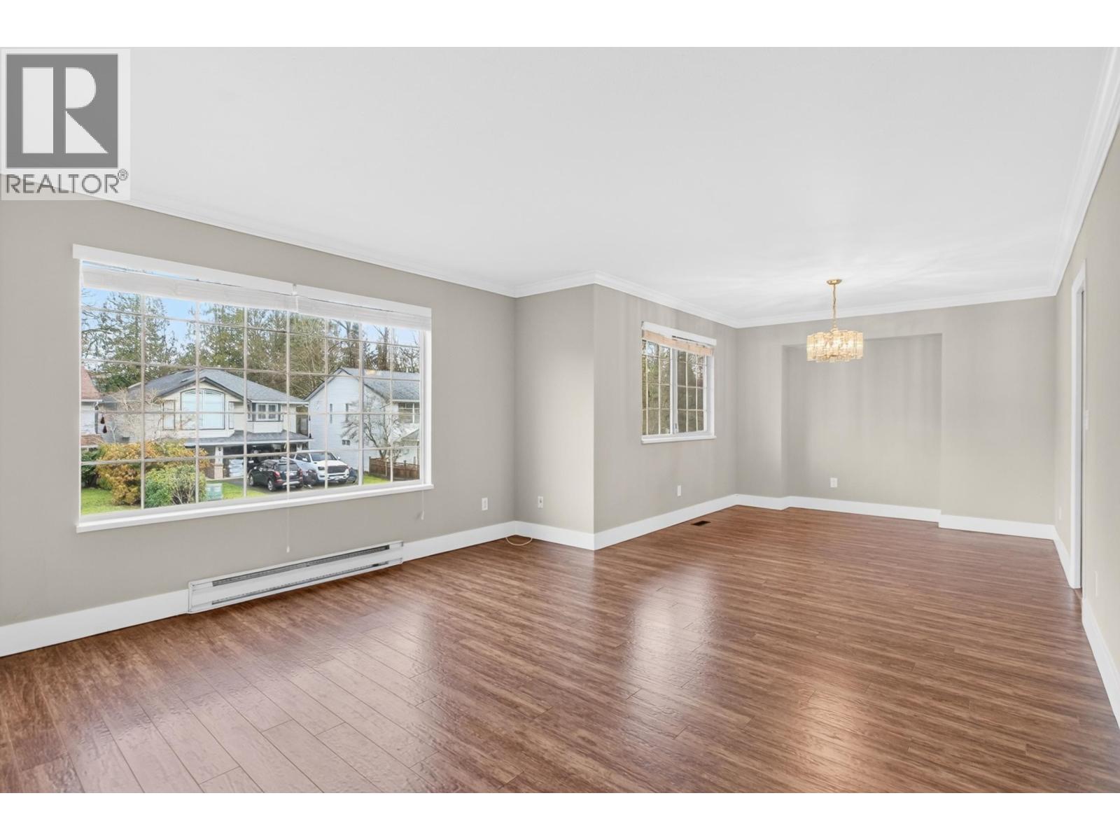
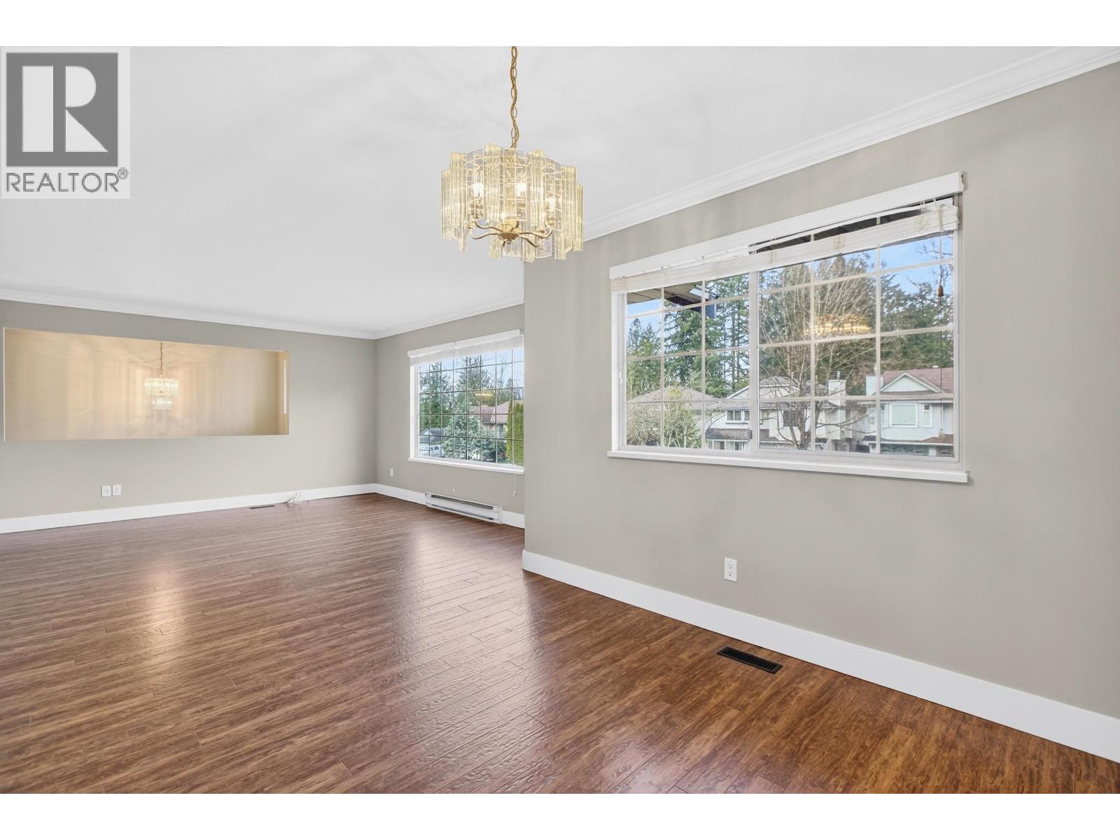
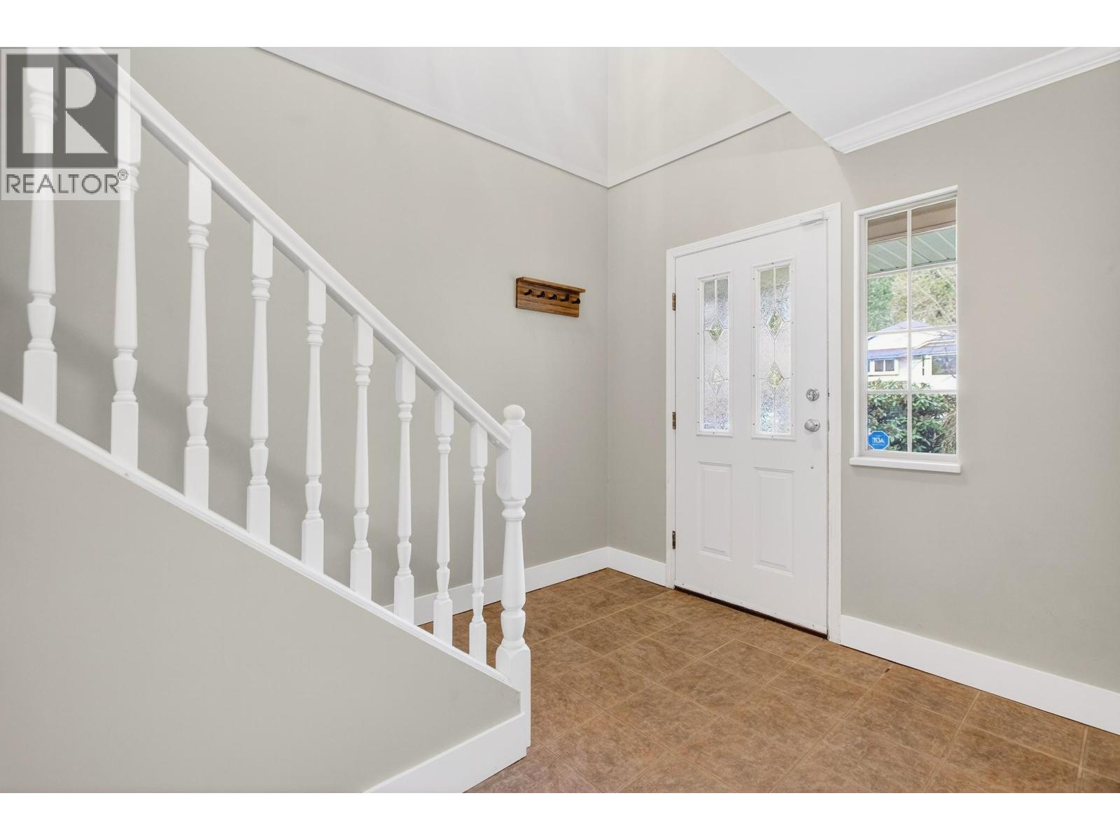
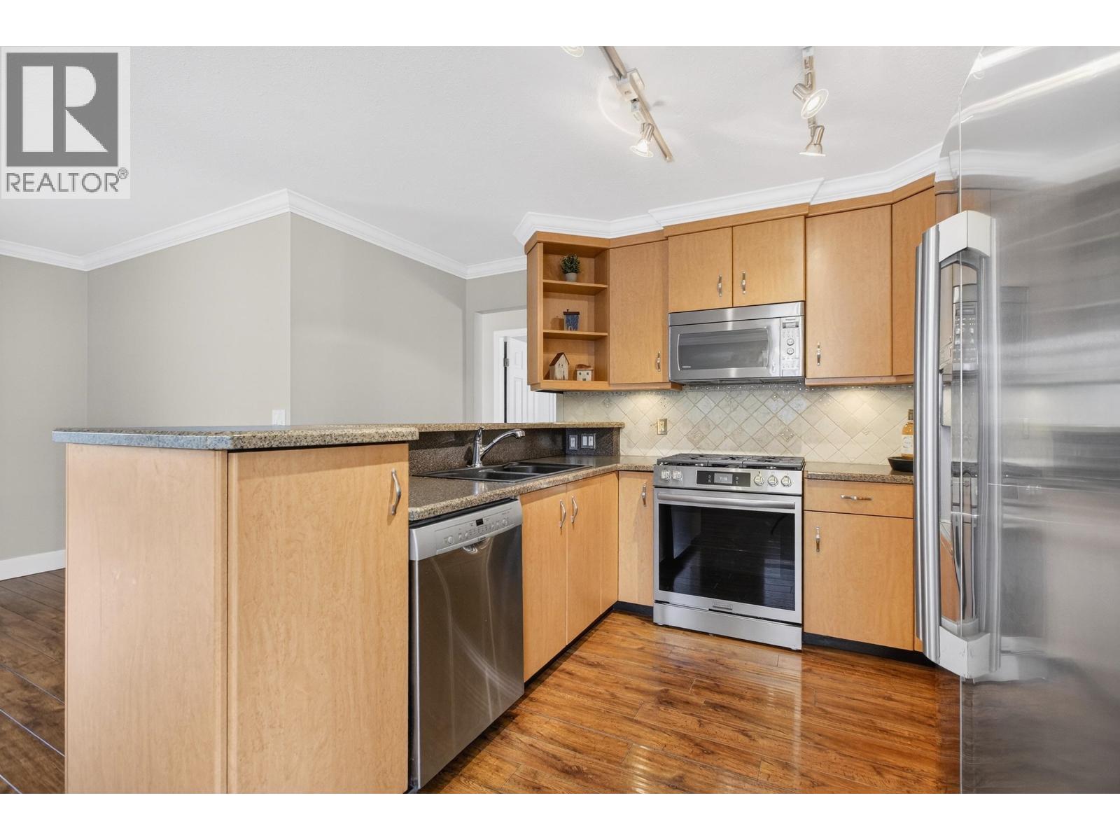
Spacious 2 storey 5 BEDROOM, 3 FULL BATH family home in a lovely neighbourhood walking distance to shops. Some upgrades completed by the current owner, including replacement of Poly-B plumbing and an updated covered deck. Main floor offers formal living and dining area plus a family room off the kitchen with space for kitchen table. Fully finished ground level basement has its own entrance plus French doors to the patio. Oversized double garage with space for storage and a workbench, plus a large flat driveway with LOTS OF PARKING. South facing rear yard includes a garden shed. Walking distance to town, close to transit and schools, with easy access to Dewdney, Abernathy, and Lougheed Highway. Some STAGED Photos. Quick closing possible. (id:27495)
Listing courtesy of RE/MAX LIFESTYLES REALTY · Kelly Boros
Communities.ca Inc.
Stuart Hall, REALTOR® · Licence #LIC-00651009 · Century 21 Bravo
Data from MLS® System. Deemed reliable but not guaranteed accurate by CREA. The trademarks MLS®, Multiple Listing Service® and the associated logos are owned by The Canadian Real Estate Association (CREA) and identify the quality of services provided by real estate professionals who are members of CREA.
REALTOR®, REALTORS®, and the REALTOR® logo are certification marks that are owned by REALTOR® Canada Inc. and licensed exclusively to The Canadian Real Estate Association (CREA). These certification marks identify real estate professionals who are members of CREA and who must abide by CREA’s By-Laws, Rules, and the REALTOR® Code.
Powered by CREA DDF®