Detached House for sale in Maple Ridge, British Columbia. Listed at $1,249,900.
4 bedrooms · 3 bathrooms · 2373 sq ft · Built in 1986
MLS® 30166011
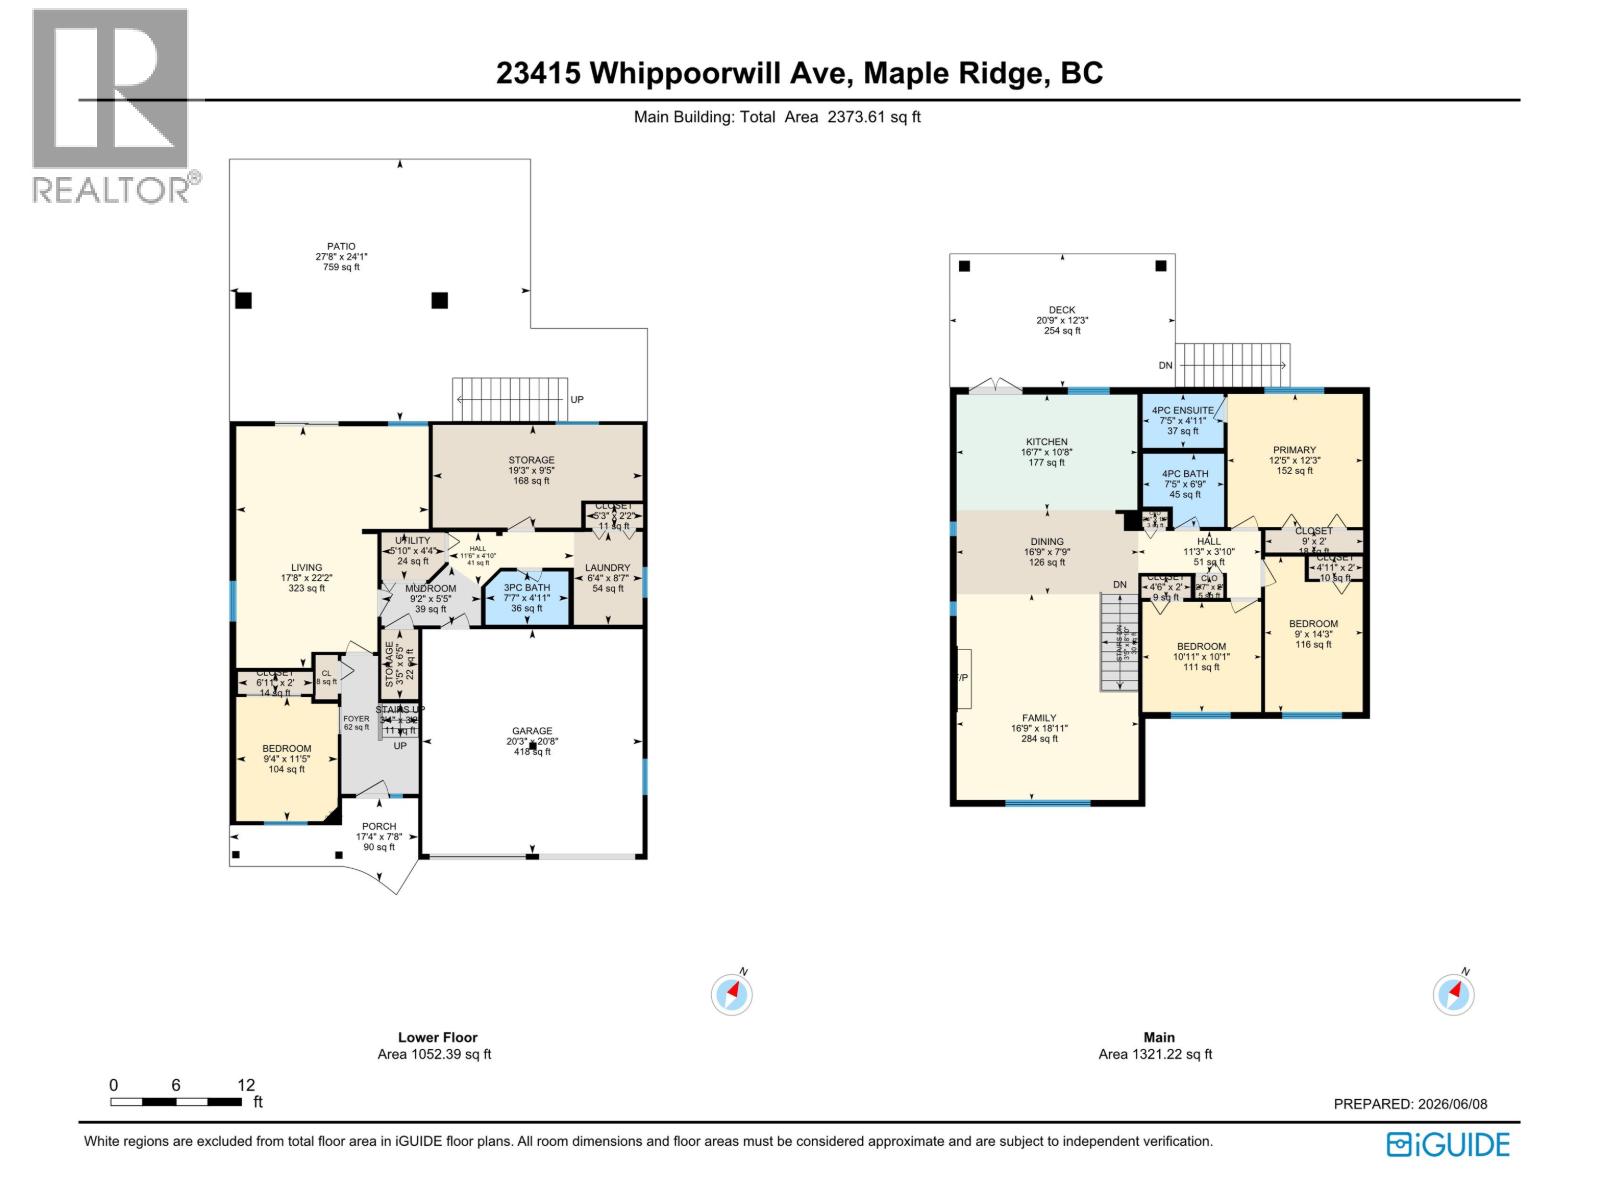
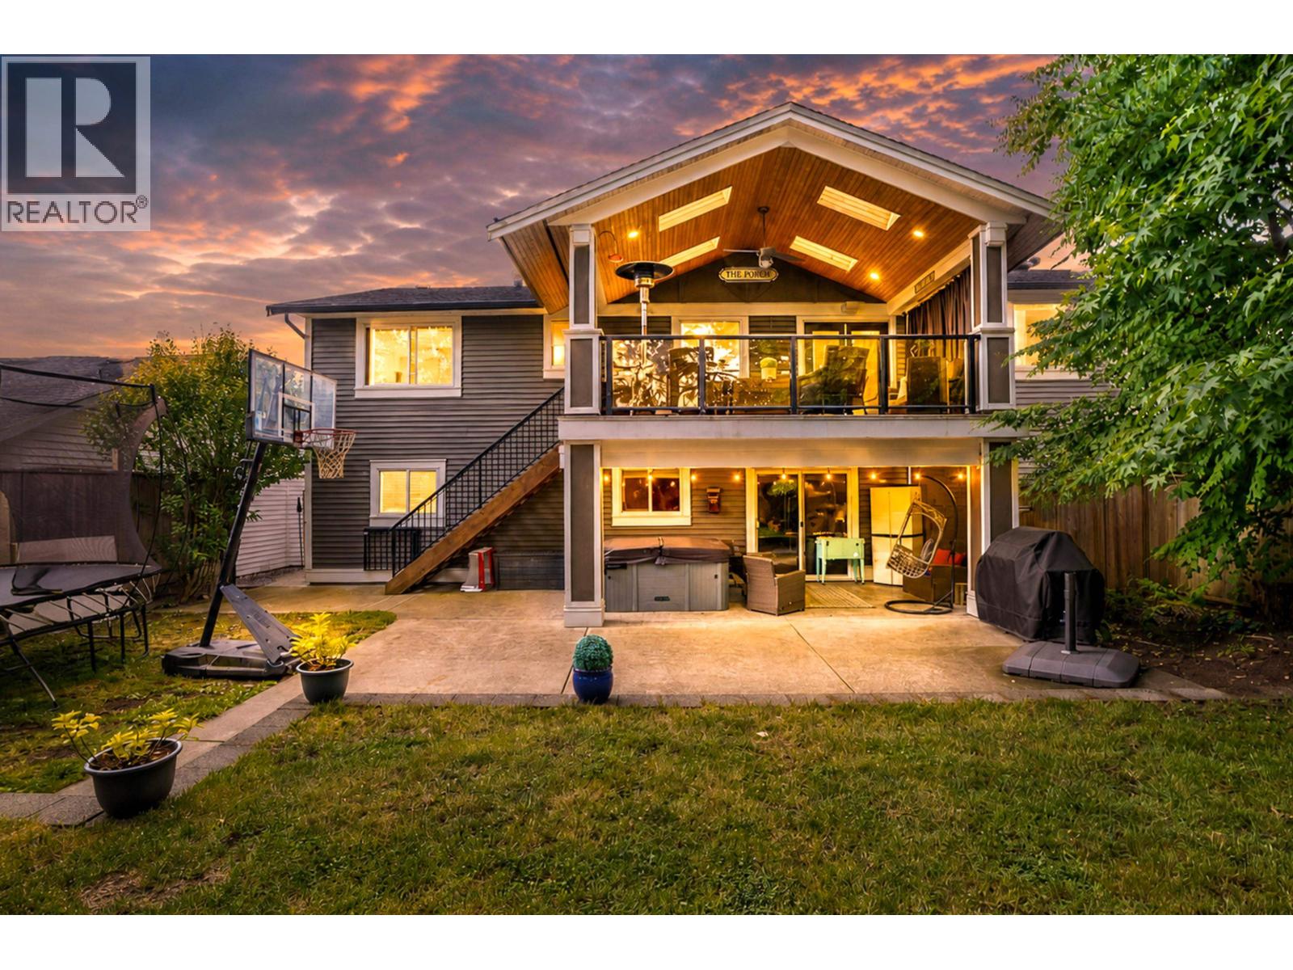
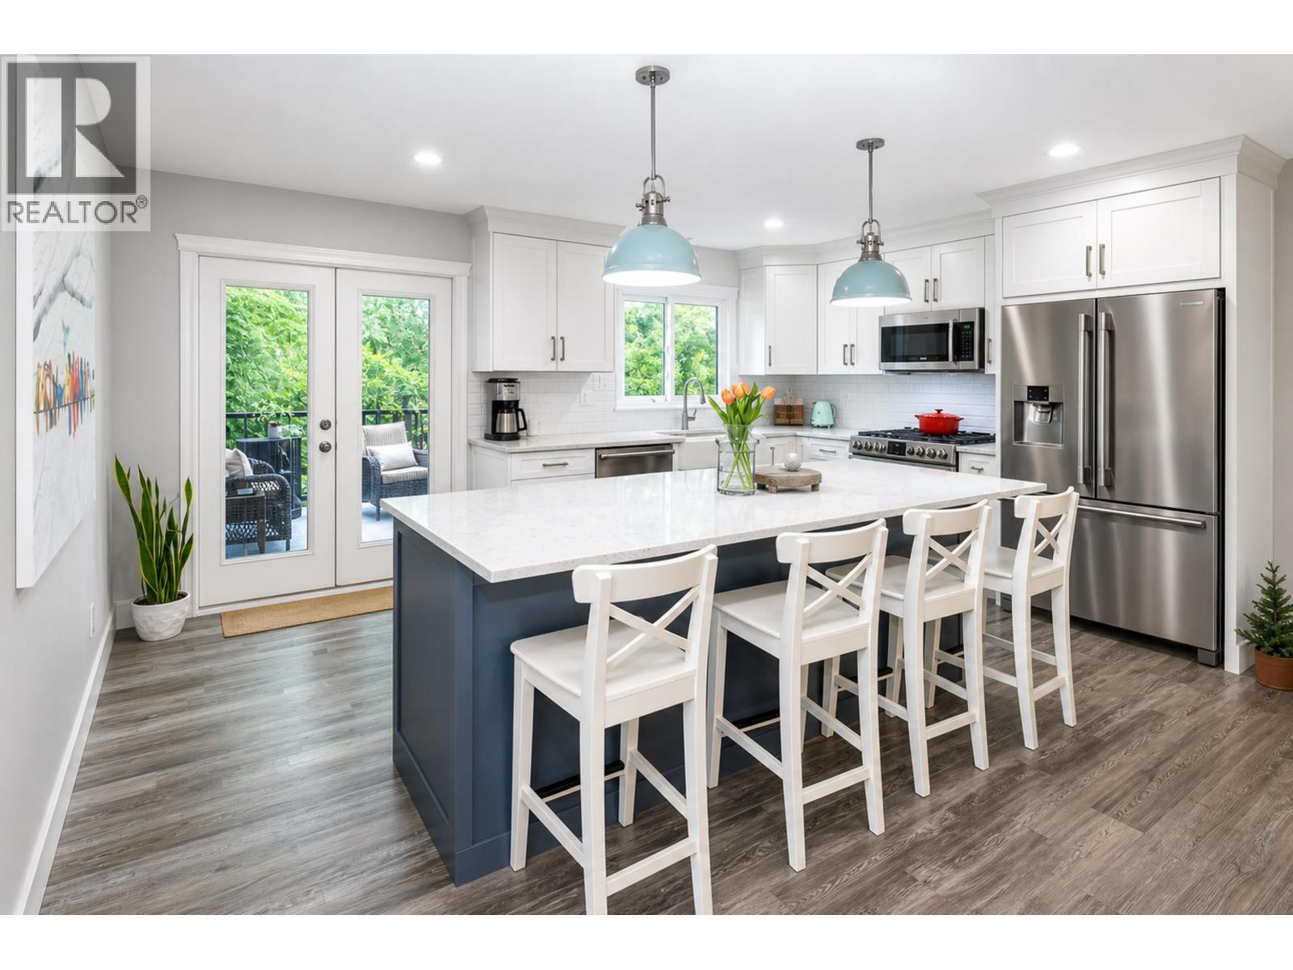
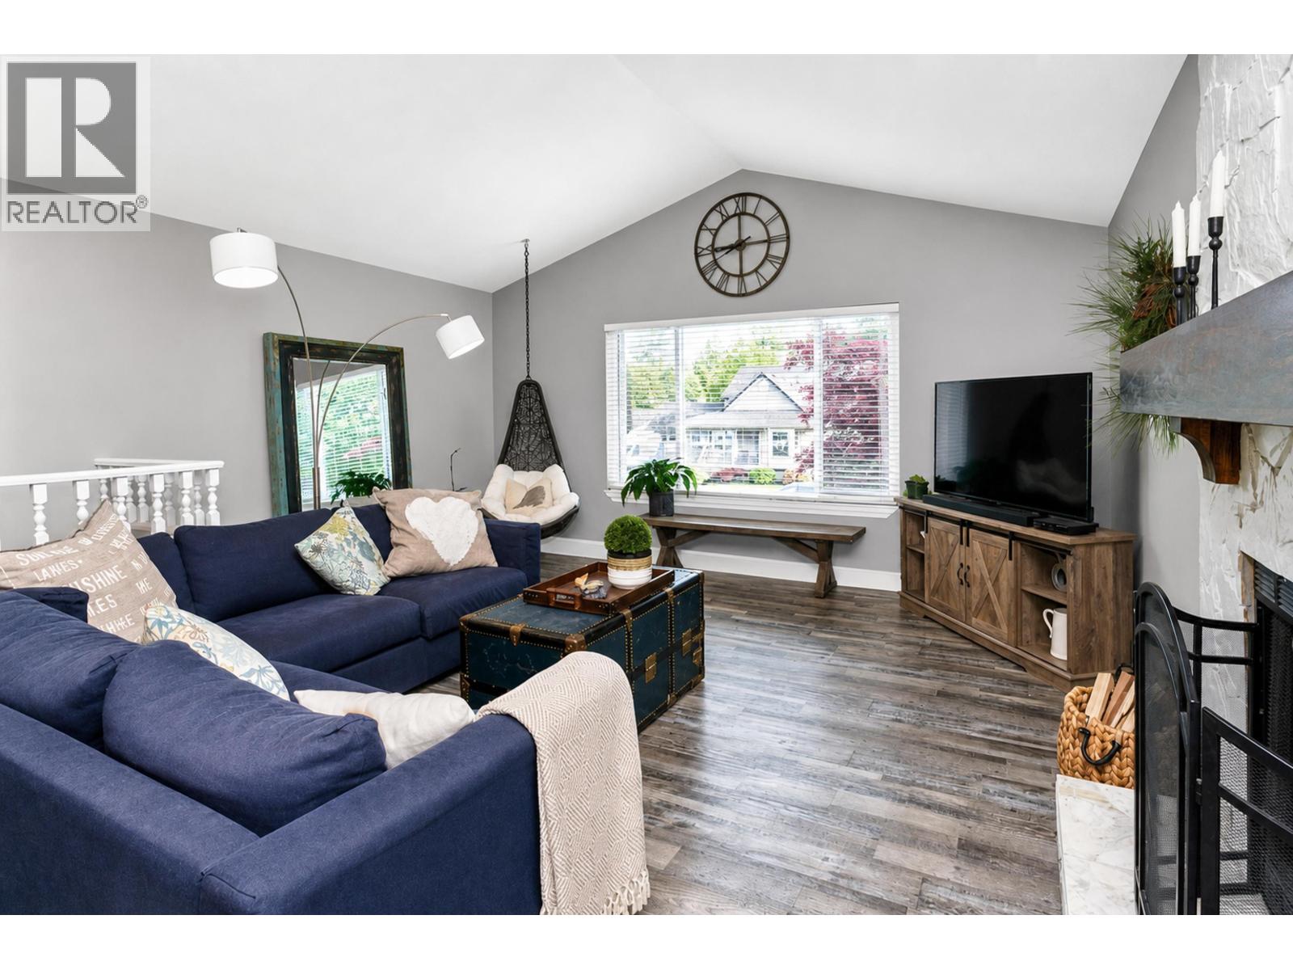
Quiet cul-de-sac living in Cottonwood with a private backyard oasis. This 4-bedroom, 3-bathroom home features a fully updated exterior - roof, windows, siding, stone, insulated garage doors, furnace and heat pump with A/C. Stamped concrete driveway and patio. Off the kitchen: a massive custom covered patio with cedar-slat A-frame ceiling, covered BBQ and hot tub area, and a fully fenced, beautifully landscaped yard. Wonderful open-concept great room and kitchen on the main floor, along with 3 spacious bedrooms and 2 bathrooms. Basement with separate entrance and suite potential. The basement (entry level) currently has one bedroom, one bathroom, a laundry room, mudroom, and a huge living room that walks out to the hot tub. Double garage plus extra parking. (id:27495)
Listing courtesy of Royal LePage Elite West · Brian Fedyshen
Communities.ca Inc.
Stuart Hall, REALTOR® · Licence #LIC-00651009 · Century 21 Bravo
Data from MLS® System. Deemed reliable but not guaranteed accurate by CREA. The trademarks MLS®, Multiple Listing Service® and the associated logos are owned by The Canadian Real Estate Association (CREA) and identify the quality of services provided by real estate professionals who are members of CREA.
REALTOR®, REALTORS®, and the REALTOR® logo are certification marks that are owned by REALTOR® Canada Inc. and licensed exclusively to The Canadian Real Estate Association (CREA). These certification marks identify real estate professionals who are members of CREA and who must abide by CREA’s By-Laws, Rules, and the REALTOR® Code.
Powered by CREA DDF®