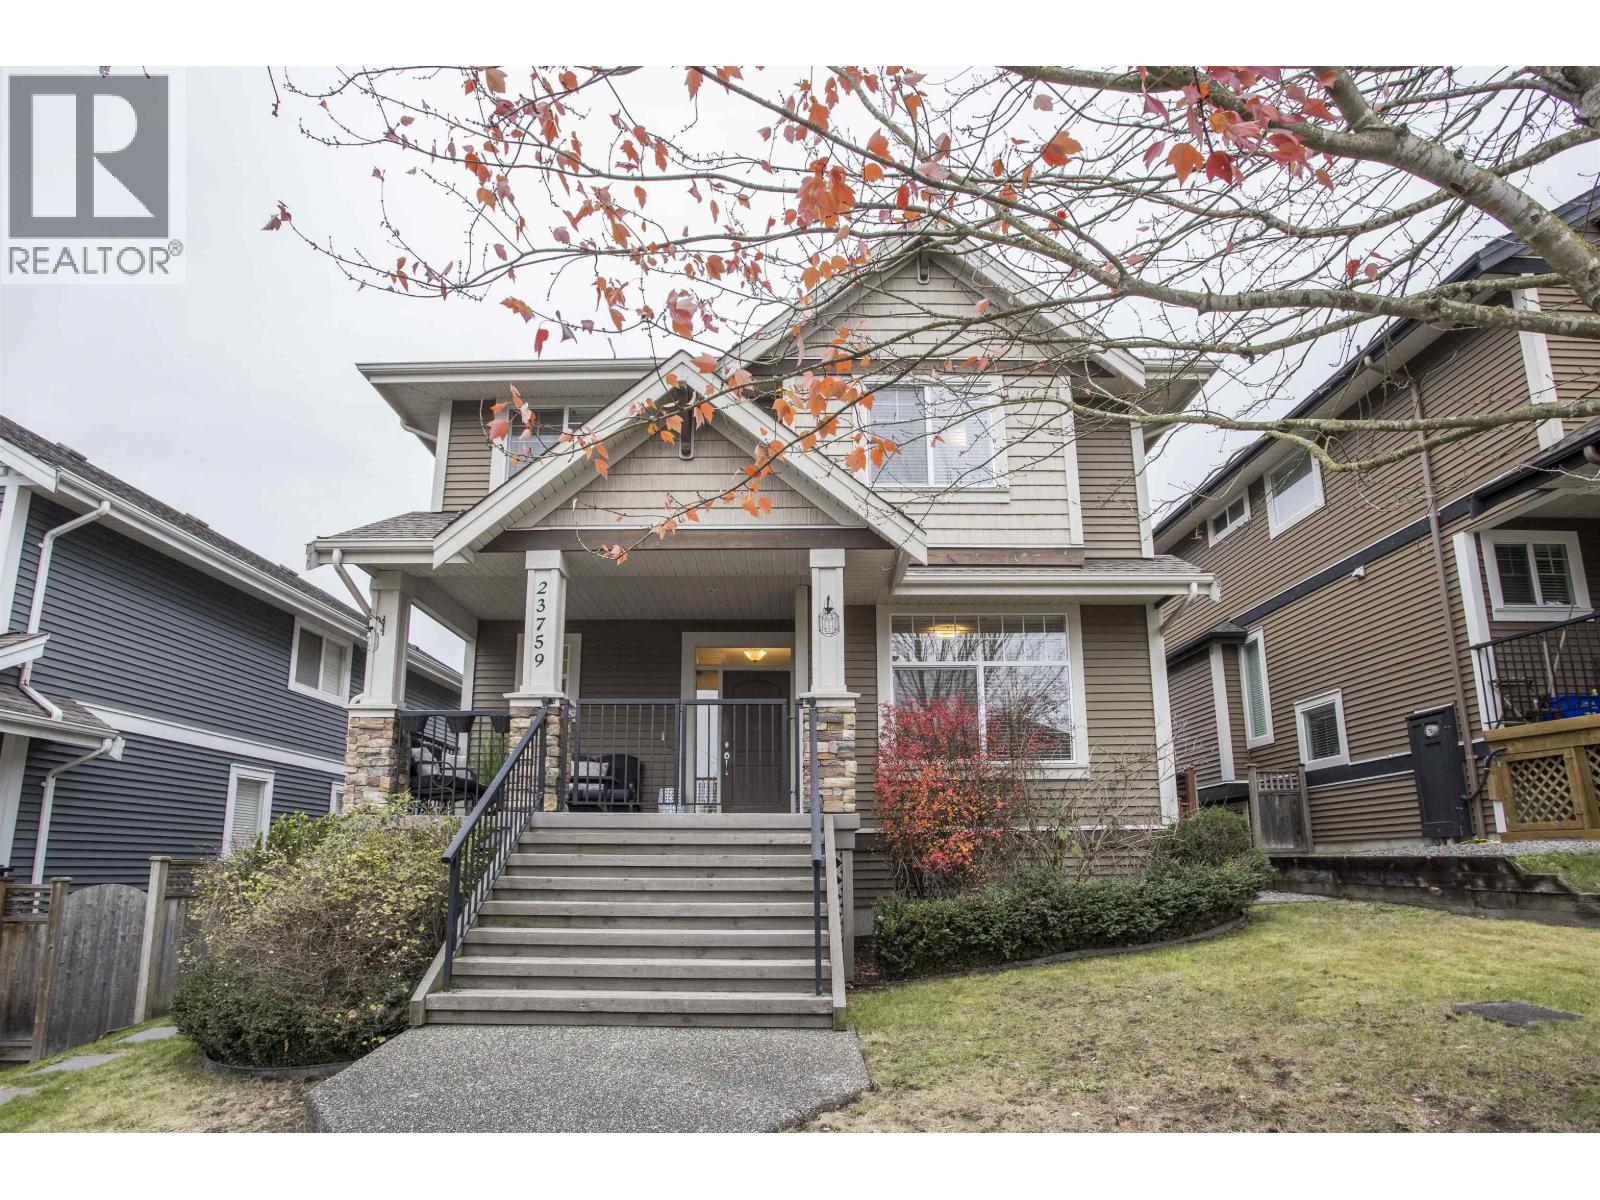
Detached House for sale in Maple Ridge, British Columbia. Listed at $1,249,900.
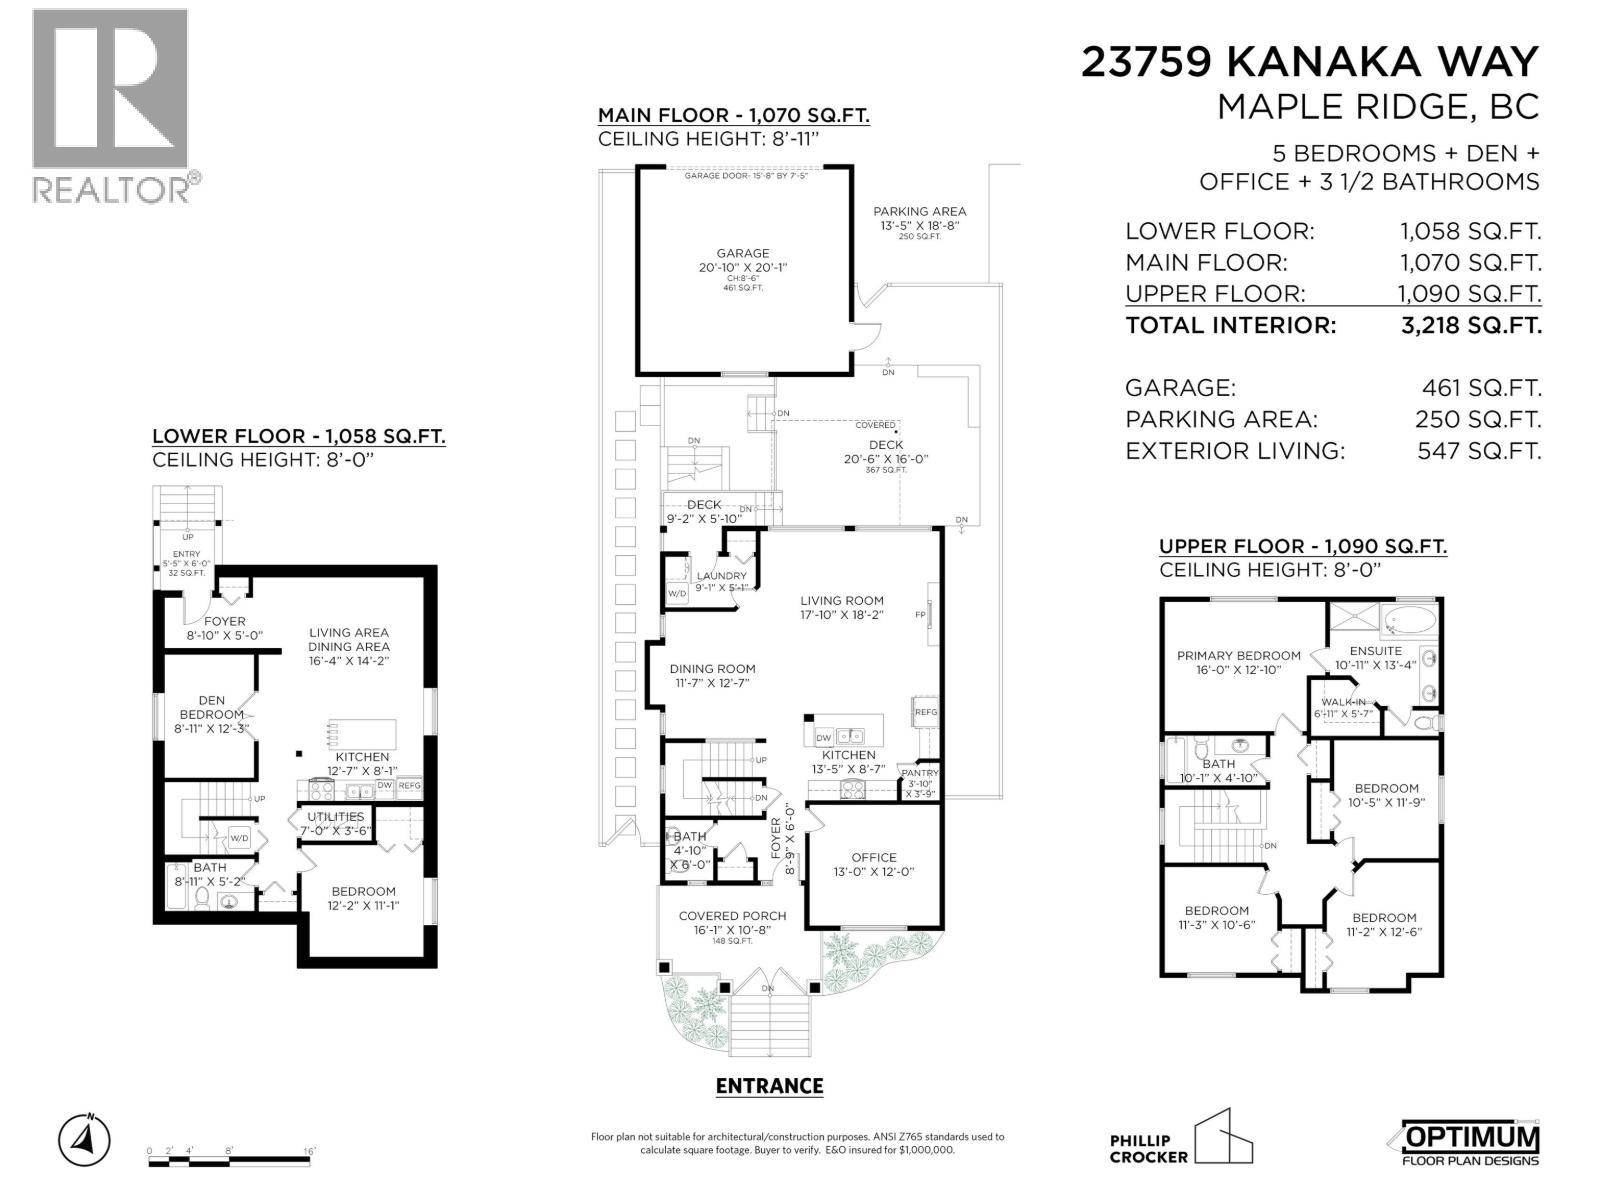
6 bedrooms · 4 bathrooms · 3218 sq ft · Built in 2009
MLS® R3182862
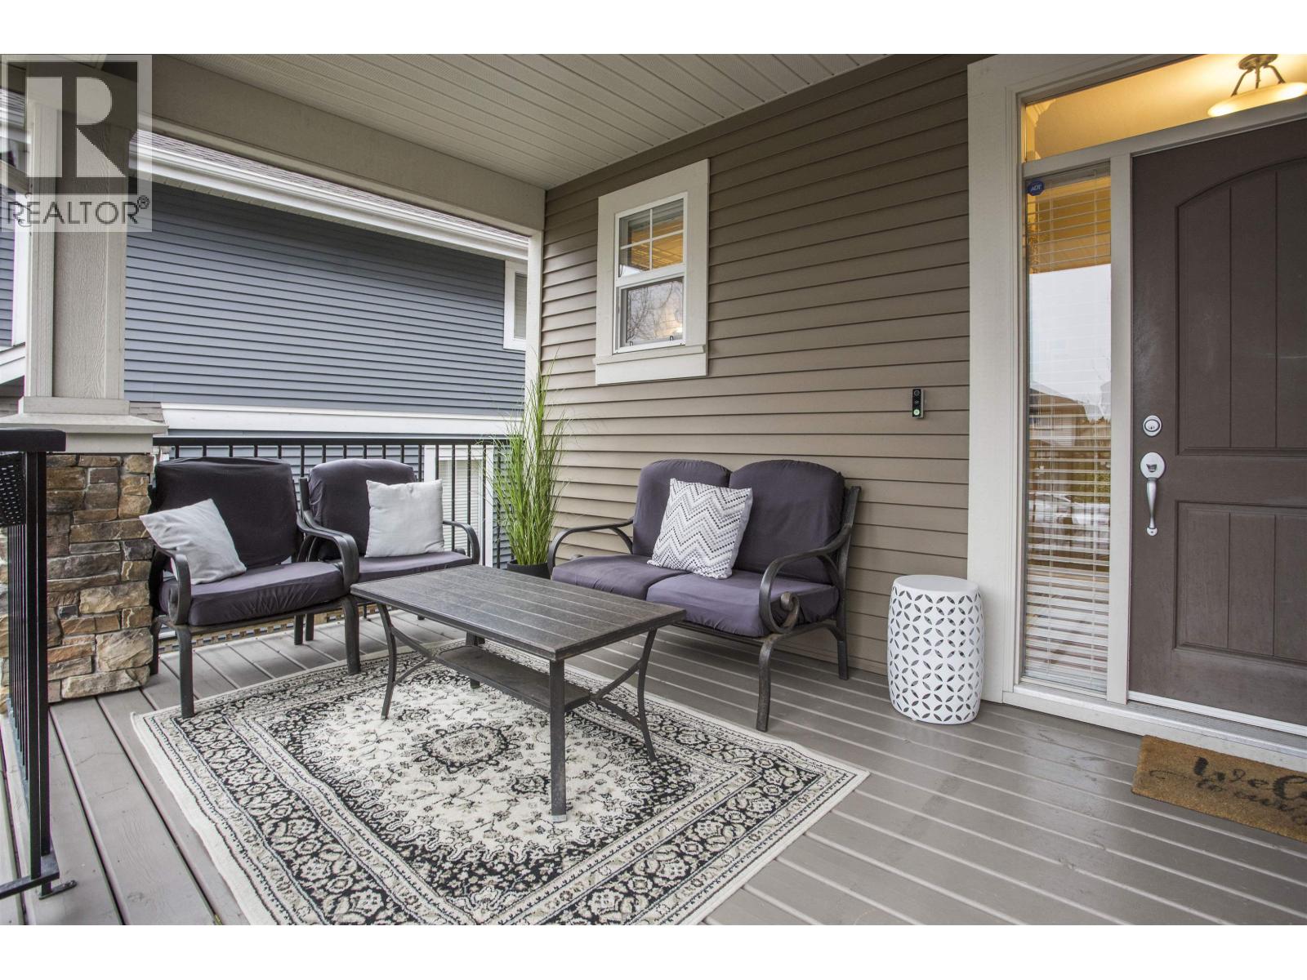
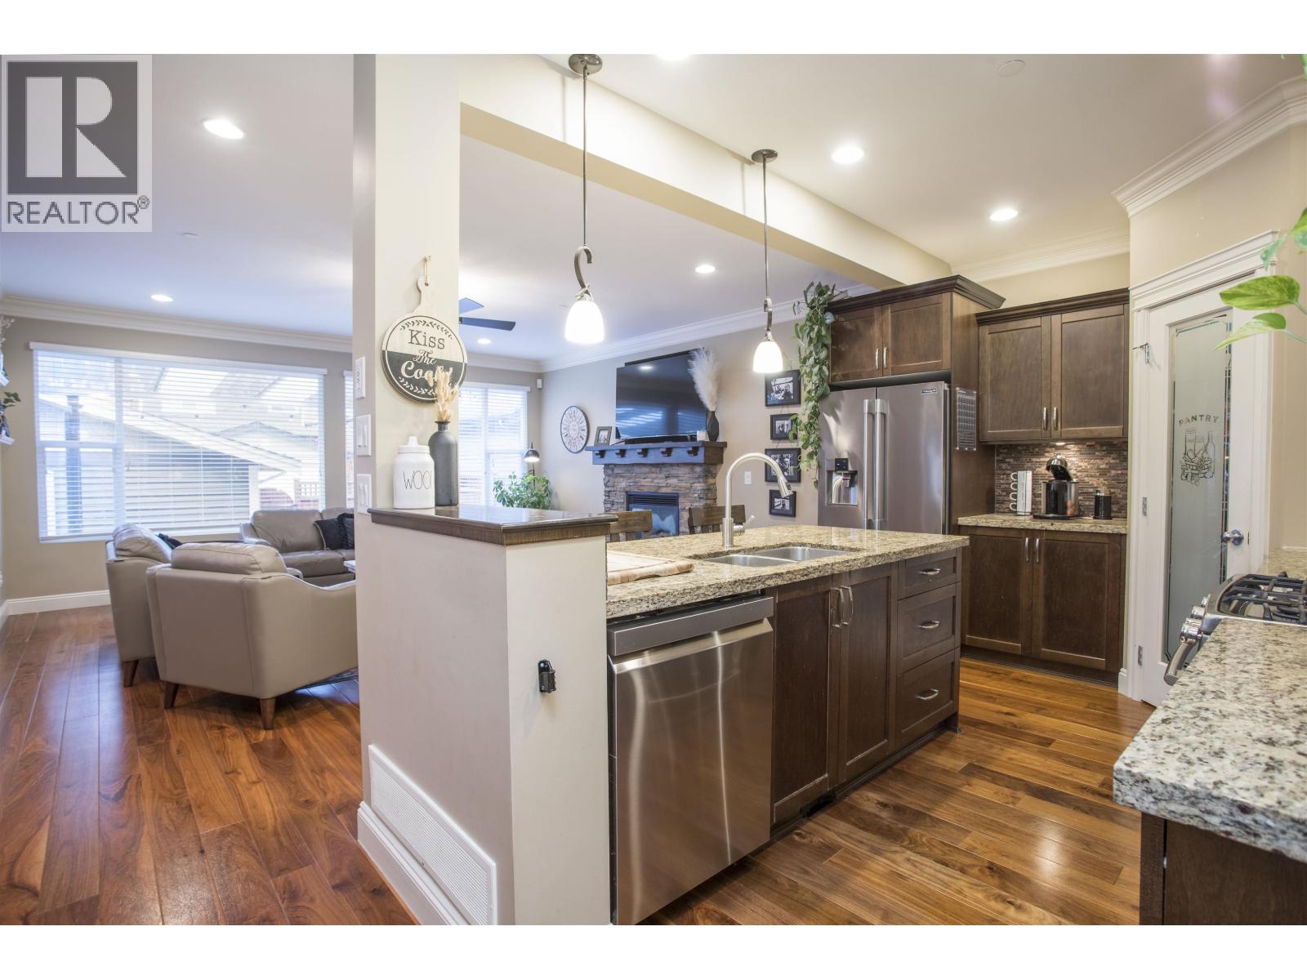
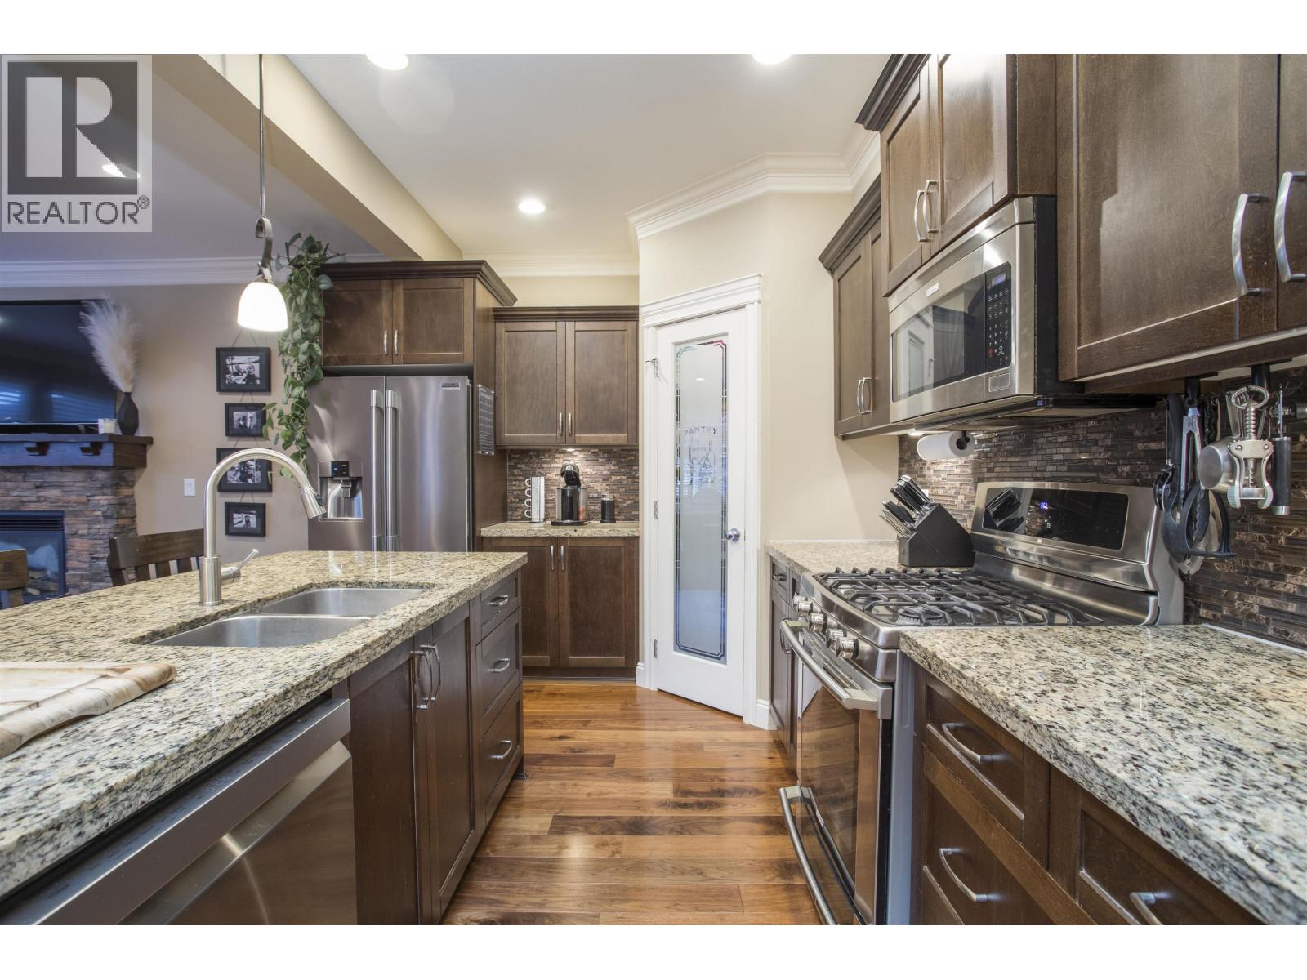
Pride of ownership shows in this beautifully designed 3 storey, 6 bedroom home by award winning Falcon Homes, in Cottonwood, steps from Kanaka Creek Park & Elementary, with easy access to Haney Bypass & Westcoast Express. Over 3,000 sq ft. The main floor offers 9' ceilings, hardwood floors, a large office/den and a gourmet kitchen with granite counters, glass backsplash, walk-in pantry, high-end S/S appliances, 5-burner gas stove & espresso shaker cabinets. Upstairs: 4 bedrooms, including an oversized master with 5-pc ensuite & walk-in closet. Down: 2 bedrooms + 1 bath. W spacious kitchen and living room, full bath, separate entrance, laundry & sound-insulated ceiling. Also: covered front porch, low-maintenance yard, lane access to detached double garage, A/C & California Closets. (id:27495)
Listing courtesy of 2 Percent Realty West Coast · Matthew Olson
Communities.ca Inc.
Stuart Hall, REALTOR® · Licence #LIC-00651009 · Century 21 Bravo
Data from MLS® System. Deemed reliable but not guaranteed accurate by CREA. The trademarks MLS®, Multiple Listing Service® and the associated logos are owned by The Canadian Real Estate Association (CREA) and identify the quality of services provided by real estate professionals who are members of CREA.
REALTOR®, REALTORS®, and the REALTOR® logo are certification marks that are owned by REALTOR® Canada Inc. and licensed exclusively to The Canadian Real Estate Association (CREA). These certification marks identify real estate professionals who are members of CREA and who must abide by CREA’s By-Laws, Rules, and the REALTOR® Code.
Powered by CREA DDF®