Townhouse for sale in Maple Ridge, British Columbia. Listed at $868,800.
4 bedrooms · 4 bathrooms · 2230 sq ft · Built in 2015
MLS® 30301766
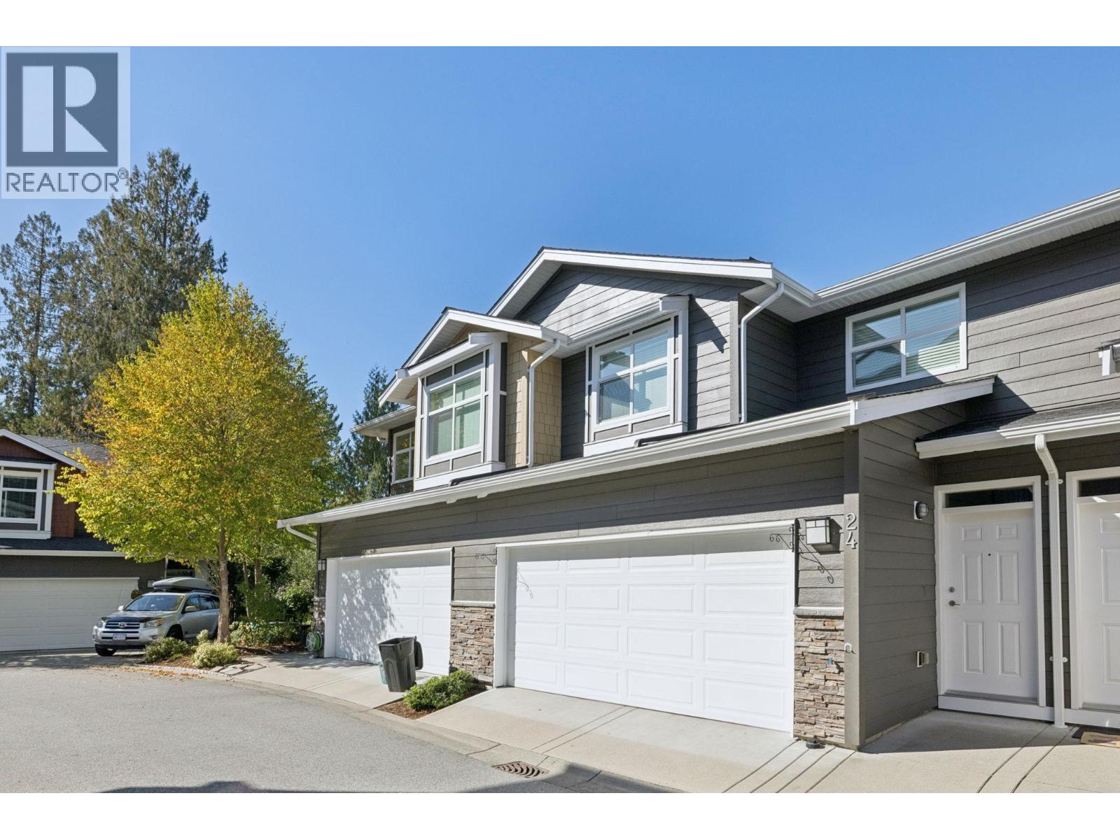
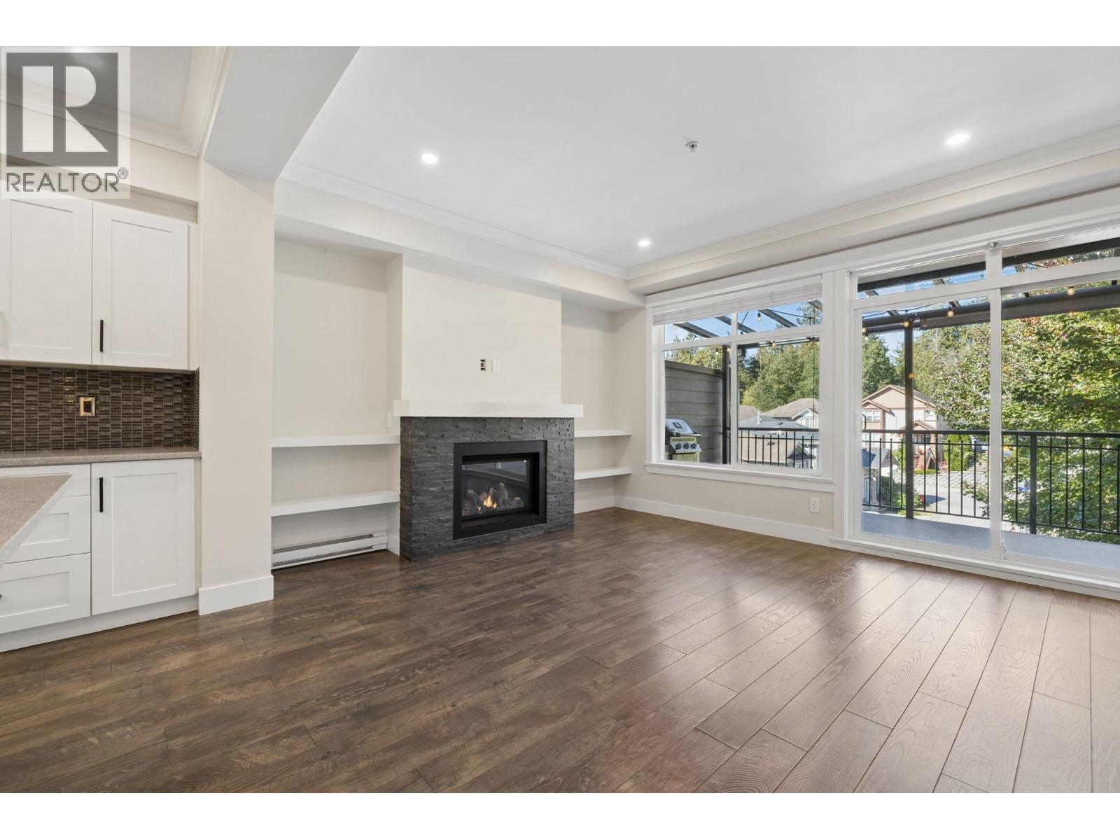
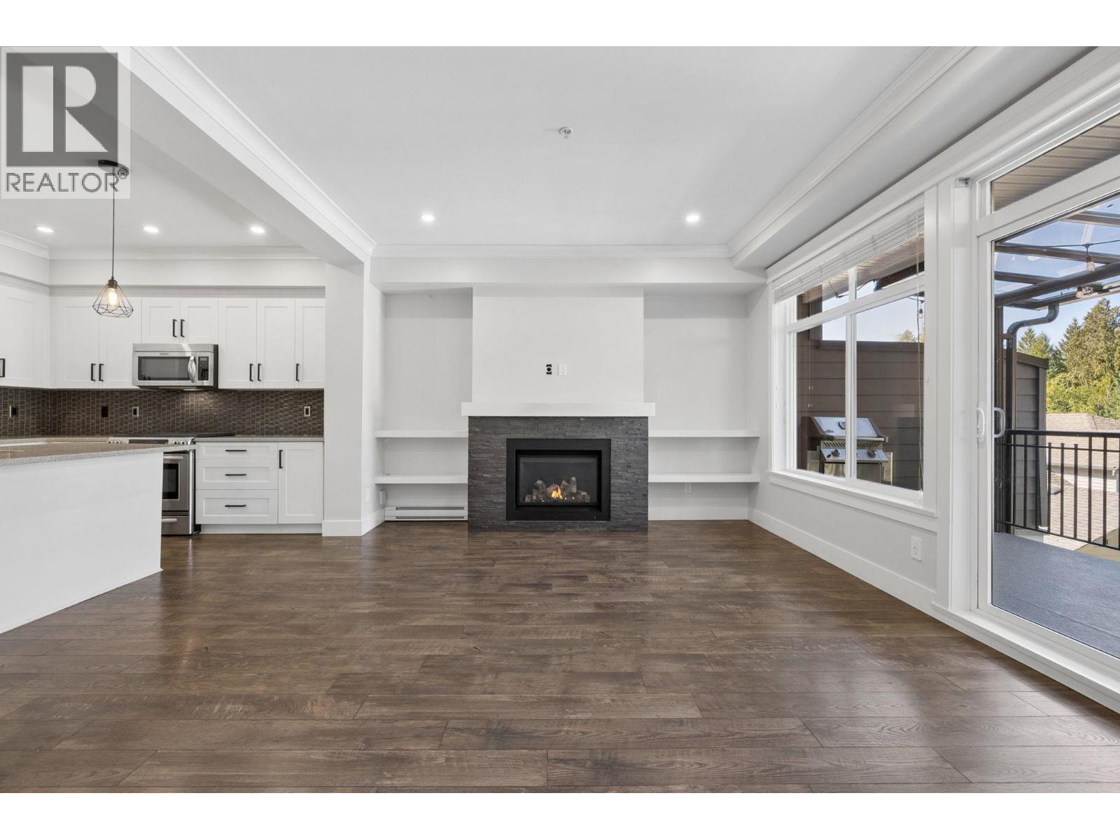
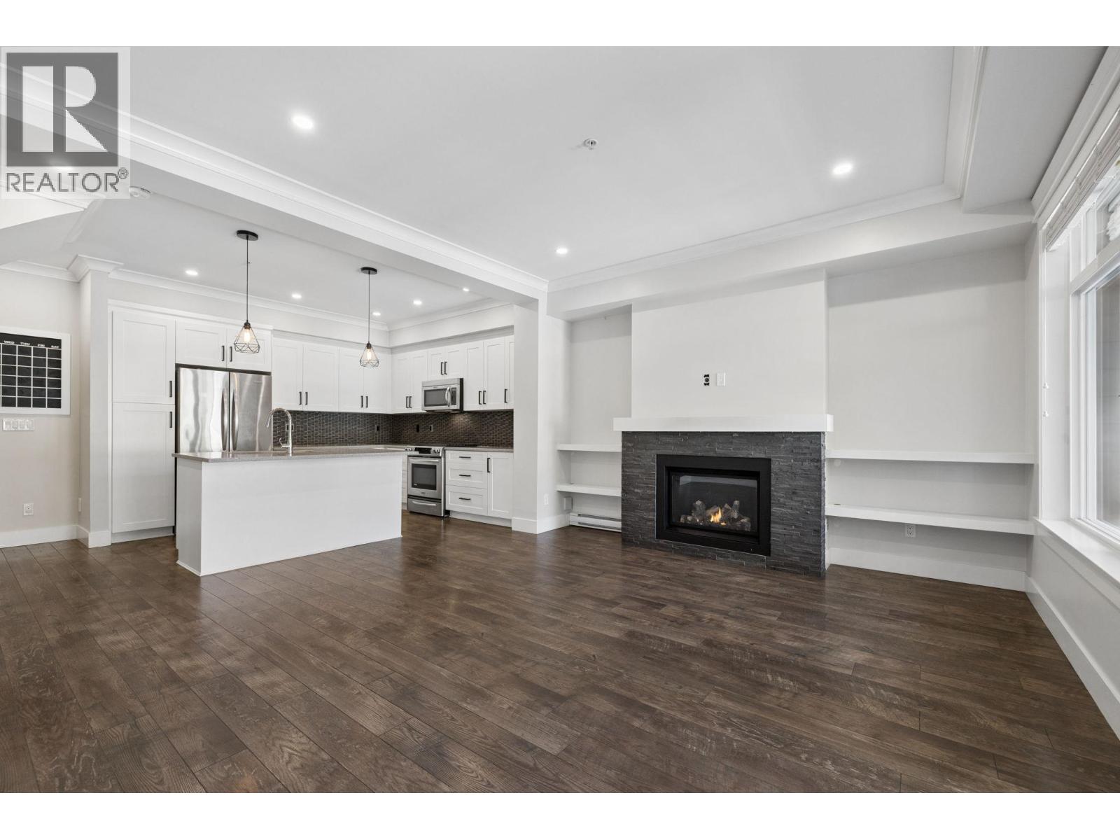
Sought-after Two Birds executive townhome by Wallmark Custom Homes! Over 2,200 square ft with 4 bedrooms and 4 baths. Bright, open main floor with wall-to-wall windows, gas fireplace, and spacious deck. Gourmet kitchen features white custom cabinetry, quartz counters, gas stove, Kitchenaid stainless steel appliances, and island with breakfast bar. Upstairs has 3 bedrooms including a primary with 5-piece ensuite and walk-in closet. Walk-out basement offers family room with custom bar, 4th bedroom, and full bath. High-end laminate flooring throughout. Fenced backyard, side-by-side double garage, and lots of visitor parking. (id:27495)
Listing courtesy of Royal LePage Sterling Realty · Kyle Lamb
Communities.ca Inc.
Stuart Hall, REALTOR® · Licence #LIC-00651009 · Century 21 Bravo
Data from MLS® System. Deemed reliable but not guaranteed accurate by CREA. The trademarks MLS®, Multiple Listing Service® and the associated logos are owned by The Canadian Real Estate Association (CREA) and identify the quality of services provided by real estate professionals who are members of CREA.
REALTOR®, REALTORS®, and the REALTOR® logo are certification marks that are owned by REALTOR® Canada Inc. and licensed exclusively to The Canadian Real Estate Association (CREA). These certification marks identify real estate professionals who are members of CREA and who must abide by CREA’s By-Laws, Rules, and the REALTOR® Code.
Powered by CREA DDF®