Detached House for sale in Maple Ridge, British Columbia. Listed at $1,299,000.
4 bedrooms · 4 bathrooms · 3151 sq ft · Built in 2014
MLS® 30175858
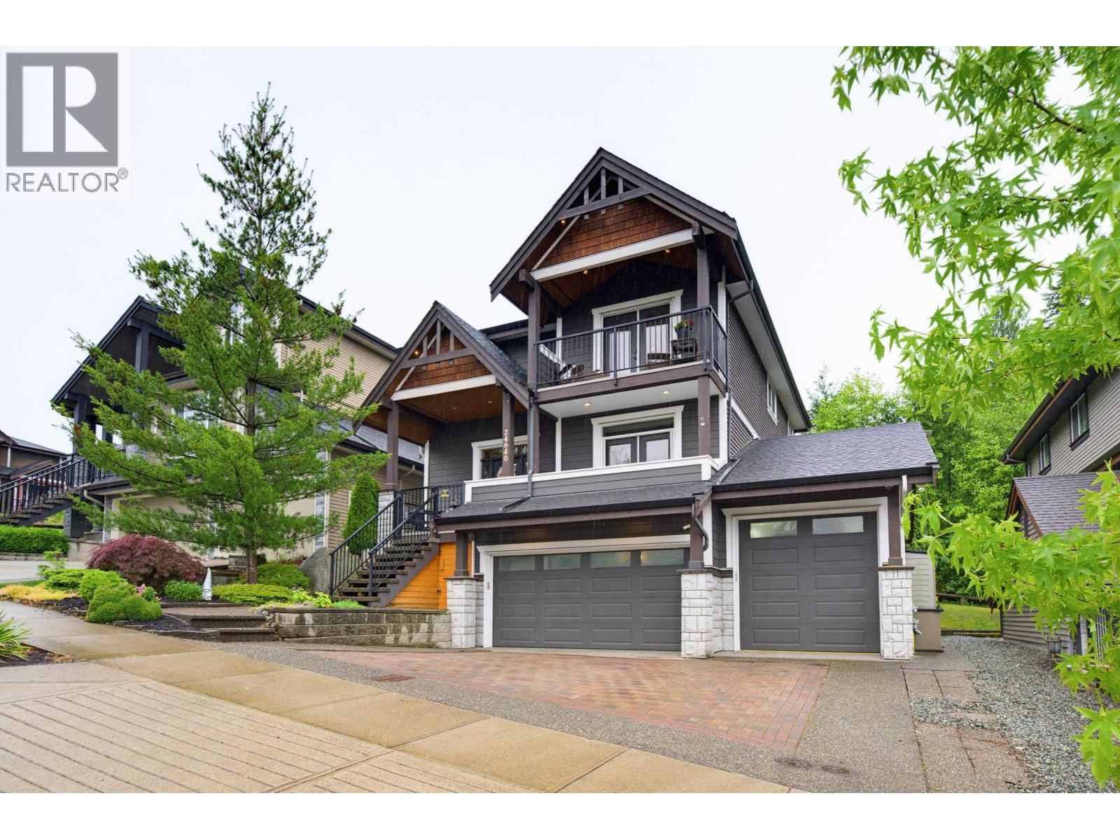
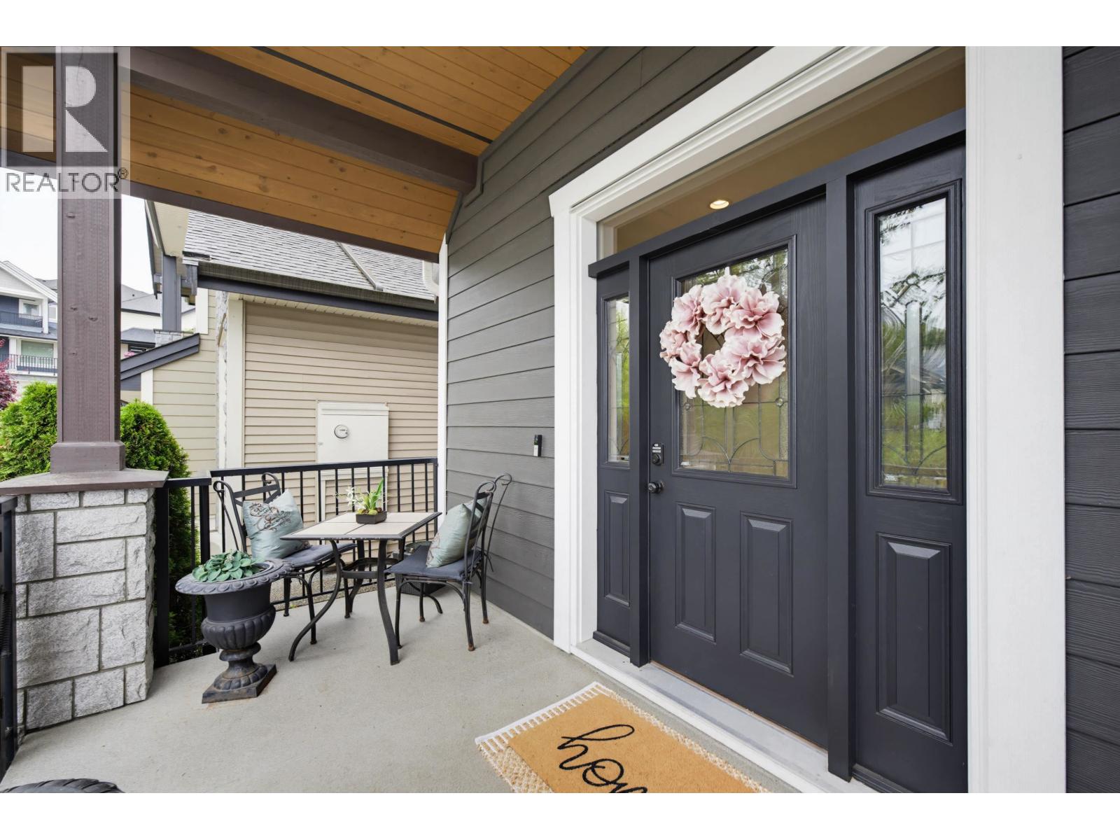
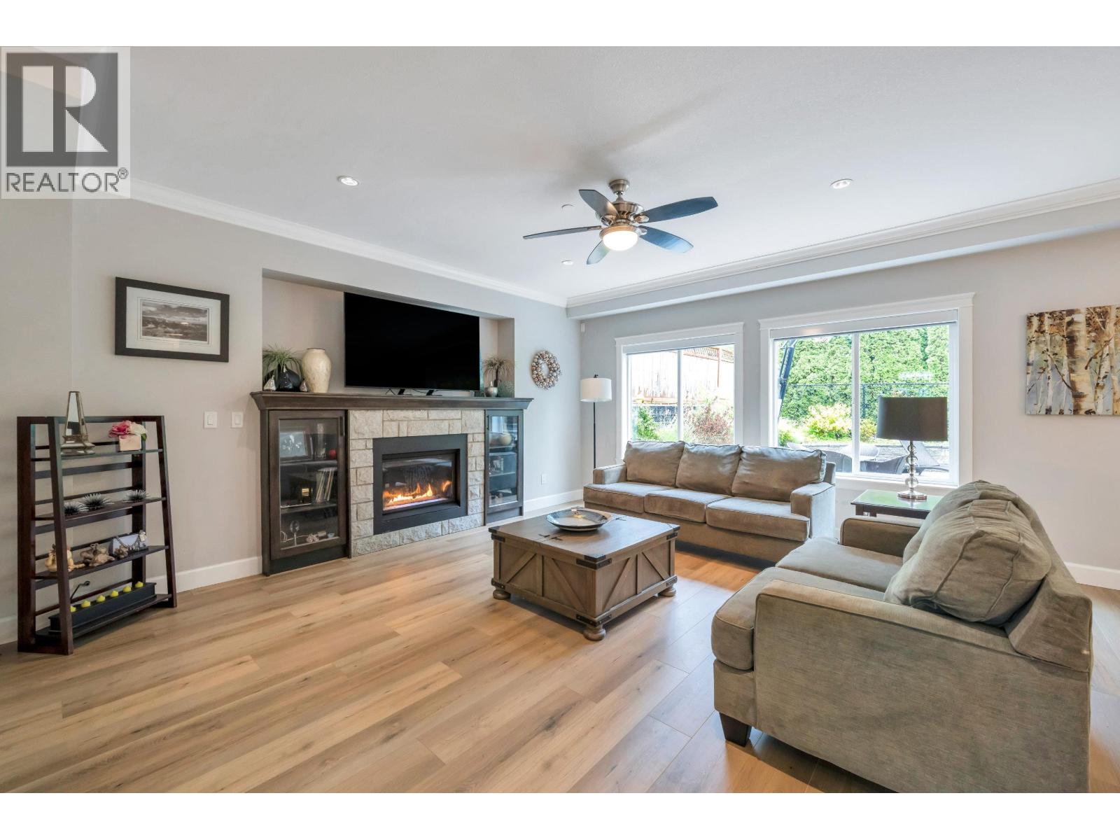
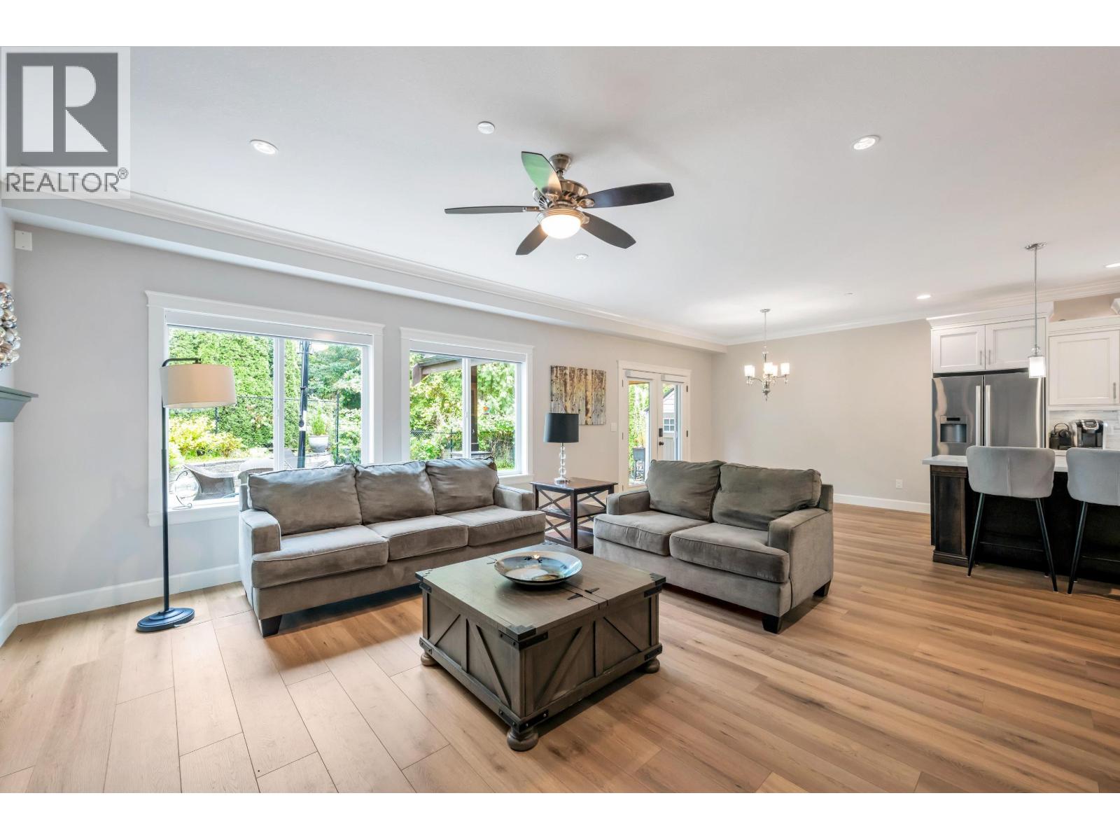
Thoughtfully priced to offer exceptional value in today´s market, this Jackson Ridge home has something for everyone in the family. An oversized triple garage with car lift, private backyard backing onto conservation area and finished basement with separate entry and suite potential create a combination rarely found at this price point. The main floor features a spacious kitchen with oversized island, family room, covered patio and separate den ideal for a home office. The primary bedroom has its own private balcony with mountain views. Additional features include new engineered hardwood, new carpet, Control4 Smart Home automation and a heat pump with A/C. Walking distance to all levels of school and close to daycares, parks and trails. Quick possession possible. (id:27495)
Listing courtesy of RE/MAX LIFESTYLES REALTY · Shannon McComb
Communities.ca Inc.
Stuart Hall, REALTOR® · Licence #LIC-00651009 · Century 21 Bravo
Data from MLS® System. Deemed reliable but not guaranteed accurate by CREA. The trademarks MLS®, Multiple Listing Service® and the associated logos are owned by The Canadian Real Estate Association (CREA) and identify the quality of services provided by real estate professionals who are members of CREA.
REALTOR®, REALTORS®, and the REALTOR® logo are certification marks that are owned by REALTOR® Canada Inc. and licensed exclusively to The Canadian Real Estate Association (CREA). These certification marks identify real estate professionals who are members of CREA and who must abide by CREA’s By-Laws, Rules, and the REALTOR® Code.
Powered by CREA DDF®